
65 Saw Mill Road, Durham, CT 06422
Local realty services provided by:Better Homes and Gardens Real Estate Gaetano Marra Homes
65 Saw Mill Road,Durham, CT 06422
$435,000
- 4 Beds
- 2 Baths
- 1,683 sq. ft.
- Single family
- Pending
Listed by: christina cantone(860) 384-5071
Office: precision realty llc(860) 785-3634
MLS#:24207611
Source:CT
Price summary
- Price:$435,000
- Price per sq. ft.:$258.47
About this home
Welcome home to this stunning 4 bedroom, 2 full bath cape, beautifully situated in desirable Durham, CT. Meticulously maintained and thoughtfully updated by its current owners, this home reflects true pride of ownership from the moment you arrive. With an extensive list of improvements completed throughout their time here, the next owners can simply move in and enjoy! Inside, you'll find a bright and inviting floor plan designed for both comfortable everyday living and entertaining. The open kitchen and living area creates a warm, connected space at the heart of the home. A spacious first-floor primary bedroom offers the convenience of main-level living, while a second bedroom on the first floor provides wonderful flexibility for guests, a home office, nursery, or additional living space. Two additional bedrooms upstairs complete the home's versatile four bedroom layout. Beyond its charming interior, this property has benefited from significant improvements and investments, including a new roof, updated mechanical systems, and an extensive list of additional upgrades that add both comfort and peace of mind. Offering the perfect combination of charm, functionality, beautiful updates, and a sought-after Durham location, this is a home that has truly been loved and cared for. With so much already completed, all that's left to do is move in and make it your own!...
Contact an agent
Home facts
- Year built:1956
- Listing ID #:24207611
- Added:53 day(s) ago
- Updated:November 09, 2026 at 08:15 AM
Rooms and interior
- Bedrooms:4
- Total bathrooms:2
- Full bathrooms:2
- Rooms Total:7
- Kitchen Description:Dishwasher, Microwave, Oven/Range, Refrigerator
- Basement Description:Full Basement, Unfinished
- Living area:1,683 sq. ft.
Heating and cooling
- Cooling:Window Unit
- Heating:Baseboard
Structure and exterior
- Roof:Asphalt Shingle
- Year built:1956
- Building area:1,683 sq. ft.
- Lot area:1.29 Acres
- Lot Features:Sloping Lot
- Architectural Style:Cape Cod
- Construction Materials:Wood
Schools
- High school:Per Board of Ed
- Elementary school:Per Board of Ed
Utilities
- Water:Private Well
- Sewer:Septic
Finances and disclosures
- Price:$435,000
- Price per sq. ft.:$258.47
- Tax amount:$6,695 (July 2026-June 2027)
Features and amenities
- Appliances:Dishwasher, Microwave, Oven/Range, Refrigerator
Parking
- Parking description:Attached Garage
- Garage:Yes
- Garage spaces:2
New listings near 65 Saw Mill Road
- Coming Soon
 $749,900Coming Soon3 beds 3 baths3,764 sq. ft.
301 Higganum Road, Durham, CT 06422
MLS# 24217206Listed by: William Raveis Real Estate - New
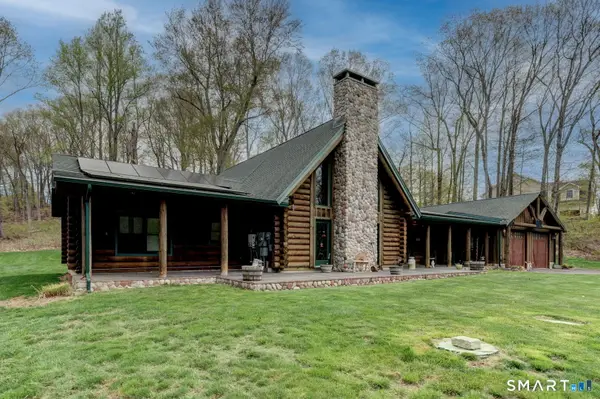 $695,900Active4 beds 2 baths2,400 sq. ft.
204 Old Blue Hills Road, Durham, CT 06422
MLS# 24220024Listed by: William Raveis Real Estate - New
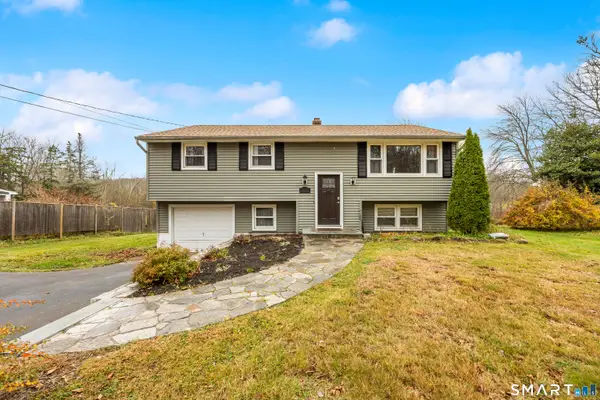 $435,000Active3 beds 2 baths1,040 sq. ft.
107 Tuttle Road, Durham, CT 06422
MLS# 24219504Listed by: Berkshire Hathaway NE Prop. 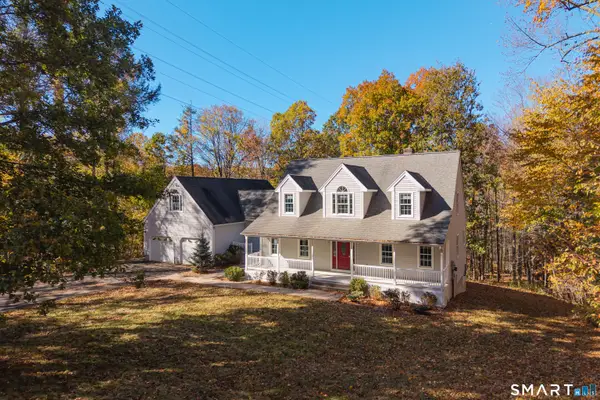 $699,000Active4 beds 4 baths2,886 sq. ft.
173-R Foot Hills Road, Durham, CT 06422
MLS# 24208228Listed by: Coldwell Banker Realty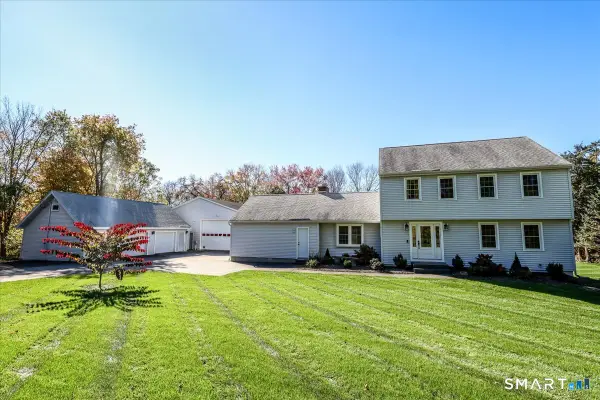 $649,000Active3 beds 3 baths1,870 sq. ft.
45 Pent Road, Durham, CT 06422
MLS# 24216140Listed by: Coldwell Banker Realty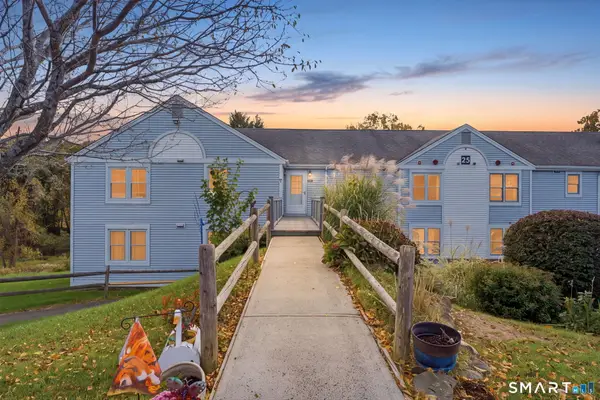 $190,000Pending1 beds 1 baths841 sq. ft.
25 Mill Pond Lane #C, Durham, CT 06422
MLS# 24216964Listed by: Coldwell Banker Realty $747,000Pending4 beds 3 baths3,523 sq. ft.
51 Patterson Lane, Durham, CT 06422
MLS# 24214973Listed by: Real Broker CT, LLC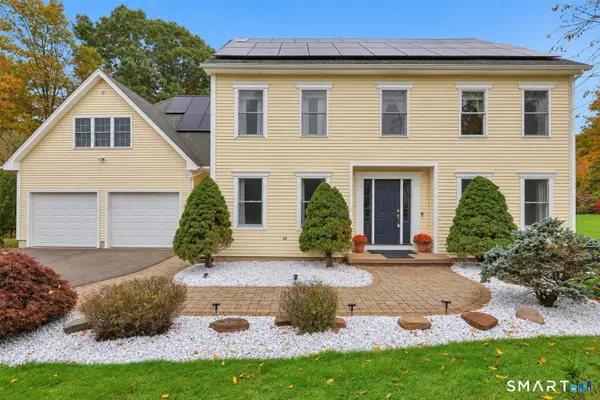 $649,900Pending4 beds 3 baths2,685 sq. ft.
22 Johns Way, Durham, CT 06422
MLS# 24212512Listed by: Berkshire Hathaway NE Prop.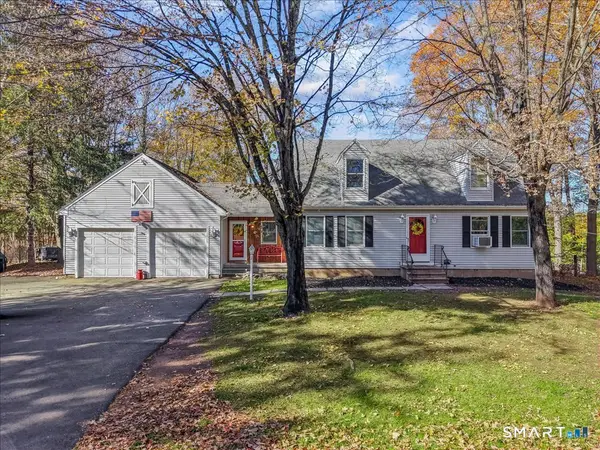 $397,900Pending3 beds 2 baths1,570 sq. ft.
145 Madison Road, Durham, CT 06422
MLS# 24213475Listed by: eXp Realty $469,900Pending3 beds 2 baths1,724 sq. ft.
65 Wheeler Hill Drive, Durham, CT 06422
MLS# 24213140Listed by: eXp Realty


Protect your home and budget from life's surprises with an Assurant Home Warranty, backed by a partner that supports you through every step of homeownership. Explore Plans.
© 2026 Better Homes and Gardens Real Estate LLC. An Anywhere Real Estate company. All rights reserved. Better Homes and Gardens® Real Estate is a registered trademark owned by Meredith Operations Corporation, licensed to Better Homes and Gardens Real Estate LLC and used with permission. Better Homes and Gardens Real Estate LLC fully supports the principles of the Fair Housing Act and the Equal Opportunity Act. Listing information is deemed reliable but is not guaranteed accurate.
Each office is independently owned and operated.
Any services or products provided by third parties are not provided by, affiliated with or related to Better Homes and Gardens Real Estate LLC, or its affiliated companies.