
40 Wynding Hills Road, East Granby, CT 06026
Local realty services provided by:Better Homes and Gardens Real Estate Executive Real Estate
40 Wynding Hills Road,East Granby, CT 06026
$409,900
- 4 Beds
- 3 Baths
- 1,800 sq. ft.
- Single family
- Coming Soon
Listed by: todd zessin(860) 471-0935
Office: merrigan & lefebvre realty(860) 623-2389
MLS#:24214802
Source:CT
Price summary
- Price:$409,900
- Price per sq. ft.:$227.72
About this home
Welcome to 40 Wynding Hills Rd, a charming Cape Cod-style home nestled in the highly desirable Wynding Hills neighborhood of East Granby, CT. This inviting 4-bedroom, 2.5-bath residence offers the perfect blend of classic character and modern comfort. Step inside to discover an updated kitchen, a cozy wood-burning fireplace in the living room, updated bathrooms throughout featuring a luxurious large soaking tub in the upstairs primary suite, and a partially finished basement ready for additional living space or storage. Recent mechanical updates include a brand-new furnace and hot water heater, providing peace of mind for years to come. A renovated mudroom leads out to the private deck off the back of the house, overlooking a spacious backyard complete with your own personal trail that leads directly to Cowles Park-ideal for walking, biking, or simply enjoying nature. A convenient 2-car garage with storage above rounds out this wonderful property. Don't miss this opportunity to own a well-maintained home in one of East Granby's most sought-after area!...
Contact an agent
Home facts
- Year built:1959
- Listing ID #:24214802
- Updated:October 24, 2026 at 01:50 PM
Rooms and interior
- Bedrooms:4
- Total bathrooms:3
- Full bathrooms:2
- Half bathrooms:1
- Rooms Total:7
- Kitchen Description:Dishwasher, Electric Range, Freezer, Microwave, Refrigerator
- Basement Description:Full Basement, Full With Walk-Out, Partially Finished
- Living area:1,800 sq. ft.
Heating and cooling
- Cooling:Window Unit
- Heating:Baseboard
Structure and exterior
- Roof:Asphalt Shingle
- Year built:1959
- Building area:1,800 sq. ft.
- Lot area:0.54 Acres
- Lot Features:Borders Open Space, Cleared, Level Lot
- Architectural Style:Cape Cod
- Construction Materials:Vinyl Siding
- Exterior Features:Deck, Shed
Schools
- High school:East Granby
- Elementary school:Carl Algrove
Utilities
- Water:Private Well
- Sewer:Septic
Finances and disclosures
- Price:$409,900
- Price per sq. ft.:$227.72
- Tax amount:$7,010 (July 2026-June 2027)
Features and amenities
- Appliances:Dishwasher, Dryer, Electric Range, Freezer, Microwave, Refrigerator, Washer
- Amenities:Auto Garage Door Opener, Park
Parking
- Parking description:Attached Garage
- Garage:Yes
- Garage spaces:2
New listings near 40 Wynding Hills Road
- New
 $569,000Active3 beds 4 baths3,490 sq. ft.
12 Talcott Range Drive, East Granby, CT 06026
MLS# 24216441Listed by: Signature Realty LLC - New
 $210,000Active1.39 Acres
27 Brighton Drive, East Granby, CT 06026
MLS# 24216366Listed by: Coldwell Banker Realty - New
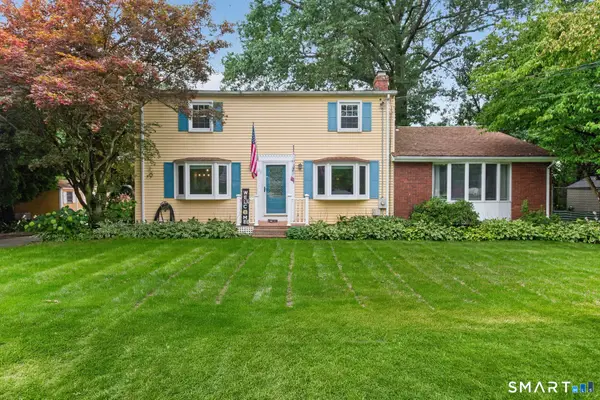 $499,900Active4 beds 4 baths2,494 sq. ft.
22 Miller Road, East Granby, CT 06026
MLS# 24215834Listed by: KW Legacy Partners - New
 $819,000Active4 beds 4 baths3,835 sq. ft.
42 Brighton Drive, East Granby, CT 06026
MLS# 24214085Listed by: Realty One Group Cutting Edge - Open Sat, 12 to 2pmNew
 $399,900Active3 beds 2 baths1,680 sq. ft.
21 Old Hartford Avenue, East Granby, CT 06026
MLS# 24206015Listed by: Keller Williams Realty - Open Sat, 10am to 12pmNew
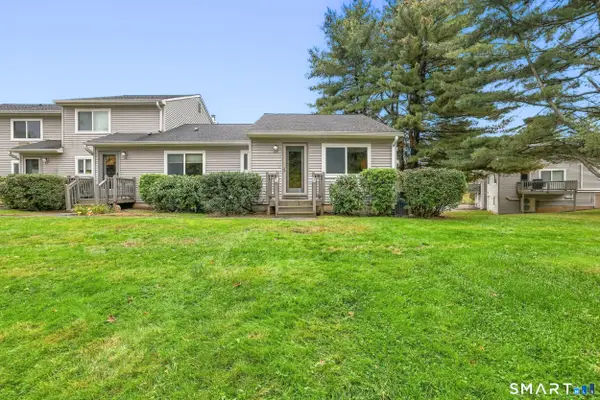 $280,000Active2 beds 2 baths1,194 sq. ft.
26 Chelsea Lane #26, East Granby, CT 06026
MLS# 24207992Listed by: KW Legacy Partners  $399,900Pending3 beds 2 baths2,154 sq. ft.
8 Peppercorn Lane, East Granby, CT 06026
MLS# 24212447Listed by: Berkshire Hathaway NE Prop.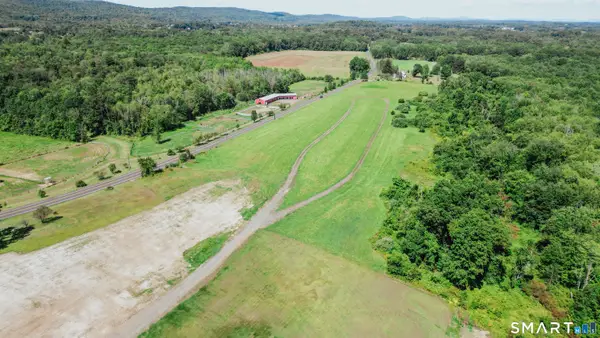 $2,986,000Active47.71 Acres
13 Russell Road, East Granby, CT 06026
MLS# 24210884Listed by: Merrigan & Lefebvre Realty $384,900Pending3 beds 2 baths2,042 sq. ft.
110 Spoonville Road, East Granby, CT 06026
MLS# 24209656Listed by: Berkshire Hathaway NE Prop.


Protect your home and budget from life's surprises with an Assurant Home Warranty, backed by a partner that supports you through every step of homeownership. Explore Plans.
© 2026 Better Homes and Gardens Real Estate LLC. An Anywhere Real Estate company. All rights reserved. Better Homes and Gardens® Real Estate is a registered trademark owned by Meredith Operations Corporation, licensed to Better Homes and Gardens Real Estate LLC and used with permission. Better Homes and Gardens Real Estate LLC fully supports the principles of the Fair Housing Act and the Equal Opportunity Act. Listing information is deemed reliable but is not guaranteed accurate.
Each office is independently owned and operated.
Any services or products provided by third parties are not provided by, affiliated with or related to Better Homes and Gardens Real Estate LLC, or its affiliated companies.