
904 South Grand Street, East Granby, CT 06026
Local realty services provided by:Better Homes and Gardens Real Estate Gaetano Marra Homes
904 South Grand Street,East Granby, CT 06026
$739,900
- 4 Beds
- 4 Baths
- 3,285 sq. ft.
- Single family
- Pending
Listed by: brian weiner(860) 836-7477
Office: coldwell banker realty(413) 567-8931
MLS#:24195413
Source:CT
Price summary
- Price:$739,900
- Price per sq. ft.:$225.24
About this home
Check out this unique 3,285 sqft home built in 2001 featuring ADU/In-Law Potential, 4 beds, 3.5 baths, on 3.16 Acres! NEW ROOF & GUTTERS & NEWER HVAC systems. The chef's kitchen is designed to impress with granite and soapstone countertops, Sub-Zero refrigerator, separate prep sink, abundant cabinetry, and generous workspace. The first-floor primary suite offers the convenience of one-level living with a walk-in closet and private ensuite bath, while two additional bedrooms also feature walk-in closets. Additional amenities include propane gas utilities, tankless hot water heater, whole-house generator, hot tub, oversized garage, and an enormous basement offering endless storage or expansion possibilities. The detached carriage house has electricity and septic connections already in place, making it easy to finish as a guest house, studio, home office, or additional living space. Enjoy unmatched privacy while being just minutes from Bradley International Airport, major highways, shopping, dining, and golf courses. A truly one-of-a-kind property!...
Contact an agent
Home facts
- Year built:2001
- Listing ID #:24195413
- Added:61 day(s) ago
- Updated:October 07, 2026 at 12:21 PM
Rooms and interior
- Bedrooms:4
- Total bathrooms:4
- Full bathrooms:3
- Half bathrooms:1
- Rooms Total:9
- Kitchen Description:Dishwasher, Oven/Range, Refrigerator, Subzero
- Basement Description:Full Basement
- Living area:3,285 sq. ft.
Heating and cooling
- Cooling:Ceiling Fans, Central Air, Window Unit, Zoned
- Heating:Baseboard, Hot Air
- Central air:Yes
Structure and exterior
- Roof:Asphalt Shingle
- Year built:2001
- Building area:3,285 sq. ft.
- Lot area:3.16 Acres
- Lot Features:Lightly Wooded, Sloping Lot, Treed
- Architectural Style:Colonial
- Construction Materials:Wood
- Exterior Features:Deck, Gutters, Hot Tub, Porch, Shed, Sidewalk
Schools
- High school:Per Board of Ed
- Middle school:Per Board of Ed
- Elementary school:Per Board of Ed
Utilities
- Water:Private Well
- Sewer:Septic
Finances and disclosures
- Price:$739,900
- Price per sq. ft.:$225.24
- Tax amount:$13,037 (July 2026-June 2027)
Features and amenities
- Appliances:Dishwasher, Oven/Range, Refrigerator, Subzero
- Amenities:Central Vacuum, Golf Course, Open Floor Plan, Park
Parking
- Total parking spaces:10
- Parking description:Attached Garage, Crushed Stone, Detached Garage, Driveway
- Garage:Yes
- Garage spaces:5
New listings near 904 South Grand Street
- New
 $2,986,000Active47.71 Acres
13 Russell Road, East Granby, CT 06026
MLS# 24210884Listed by: Merrigan & Lefebvre Realty  $384,900Pending3 beds 2 baths2,042 sq. ft.
110 Spoonville Road, East Granby, CT 06026
MLS# 24209656Listed by: Berkshire Hathaway NE Prop. $179,900Active2 beds 2 baths976 sq. ft.
16 Seymour Road #8G, East Granby, CT 06026
MLS# 24207410Listed by: Berkshire Hathaway NE Prop. $419,900Pending4 beds 2 baths1,904 sq. ft.
5 Pennywhistle Road, East Granby, CT 06026
MLS# 24207666Listed by: Coldwell Banker Realty $519,900Pending3 beds 3 baths2,560 sq. ft.
2 Metacomet Drive, East Granby, CT 06026
MLS# 24206625Listed by: Berkshire Hathaway NE Prop. $800,000Active4 beds 3 baths3,019 sq. ft.
28 Austin Brook Drive, East Granby, CT 06026
MLS# 24207476Listed by: RE/MAX One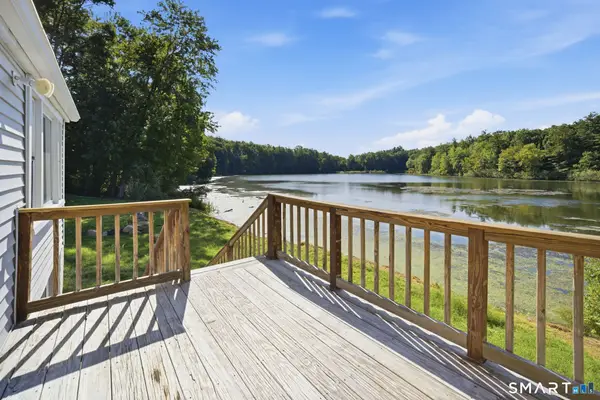 $299,900Pending1 beds 1 baths899 sq. ft.
39 Hemlock Road, East Granby, CT 06026
MLS# 24207058Listed by: Coldwell Banker Realty $309,995Pending2 beds 1 baths960 sq. ft.
2 Hamilton Road, East Granby, CT 06026
MLS# 24206344Listed by: Coldwell Banker Realty $384,900Pending3 beds 2 baths2,042 sq. ft.
110 Spoonville Road, East Granby, CT 06026
MLS# 24188931Listed by: Berkshire Hathaway NE Prop. $514,900Active4 beds 4 baths2,494 sq. ft.
22 Miller Road, East Granby, CT 06026
MLS# 24202371Listed by: KW Legacy Partners


Protect your home and budget from life's surprises with an Assurant Home Warranty, backed by a partner that supports you through every step of homeownership. Explore Plans.
© 2026 Better Homes and Gardens Real Estate LLC. An Anywhere Real Estate company. All rights reserved. Better Homes and Gardens® Real Estate is a registered trademark owned by Meredith Operations Corporation, licensed to Better Homes and Gardens Real Estate LLC and used with permission. Better Homes and Gardens Real Estate LLC fully supports the principles of the Fair Housing Act and the Equal Opportunity Act. Listing information is deemed reliable but is not guaranteed accurate.
Each office is independently owned and operated.
Any services or products provided by third parties are not provided by, affiliated with or related to Better Homes and Gardens Real Estate LLC, or its affiliated companies.