
28 Drewbarrie Lane, Easton, CT 06612
Local realty services provided by:Better Homes and Gardens Real Estate Executive Real Estate
28 Drewbarrie Lane,Easton, CT 06612
$1,250,000
- 4 Beds
- 4 Baths
- 4,548 sq. ft.
- Single family
- Active
Listed by: michael caporizzo, erin caporizzo(203) 644-5228
Office: william pitt sotheby's int'l(860) 868-6600
MLS#:24182484
Source:CT
Price summary
- Price:$1,250,000
- Price per sq. ft.:$274.85
About this home
28 Drewbarrie Lane was designed and built as a forever home, this remarkable Easton property blends thoughtful architecture, exceptional craftsmanship, and energy-conscious design in a way rarely found in today's market. Set on a quiet and private property surrounded by nature, the home was carefully oriented to capture winter sunlight, maximize passive solar heating, and create a bright, inviting living environment throughout the year. From the moment you enter, you'll notice the warmth and comfort that define this home. Thick insulated concrete walls, triple-pane windows, radiant heated floors, and a Scandinavian masonry fireplace work together to create a remarkably stable indoor climate. Sunlight streams through the south-facing windows during the cooler months, while carefully designed roof overhangs help keep the home comfortable throughout summer. The floor plan was intentionally designed for both connection and privacy. Separate bedroom areas allow family members and guests to enjoy their own spaces, while the open kitchen, dining, and gathering areas naturally bring everyone together. For creatives, hobbyists, and entrepreneurs, the property offers exceptional flexibility. The expansive bonus room above the attached three-car garage served as a professional artist's studio, while the dedicated workshop below, with high ceilings and vehicle lift, provides outstanding space for projects, collections, or home-based business needs.
Outdoor living is equally impressive. Summers are centered around the in-ground pool, expansive stone patio, pool house, detached storage barn, and additional covered parking structure. Whether hosting intimate family gatherings or celebrations with dozens of guests, the property was designed to accommodate memorable moments with ease. This home was built with extraordinary attention to longevity and performance. Insulated concrete form construction provides strength, sound isolation, energy efficiency, and resistance to pests and weather. Radiant heating systems, high-efficiency mechanicals, extensive insulation, CAT-5 wiring infrastructure, security system wiring, and future-ready utility planning reflect the owner's commitment to thoughtful design and lasting quality. 28 Drewbarrie Lane is more than a house, it is a carefully crafted home designed to be enjoyed in every season....
Contact an agent
Home facts
- Year built:2000
- Listing ID #:24182484
- Added:109 day(s) ago
- Updated:September 28, 2026 at 12:58 PM
Rooms and interior
- Bedrooms:4
- Total bathrooms:4
- Full bathrooms:3
- Half bathrooms:1
- Rooms Total:11
- Kitchen Description:Dishwasher, Electric Cooktop, Microwave, Refrigerator, Wall Oven, Wine Chiller
- Living area:4,548 sq. ft.
Heating and cooling
- Cooling:Ductless, Split System
- Heating:Radiant
Structure and exterior
- Roof:Asphalt Shingle
- Year built:2000
- Building area:4,548 sq. ft.
- Lot area:3.54 Acres
- Lot Features:Level Lot, Lightly Wooded, On Cul-De-Sac
- Architectural Style:Contemporary
- Construction Materials:Vinyl Siding
- Exterior Features:Awnings, Barn, Patio, Shed, Underground Utilities
Schools
- High school:Joel Barlow
- Middle school:Helen Keller
- Elementary school:Samuel Staples
Utilities
- Water:Private Well, Public Water In Street
- Sewer:Septic
Finances and disclosures
- Price:$1,250,000
- Price per sq. ft.:$274.85
- Tax amount:$20,613 (July 2026-June 2027)
Features and amenities
- Appliances:Dishwasher, Dryer, Electric Cooktop, Microwave, Refrigerator, Wall Oven, Washer, Wine Chiller
- Amenities:Auto Garage Door Opener, Central Vacuum, Library, Open Floor Plan, Park, Stables/Riding
- Pool features:In Ground Pool
Parking
- Parking description:Attached Garage, Barn, Carport
- Garage:Yes
- Garage spaces:3
New listings near 28 Drewbarrie Lane
- New
 $1,248,000Active3 beds 2 baths2,284 sq. ft.
25-35-37 Mills Lane, Easton, CT 06612
MLS# 24207623Listed by: William Raveis Real Estate  $749,999Active2 beds 2 baths1,350 sq. ft.
106 Sherwood Road, Easton, CT 06612
MLS# 24207743Listed by: Beycome of Connecticut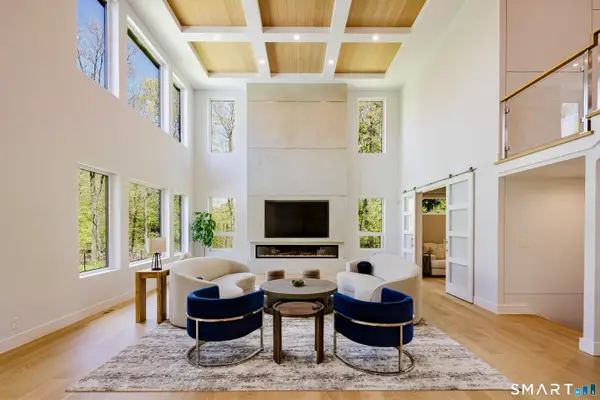 $3,675,000Active5 beds 8 baths8,111 sq. ft.
27 Old Oak Road, Easton, CT 06612
MLS# 24206621Listed by: Brown Harris Stevens- Open Sat, 1 to 7pm
 $1,029,000Active4 beds 3 baths4,177 sq. ft.
169 North Park Avenue, Easton, CT 06612
MLS# 24204969Listed by: Higgins Group Bedford Square 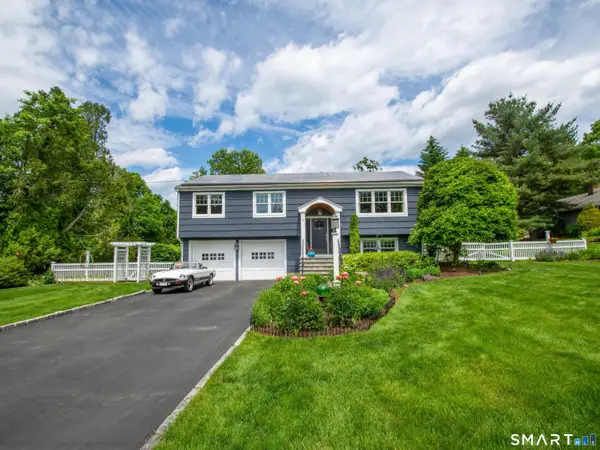 $849,000Active3 beds 2 baths2,980 sq. ft.
11 Crestwood Drive, Easton, CT 06612
MLS# 24200232Listed by: Coldwell Banker Realty $1,575,000Active5 beds 4 baths5,079 sq. ft.
23 Norton Road, Easton, CT 06612
MLS# 24206067Listed by: Higgins Group Real Estate $1,299,999Active5 beds 5 baths4,069 sq. ft.
30 Carriage Drive, Easton, CT 06612
MLS# 24199143Listed by: Keller Williams Realty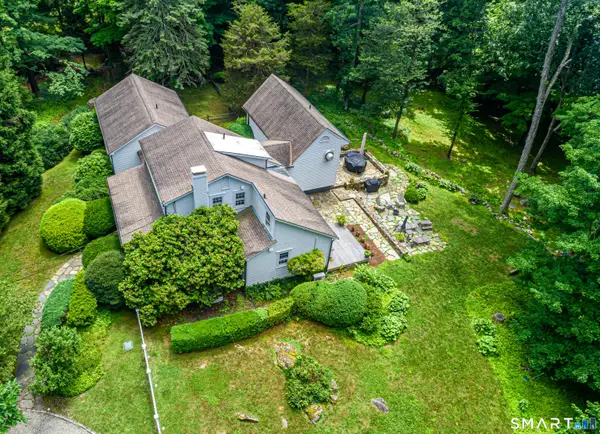 $1,195,000Pending3 beds 3 baths3,316 sq. ft.
896 Westport Road, Easton, CT 06612
MLS# 24205105Listed by: Higgins Group Real Estate $1,299,000Pending4 beds 4 baths3,664 sq. ft.
418 Morehouse Road, Easton, CT 06612
MLS# 24197490Listed by: Compass Connecticut, LLC $576,000Pending5 beds 5 baths8,669 sq. ft.
101 Northwood Drive, Easton, CT 06612
MLS# 24204901Listed by: Beycome of Connecticut


Protect your home and budget from life's surprises with an Assurant Home Warranty, backed by a partner that supports you through every step of homeownership. Explore Plans.
© 2026 Better Homes and Gardens Real Estate LLC. An Anywhere Real Estate company. All rights reserved. Better Homes and Gardens® Real Estate is a registered trademark owned by Meredith Operations Corporation, licensed to Better Homes and Gardens Real Estate LLC and used with permission. Better Homes and Gardens Real Estate LLC fully supports the principles of the Fair Housing Act and the Equal Opportunity Act. Listing information is deemed reliable but is not guaranteed accurate.
Each office is independently owned and operated.
Any services or products provided by third parties are not provided by, affiliated with or related to Better Homes and Gardens Real Estate LLC, or its affiliated companies.