
44 Redding Road, Easton, CT 06612
Local realty services provided by:Better Homes and Gardens Real Estate Executive Real Estate
44 Redding Road,Easton, CT 06612
$1,199,000
- 4 Beds
- 4 Baths
- 2,954 sq. ft.
- Single family
- Active
Listed by: susan lieberman, justine fink(203) 858-9411
Office: the riverside realty group(203) 226-8300
MLS#:24185743
Source:CT
Price summary
- Price:$1,199,000
- Price per sq. ft.:$405.89
About this home
Revive a bygone era in this enchanting circa 1924 estate, idyllically sited on 2.30 extraordinary acres along the scenic Aspetuck River. A classic white picket fence welcomes you to the Main House, surrounded by mature specimen trees, lush gardens, and breathtaking river views. Rich in history and timeless character, the residence showcases original architectural details, gracious living spaces, exposed beams, and inviting fireplaces that evoke the romance of a simpler time. Nearly every room captures tranquil water views and spectacular sunrises, creating a seamless connection to the serene natural landscape. Designed for both relaxed everyday living and memorable entertaining, this distinctive home offers warmth, charm, and endless possibilities. A separate 550-square-foot, three-room Guest Cottage with a fireplace and attached garage provides exceptional flexibility for guests, a studio, home office, or future restoration. The outdoor setting is nothing short of extraordinary. Expansive flagstone patios overlook the river, offering idyllic spaces for morning coffee, alfresco dining, or sunset gatherings. Spend long summer days boating, paddleboarding, kayaking, swimming, or fishing directly from your own backyard. This is a truly rare opportunity to create an exceptional waterfront estate where historic architecture, unmatched privacy, natural beauty, and an extraordinary riverfront lifestyle come together in one unforgettable setting....
Contact an agent
Home facts
- Year built:1924
- Listing ID #:24185743
- Added:50 day(s) ago
- Updated:August 23, 2026 at 11:49 AM
Rooms and interior
- Bedrooms:4
- Total bathrooms:4
- Full bathrooms:3
- Half bathrooms:1
- Rooms Total:9
- Kitchen Description:Cook Top, Dishwasher, Freezer, Refrigerator, Wall Oven
- Basement Description:Partial, Sump Pump, Unfinished
- Living area:2,954 sq. ft.
Heating and cooling
- Cooling:Central Air
- Heating:Zoned
- Central air:Yes
Structure and exterior
- Roof:Asphalt Shingle
- Year built:1924
- Building area:2,954 sq. ft.
- Lot area:2.3 Acres
- Lot Features:Level Lot, Professionally Landscaped
- Architectural Style:Antique, Colonial
- Construction Materials:Cedar, Clapboard
- Exterior Features:Awnings, French Doors, Garden Area, Guest House, Gutters, Patio, Underground Sprinkler
Schools
- High school:Joel Barlow
- Elementary school:Samuel Staples
Utilities
- Water:Private Well
- Sewer:Septic
Finances and disclosures
- Price:$1,199,000
- Price per sq. ft.:$405.89
- Tax amount:$16,443 (July 2026-June 2027)
Features and amenities
- Appliances:Cook Top, Dishwasher, Freezer, Refrigerator, Wall Oven
Parking
- Parking description:Detached Garage
- Garage:Yes
- Garage spaces:2
New listings near 44 Redding Road
- Open Sun, 12 to 3pmNew
 $1,795,000Active3 beds 4 baths3,208 sq. ft.
130 Freeborn Road, Easton, CT 06612
MLS# 24200104Listed by: Douglas Elliman of Connecticut  $599,000Pending4 beds 3 baths2,388 sq. ft.
4 Austin Dr Extension, Easton, CT 06612
MLS# 24200073Listed by: William Raveis Real Estate $850,000Pending3 beds 3 baths1,789 sq. ft.
56 Banks Road, Easton, CT 06612
MLS# 24193551Listed by: Coldwell Banker Realty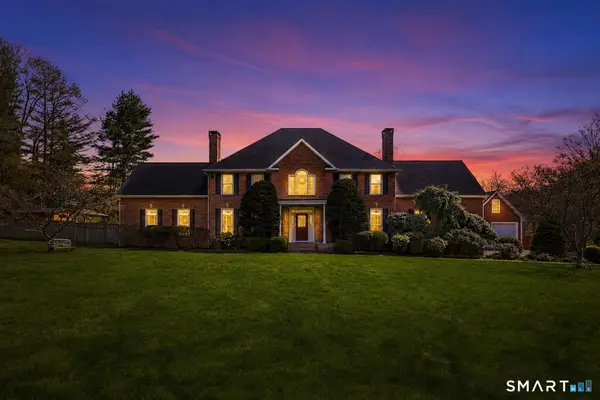 $2,178,000Active5 beds 5 baths5,154 sq. ft.
16 Robin Hood Lane, Easton, CT 06612
MLS# 24193414Listed by: KW Legacy Partners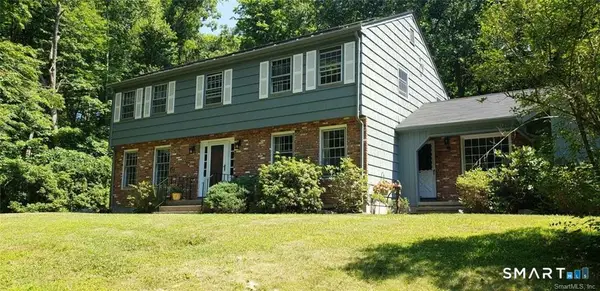 $799,000Active4 beds 3 baths3,050 sq. ft.
50 Deerfield Drive, Easton, CT 06612
MLS# 24193363Listed by: William Pitt Sotheby's Int'l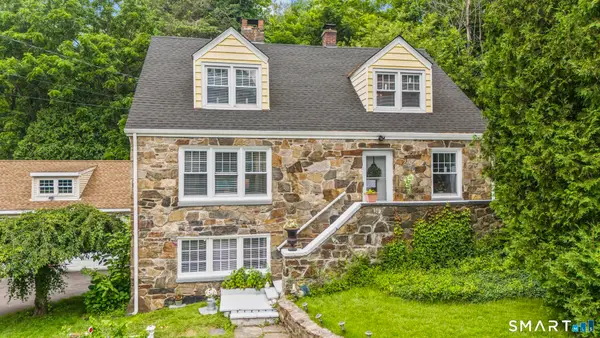 $649,900Pending3 beds 3 baths1,795 sq. ft.
101 Sport Hill Road, Easton, CT 06612
MLS# 24192579Listed by: RE/MAX Right Choice $1,200,000Active4 beds 4 baths4,102 sq. ft.
170 Judd Road, Easton, CT 06612
MLS# 24190385Listed by: Berkshire Hathaway NE Prop.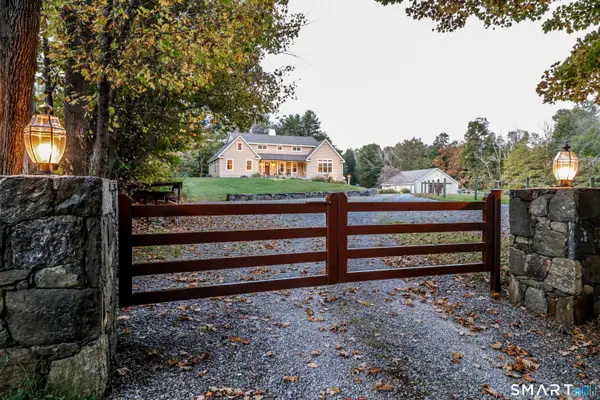 $1,539,000Active2 beds 4 baths2,660 sq. ft.
250 Maple Road, Easton, CT 06612
MLS# 24189287Listed by: Beycome of Connecticut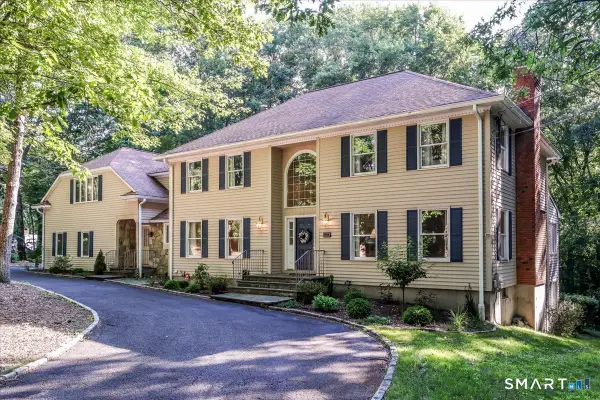 $995,000Pending5 beds 5 baths6,052 sq. ft.
17 Herrmann Lane, Easton, CT 06612
MLS# 24187621Listed by: Berkshire Hathaway NE Prop.


Protect your home and budget from life's surprises with an Assurant Home Warranty, backed by a partner that supports you through every step of homeownership. Explore Plans.
© 2026 Better Homes and Gardens Real Estate LLC. An Anywhere Real Estate company. All rights reserved. Better Homes and Gardens® Real Estate is a registered trademark owned by Meredith Operations Corporation, licensed to Better Homes and Gardens Real Estate LLC and used with permission. Better Homes and Gardens Real Estate LLC fully supports the principles of the Fair Housing Act and the Equal Opportunity Act. Listing information is deemed reliable but is not guaranteed accurate.
Each office is independently owned and operated.
Any services or products provided by third parties are not provided by, affiliated with or related to Better Homes and Gardens Real Estate LLC, or its affiliated companies.