
18 Hilltop Drive, Ellington, CT 06029
Local realty services provided by:Better Homes and Gardens Real Estate Executive Real Estate
18 Hilltop Drive,Ellington, CT 06029
$339,900
- 3 Beds
- 1 Baths
- 1,232 sq. ft.
- Single family
- Pending
Listed by: chelen smith, jithu sajeevan(860) 990-1799
Office: serhant connecticut, llc(203) 489-7800
MLS#:24201948
Source:CT
Price summary
- Price:$339,900
- Price per sq. ft.:$275.89
About this home
Welcome to 18 Hilltop Drive, a charming ranch-style home tucked away on a quiet cul-de-sac in Ellington. This 3-bedroom, 1-bathroom home offers approximately 1,232 square feet of comfortable one-level living with a practical layout and plenty of opportunity to make the space your own. The main level features a spacious living room with a fireplace, a dining area, kitchen, full bathroom, and three bedrooms. The dining area provides access to the rear deck, creating an inviting spot for outdoor dining, entertaining, or simply enjoying the peaceful surroundings. The full basement offers additional storage and potential for future finished living space. Set on approximately 0.57 acres, the property offers a nice balance of privacy and convenience. Located in Ellington, you'll enjoy a quieter suburban setting while remaining close to local shopping, restaurants, schools, parks, recreation, and everyday amenities. Ellington is known for its community-oriented atmosphere and abundance of outdoor recreation, including Crystal Lake, local trails, athletic fields, and parks. With its ranch-style layout, generous lot, cul-de-sac setting, and convenient Ellington location, 18 Hilltop Drive is an excellent opportunity for buyers looking for comfortable single-level living with room to add their own personal touches!...
Contact an agent
Home facts
- Year built:1994
- Listing ID #:24201948
- Added:74 day(s) ago
- Updated:November 09, 2026 at 12:16 PM
Rooms and interior
- Bedrooms:3
- Total bathrooms:1
- Full bathrooms:1
- Rooms Total:6
- Kitchen Description:Dishwasher, Microwave, Oven/Range, Refrigerator
- Basement Description:Full Basement
- Living area:1,232 sq. ft.
Heating and cooling
- Cooling:Window Unit
- Heating:Hot Water
Structure and exterior
- Roof:Asphalt Shingle
- Year built:1994
- Building area:1,232 sq. ft.
- Lot area:0.57 Acres
- Architectural Style:Ranch
- Construction Materials:Vinyl Siding
Schools
- High school:Per Board of Ed
- Elementary school:Per Board of Ed
Utilities
- Water:Public Water Connected
- Sewer:Public Sewer Connected
Finances and disclosures
- Price:$339,900
- Price per sq. ft.:$275.89
- Tax amount:$5,162 (July 2026-June 2027)
Features and amenities
- Appliances:Dishwasher, Microwave, Oven/Range, Refrigerator
New listings near 18 Hilltop Drive
- Coming SoonOpen Tue, 4:30 to 6pm
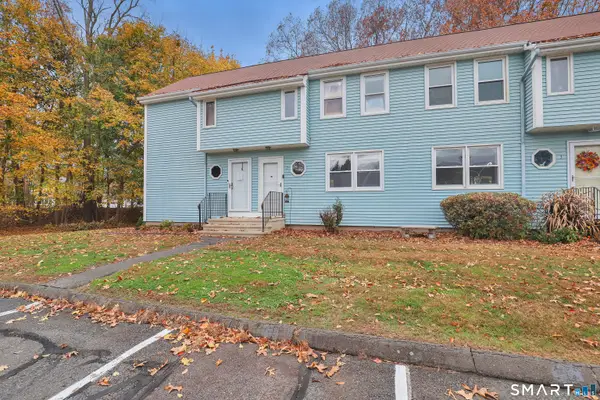 $215,000Coming Soon1 beds 3 baths762 sq. ft.
1 Abbott Road #2, Ellington, CT 06029
MLS# 24218295Listed by: LPT Realty - IConn Team - Coming Soon
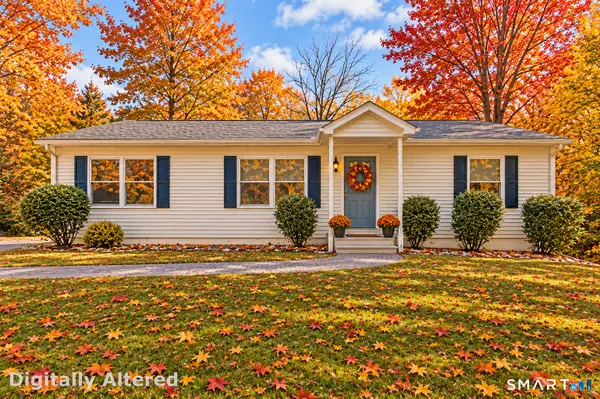 $389,900Coming Soon4 beds 3 baths2,448 sq. ft.
41 Webster Road, Ellington, CT 06029
MLS# 24218847Listed by: CENTURY 21 AllPoints Realty - Open Mon, 4:30 to 6pmNew
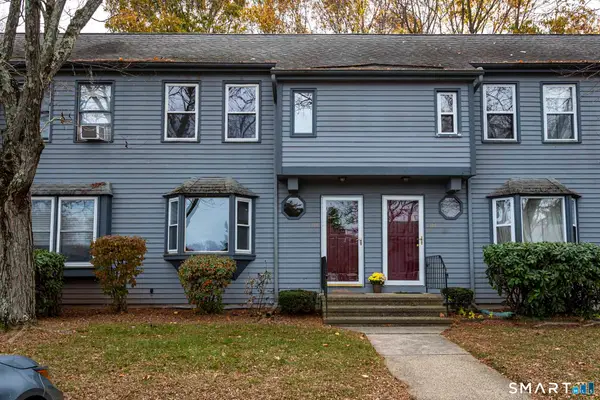 $232,000Active2 beds 2 baths954 sq. ft.
1 Abbott Road #192, Ellington, CT 06029
MLS# 24218399Listed by: Brass Key Realty, LLC - New
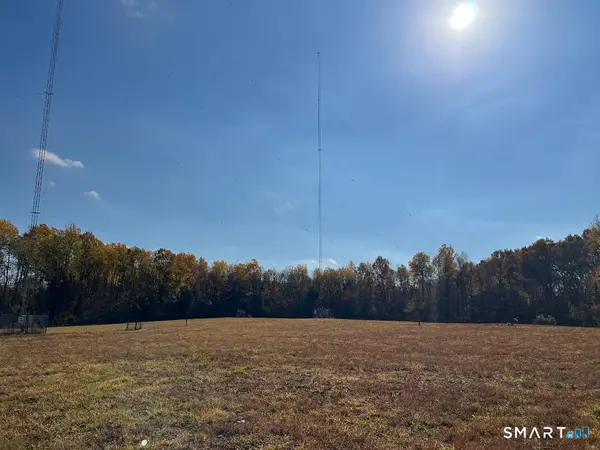 $375,000Active27 Acres
16 Penfield Avenue, Ellington, CT 06029
MLS# 24218525Listed by: Campbell-Keune Realty Inc - New
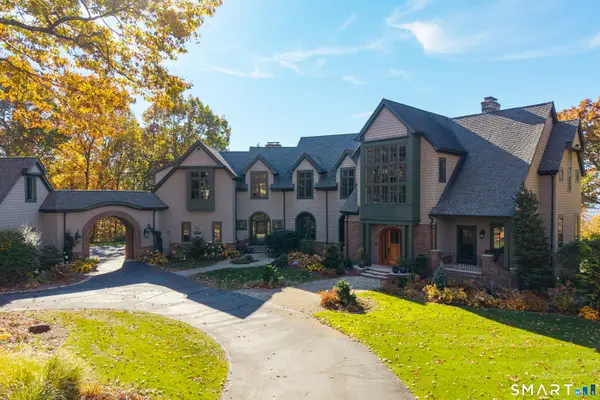 $2,500,000Active4 beds 6 baths7,283 sq. ft.
6 Setting Sun Trail, Ellington, CT 06029
MLS# 24215024Listed by: William Pitt Sotheby's Int'l - New
 $299,000Active49.62 Acres
Webster Road, Ellington, CT 06029
MLS# 24218419Listed by: eXp Realty - New
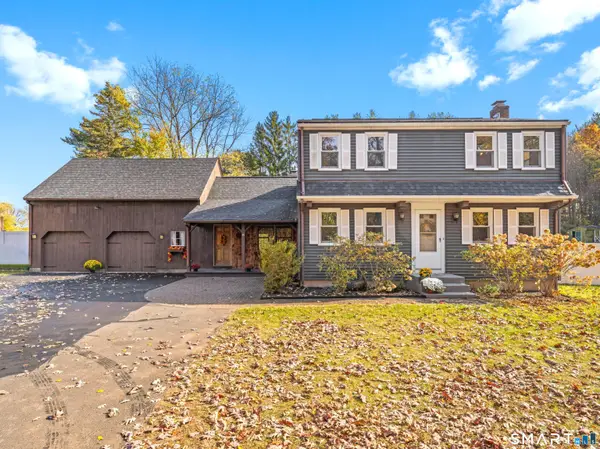 $540,000Active4 beds 2 baths1,830 sq. ft.
35 Egypt Road, Ellington, CT 06029
MLS# 24215993Listed by: Rosehaven Real Estate, LLC - New
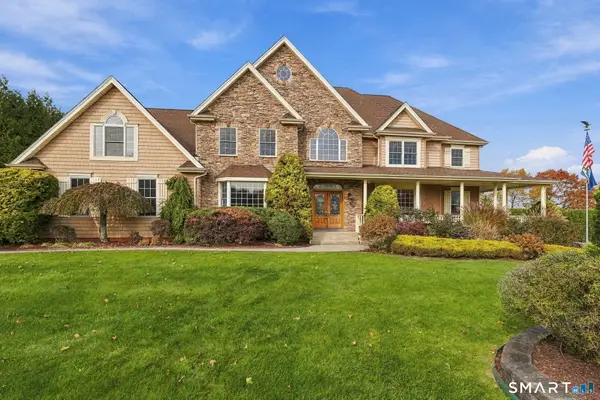 $999,900Active5 beds 6 baths4,388 sq. ft.
46 Ridgeview Way, Ellington, CT 06029
MLS# 24216919Listed by: Coldwell Banker Realty 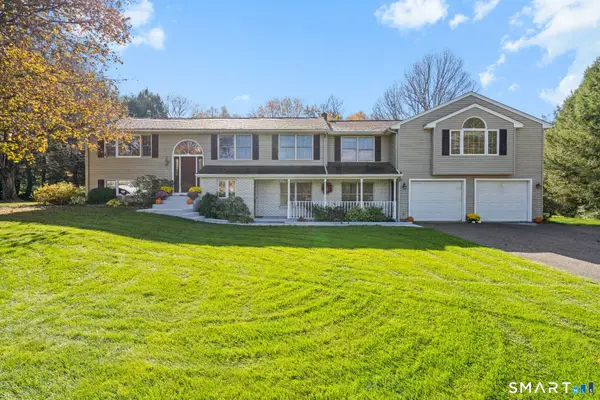 $589,900Pending4 beds 3 baths3,022 sq. ft.
4 Strawberry Road, Ellington, CT 06029
MLS# 24217541Listed by: Merrigan & Lefebvre Realty- New
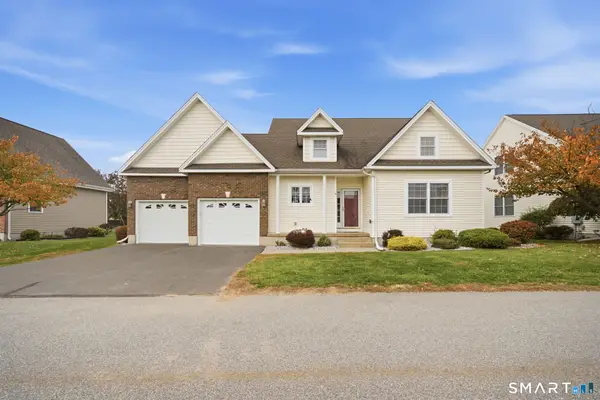 $559,900Active3 beds 3 baths2,836 sq. ft.
6 Windermere Village Road #6, Ellington, CT 06029
MLS# 24217554Listed by: Sentry Real Estate


Protect your home and budget from life's surprises with an Assurant Home Warranty, backed by a partner that supports you through every step of homeownership. Explore Plans.
© 2026 Better Homes and Gardens Real Estate LLC. An Anywhere Real Estate company. All rights reserved. Better Homes and Gardens® Real Estate is a registered trademark owned by Meredith Operations Corporation, licensed to Better Homes and Gardens Real Estate LLC and used with permission. Better Homes and Gardens Real Estate LLC fully supports the principles of the Fair Housing Act and the Equal Opportunity Act. Listing information is deemed reliable but is not guaranteed accurate.
Each office is independently owned and operated.
Any services or products provided by third parties are not provided by, affiliated with or related to Better Homes and Gardens Real Estate LLC, or its affiliated companies.