
18 Wapping Wood Road, Ellington, CT 06029
Local realty services provided by:Better Homes and Gardens Real Estate Executive Real Estate
18 Wapping Wood Road,Ellington, CT 06029
$499,900
- 3 Beds
- 3 Baths
- 2,126 sq. ft.
- Single family
- Active
Upcoming open houses
- Sat, Jul 2501:00 pm - 02:30 pm
Listed by: pam moriarty(860) 712-0222
Office: coldwell banker realty(860) 644-2461
MLS#:24186450
Source:CT
Price summary
- Price:$499,900
- Price per sq. ft.:$235.14
About this home
Welcome home to this beautifully remodeled 3-bedroom, 2.1-bath Colonial where every detail has been thoughtfully updated. Offering the perfect blend of timeless charm and modern finishes, this move-in-ready home features newer siding, roof, windows, doors, LeafGuard gutters, deck, professional landscaping, a Generac generator, hardwood floors throughout the first floor and so much more! The stunning remodeled white shaker Kitchen is the heart of the home, featuring granite countertops, stainless steel appliances, and an open-concept design that flows seamlessly into the dining area and inviting Living room with a beautifully refaced fireplace-perfect for both everyday living and entertaining. A spacious Family room offers a custom built-in desk, a slider leading to the private deck and backyard, and convenient access to the mudroom and half bathroom. Upstairs, the spacious Primary suite features a beautifully remodeled en-suite bath, while two additional bedrooms, an updated full common bathroom, and a conveniently located second-floor laundry area complete the upper level. The finished lower-level recreation room adds approximately 400 square feet of additional living space, providing the perfect space for a media room, playroom, home gym, or home office. With extensive updates inside and out, this exceptional home offers modern style, comfort, and peace of mind in a truly turnkey package....
Contact an agent
Home facts
- Year built:1960
- Listing ID #:24186450
- Added:2 day(s) ago
- Updated:July 23, 2026 at 06:15 PM
Rooms and interior
- Bedrooms:3
- Total bathrooms:3
- Full bathrooms:2
- Half bathrooms:1
- Rooms Total:7
- Kitchen Description:Dishwasher, Microwave, Oven/Range, Refrigerator
- Basement Description:Cooled, Full Basement, Full With Hatchway, Fully Finished, Heated, Interior Access
- Living area:2,126 sq. ft.
Heating and cooling
- Cooling:Central Air
- Heating:Hot Air
- Central air:Yes
Structure and exterior
- Roof:Asphalt Shingle
- Year built:1960
- Building area:2,126 sq. ft.
- Lot area:0.57 Acres
- Lot Features:Fence - Partial, Lightly Wooded
- Architectural Style:Colonial
- Construction Materials:Vinyl Siding
- Exterior Features:Deck, Gutters, Stone Wall
Schools
- High school:Ellington
- Middle school:Ellington
- Elementary school:Per Board of Ed
Utilities
- Water:Public Water Connected
- Sewer:Public Sewer Connected
Finances and disclosures
- Price:$499,900
- Price per sq. ft.:$235.14
- Tax amount:$7,098 (July 2025-June 2026)
Features and amenities
- Appliances:Dishwasher, Dryer, Microwave, Oven/Range, Refrigerator, Washer
- Amenities:Auto Garage Door Opener, Cable - Available, Golf Course, Lake, Library, Open Floor Plan, Park, Playground/Tot Lot
Parking
- Parking description:Attached Garage
- Garage:Yes
- Garage spaces:2
New listings near 18 Wapping Wood Road
- Open Fri, 5 to 6:30pmNew
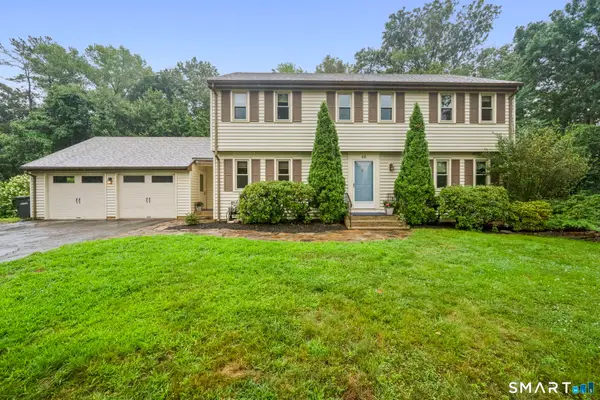 $569,900Active4 beds 3 baths2,275 sq. ft.
40 Windmill Road, Ellington, CT 06029
MLS# 24192758Listed by: Coldwell Banker Realty - New
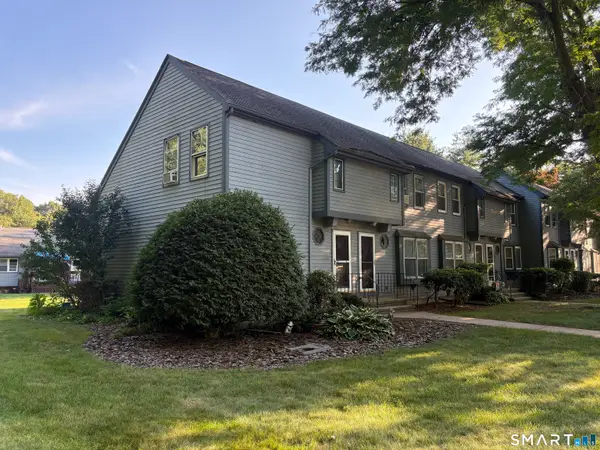 $159,900Active1 beds 2 baths1,110 sq. ft.
1 Abbott Road #156, Ellington, CT 06029
MLS# 24193233Listed by: Coldwell Banker Realty - New
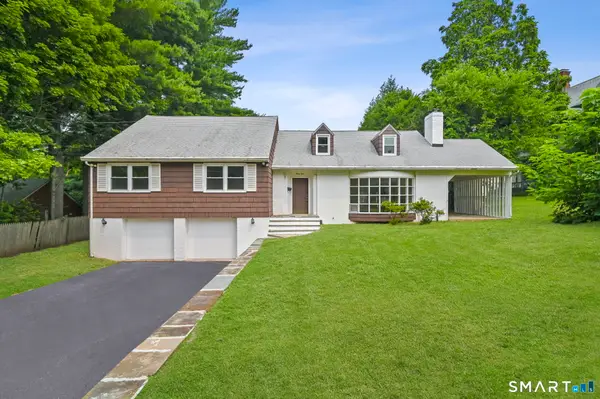 $494,900Active3 beds 3 baths2,606 sq. ft.
34 Davis Avenue, Vernon, CT 06066
MLS# 24190971Listed by: Coldwell Banker Realty 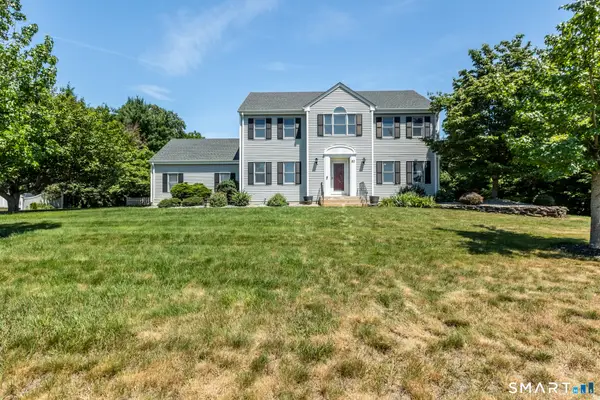 $569,900Pending4 beds 3 baths2,905 sq. ft.
20 Windmill Road, Ellington, CT 06029
MLS# 24190943Listed by: Coldwell Banker Realty $219,900Pending1 beds 2 baths1,016 sq. ft.
1 Abbott Road #203, Ellington, CT 06029
MLS# 24184304Listed by: Coldwell Banker Realty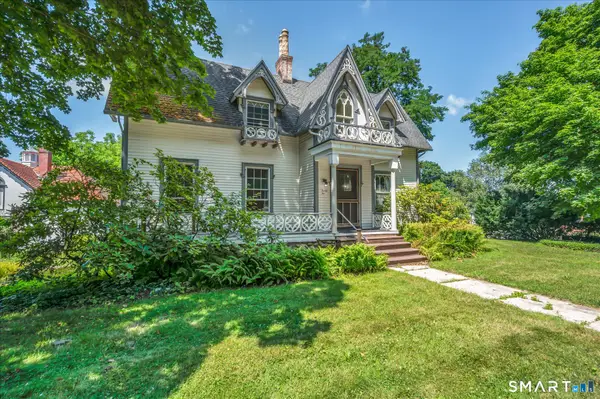 $459,000Active5 beds 4 baths3,366 sq. ft.
25 Ellington Avenue, Ellington, CT 06029
MLS# 24186348Listed by: LAER Realty Partners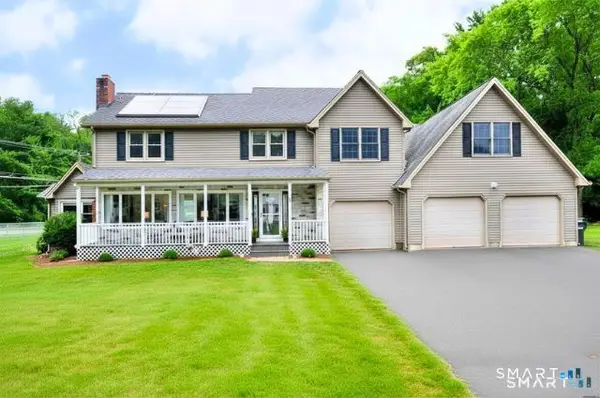 $759,000Active5 beds 5 baths4,035 sq. ft.
5 Field Drive, Ellington, CT 06029
MLS# 24188923Listed by: Reddy Realty, LLC $379,900Pending3 beds 2 baths1,316 sq. ft.
68 Sandy Beach Road, Ellington, CT 06029
MLS# 24157675Listed by: Coldwell Banker Realty $429,950Pending4 beds 2 baths2,630 sq. ft.
1 Deerfield Lane, Ellington, CT 06029
MLS# 24186739Listed by: Berkshire Hathaway NE Prop.


Protect your home and budget from life's surprises with an Assurant Home Warranty, backed by a partner that supports you through every step of homeownership. Explore Plans.
© 2026 Better Homes and Gardens Real Estate LLC. An Anywhere Real Estate company. All rights reserved. Better Homes and Gardens® Real Estate is a registered trademark owned by Meredith Operations Corporation, licensed to Better Homes and Gardens Real Estate LLC and used with permission. Better Homes and Gardens Real Estate LLC fully supports the principles of the Fair Housing Act and the Equal Opportunity Act. Listing information is deemed reliable but is not guaranteed accurate.
Each office is independently owned and operated.
Any services or products provided by third parties are not provided by, affiliated with or related to Better Homes and Gardens Real Estate LLC, or its affiliated companies.