
23 Maplewood Drive, Ellington, CT 06029
Local realty services provided by:Better Homes and Gardens Real Estate Executive Real Estate
23 Maplewood Drive,Ellington, CT 06029
$350,000
- 3 Beds
- 2 Baths
- 1,638 sq. ft.
- Single family
- Pending
Listed by: juli rogalla(860) 558-2145
Office: coldwell banker realty(860) 668-4589
MLS#:24194329
Source:CT
Price summary
- Price:$350,000
- Price per sq. ft.:$213.68
About this home
Nestled in one of the area's most beloved neighborhoods, this classic 3-bedroom Colonial in desirable Woodside Acres is being offered for the first time by its original owners. Built to last and full of timeless character, it presents a wonderful opportunity for its next owners to make it their own. Hardwood floors flow throughout the home, while the inviting front-to-back living room with a fireplace creates a warm and welcoming gathering space. The finished breezeway offers valuable flexible living space, making it ideal as a mudroom, home office, sitting room, or playroom, while the spacious front-to-back primary bedroom provides a peaceful retreat at the end of the day. Outside, you'll find a peaceful, level backyard with plenty of room for gardening, backyard games, entertaining, or simply enjoying a quiet morning coffee. Surrounded by mature trees and well-kept homes, Woodside Acres has long been one of the area's most sought-after neighborhoods, known for its welcoming atmosphere, strong sense of community, and convenient location. Whether you're inspired to preserve its classic charm or add your own personal touches over time, this home offers the kind of quality, floor plan, and location that never go out of style. More than just a house, it's a place where new memories will be made, traditions will continue, and the next chapter is ready to begin. Being transferred by a Trustee - no disclosures...
Contact an agent
Home facts
- Year built:1978
- Listing ID #:24194329
- Added:91 day(s) ago
- Updated:October 10, 2026 at 11:53 AM
Rooms and interior
- Bedrooms:3
- Total bathrooms:2
- Full bathrooms:1
- Half bathrooms:1
- Rooms Total:7
- Kitchen Description:Dishwasher, Oven/Range, Refrigerator
- Basement Description:Full Basement, Full With Hatchway
- Living area:1,638 sq. ft.
Heating and cooling
- Heating:Hot Water
Structure and exterior
- Roof:Asphalt Shingle
- Year built:1978
- Building area:1,638 sq. ft.
- Lot area:0.7 Acres
- Lot Features:In Subdivision, Level Lot, Lightly Wooded
- Architectural Style:Colonial
- Construction Materials:Vinyl Siding
- Exterior Features:Garden Area, Porch, Shed
Schools
- High school:Ellington
- Elementary school:Per Board of Ed
Utilities
- Water:Public Water Connected
- Sewer:Septic
Finances and disclosures
- Price:$350,000
- Price per sq. ft.:$213.68
- Tax amount:$6,856 (July 2026-June 2027)
Features and amenities
- Appliances:Dishwasher, Dryer, Oven/Range, Refrigerator, Washer
- Amenities:Library, Park, Public Rec Facilities
Parking
- Parking description:Attached Garage
- Garage:Yes
- Garage spaces:2
New listings near 23 Maplewood Drive
- New
 $79,900Active0.96 Acres
63 North Park Street, Ellington, CT 06029
MLS# 24213233Listed by: Coldwell Banker Realty - New
 $399,000Active2 beds 1 baths1,944 sq. ft.
24 Sandy Beach Road, Ellington, CT 06029
MLS# 24210497Listed by: KW Legacy Partners - New
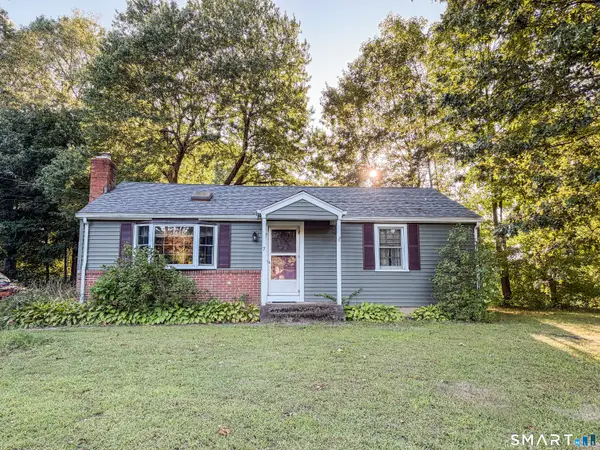 $315,000Active2 beds 2 baths912 sq. ft.
7 Ertel Drive, Ellington, CT 06029
MLS# 24209800Listed by: KW Legacy Partners - Open Sat, 11am to 12:30pmNew
 $319,900Active3 beds 2 baths1,428 sq. ft.
159 Ellington Avenue, Ellington, CT 06029
MLS# 24211883Listed by: Coldwell Banker Realty - New
 $490,000Active3 beds 3 baths2,292 sq. ft.
15 Stein Road, Ellington, CT 06029
MLS# 24211647Listed by: The Neighborhood Realty Group 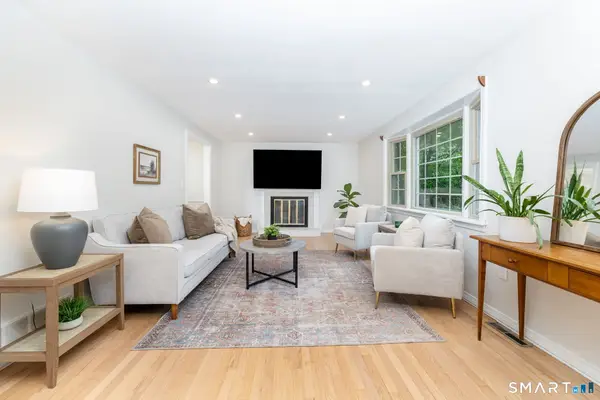 $398,000Pending4 beds 3 baths1,578 sq. ft.
40 Wapping Wood Road, Ellington, CT 06029
MLS# 24210792Listed by: William Pitt Sotheby's Int'l- Open Sun, 11am to 1pm
 $550,000Pending3 beds 3 baths2,352 sq. ft.
50 Ardsley Lane #50, Ellington, CT 06029
MLS# 24211114Listed by: William Raveis Real Estate - New
 $329,900Active2 beds 2 baths1,844 sq. ft.
201 West Road, Ellington, CT 06029
MLS# 24210878Listed by: Pavlik Real Estate LLC 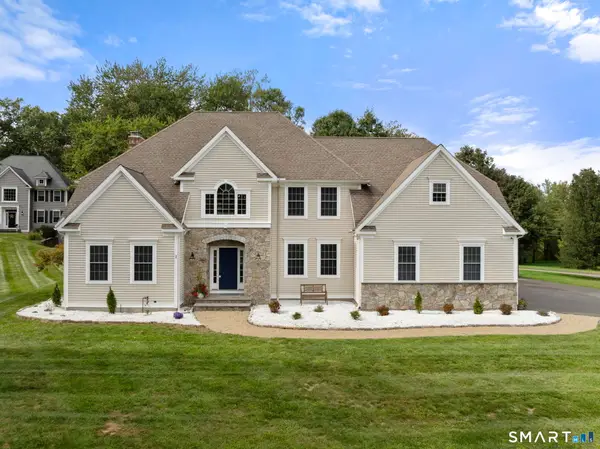 $759,900Pending4 beds 5 baths3,320 sq. ft.
1 Shepard Way, Ellington, CT 06029
MLS# 24200825Listed by: Coldwell Banker Realty- Open Sat, 12 to 1:30pm
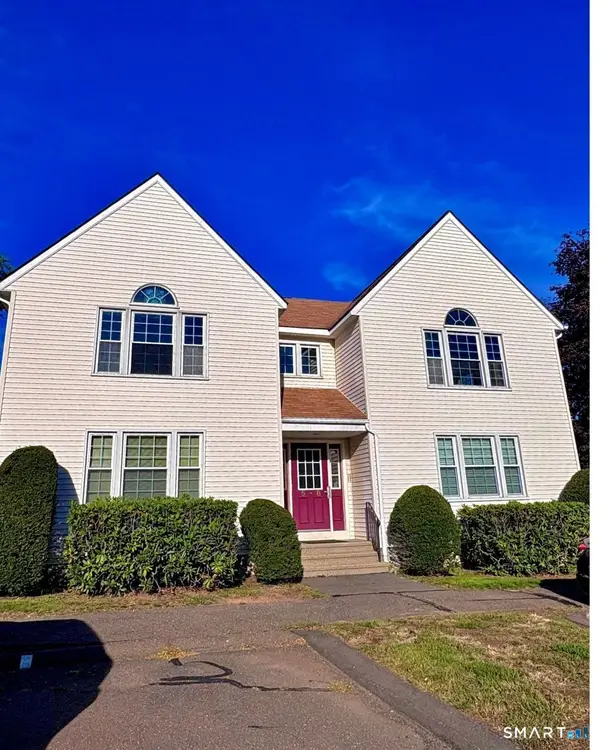 Listed by BHGRE$165,000Active1 beds 1 baths595 sq. ft.
14 Pinney Street #7, Ellington, CT 06029
MLS# 24209689Listed by: Better Homes and Gardens Real Estate Executive Real Estate


Protect your home and budget from life's surprises with an Assurant Home Warranty, backed by a partner that supports you through every step of homeownership. Explore Plans.
© 2026 Better Homes and Gardens Real Estate LLC. An Anywhere Real Estate company. All rights reserved. Better Homes and Gardens® Real Estate is a registered trademark owned by Meredith Operations Corporation, licensed to Better Homes and Gardens Real Estate LLC and used with permission. Better Homes and Gardens Real Estate LLC fully supports the principles of the Fair Housing Act and the Equal Opportunity Act. Listing information is deemed reliable but is not guaranteed accurate.
Each office is independently owned and operated.
Any services or products provided by third parties are not provided by, affiliated with or related to Better Homes and Gardens Real Estate LLC, or its affiliated companies.