
27 Gail Drive, Ellington, CT 06029
Local realty services provided by:Better Homes and Gardens Real Estate Executive Real Estate
27 Gail Drive,Ellington, CT 06029
$639,900
- 5 Beds
- 3 Baths
- 3,287 sq. ft.
- Single family
- Coming Soon
Listed by: dan keune(860) 214-1150
Office: campbell-keune realty inc(860) 872-2023
MLS#:24206642
Source:CT
Price summary
- Price:$639,900
- Price per sq. ft.:$194.68
About this home
Almost 3300 square foot ranch with five bedrooms, 2 1/2 bathrooms, A 2 car garage, Mahogany front porch, deck, paver patio with fire pit and so much more. Spacious open floor plan. Updated kitchen with granite counters and views of the distant hills. A home designed for everyday living while enjoying all the opportunities for indoor and outdoor entertainment. Large family room with hardwood flooring and 9-foot French door. Dining room with built-ins, sunken living room with fireplace. Primary bedroom with large bath, hardwood flooring and plenty of closet space. 1st floor laundry, 5 bedrooms all with generous closet space and two with very pleasant views. Nice deck, paver patio is just beautiful.
Contact an agent
Home facts
- Year built:1966
- Listing ID #:24206642
- Updated:September 14, 2026 at 09:41 PM
Rooms and interior
- Bedrooms:5
- Total bathrooms:3
- Full bathrooms:2
- Half bathrooms:1
- Rooms Total:10
- Kitchen Description:Cook Top, Dishwasher, Refrigerator, Wall Oven
- Basement Description:Full Basement, Full With Walk-Out
- Living area:3,287 sq. ft.
Heating and cooling
- Cooling:Wall Unit, Whole House Fan
- Heating:Hot Water
Structure and exterior
- Roof:Asphalt Shingle
- Year built:1966
- Building area:3,287 sq. ft.
- Lot area:1 Acres
- Lot Features:Level Lot, Rolling
- Architectural Style:Ranch
- Construction Materials:Vinyl Siding
- Exterior Features:Deck, Patio, Porch, Shed
Schools
- High school:Ellington
- Elementary school:Per Board of Ed
Utilities
- Water:Private Well
- Sewer:Public Sewer Connected
Finances and disclosures
- Price:$639,900
- Price per sq. ft.:$194.68
- Tax amount:$8,500 (July 2026-June 2027)
Features and amenities
- Appliances:Cook Top, Dishwasher, Refrigerator, Wall Oven
- Amenities:Auto Garage Door Opener
Parking
- Parking description:Under House Garage
- Garage:Yes
- Garage spaces:2
New listings near 27 Gail Drive
- Coming Soon
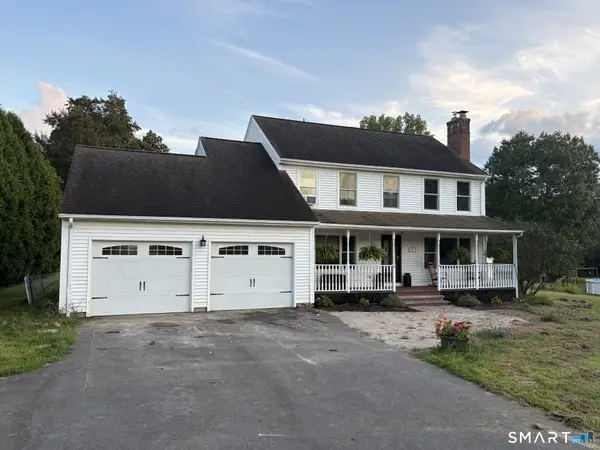 $599,000Coming Soon4 beds 3 baths1,948 sq. ft.
8 Birchview Drive, Ellington, CT 06029
MLS# 24205871Listed by: William Raveis Real Estate - New
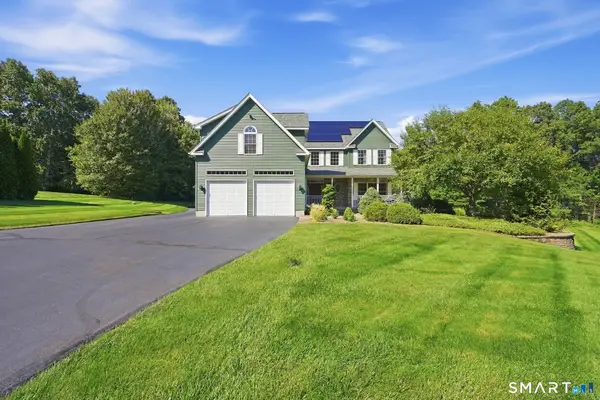 $749,900Active4 beds 5 baths4,751 sq. ft.
10 Overlook Pass, Ellington, CT 06029
MLS# 24203876Listed by: Coldwell Banker Realty - New
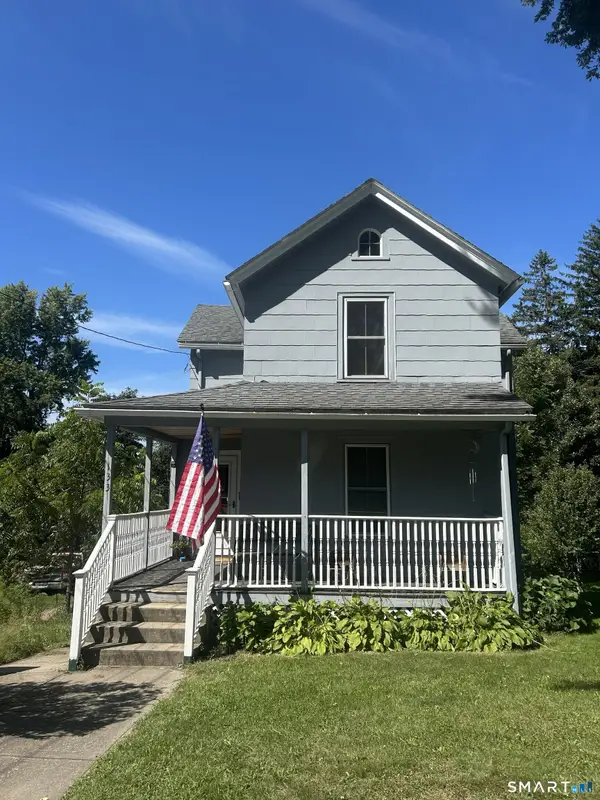 $249,900Active3 beds 1 baths1,200 sq. ft.
133 Orchard Street, Ellington, CT 06029
MLS# 24206730Listed by: Berkshire Hathaway NE Prop. 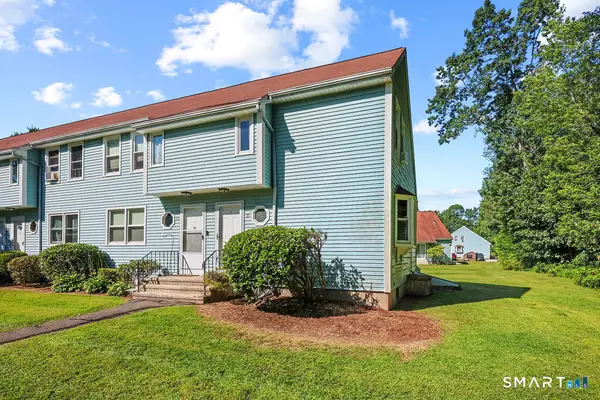 $199,900Pending1 beds 2 baths762 sq. ft.
1 Abbott Road #49, Ellington, CT 06029
MLS# 24203467Listed by: William Raveis Real Estate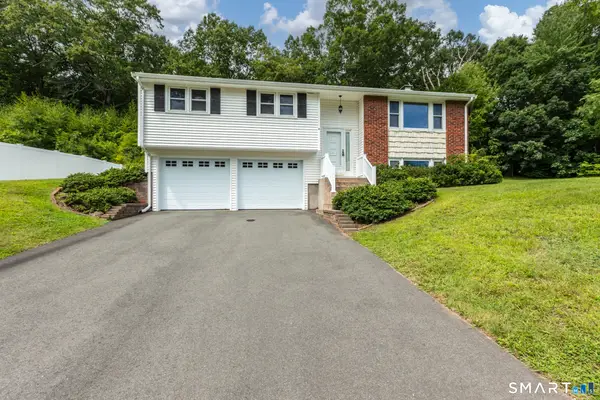 $349,900Pending3 beds 2 baths1,399 sq. ft.
8 Geraldine Drive, Ellington, CT 06029
MLS# 24192755Listed by: Coldwell Banker Realty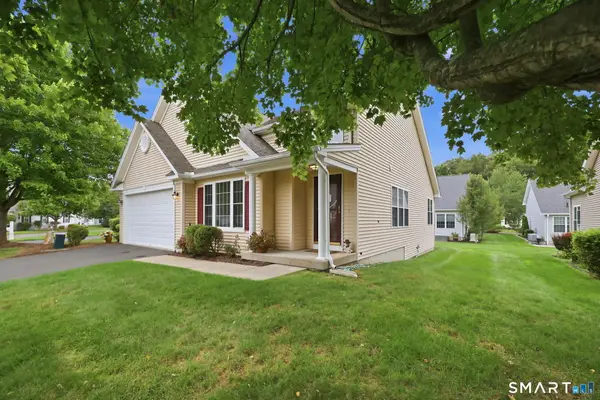 $435,000Pending2 beds 3 baths2,524 sq. ft.
31 Grand Boulevard, Ellington, CT 06029
MLS# 24203723Listed by: Coldwell Banker Realty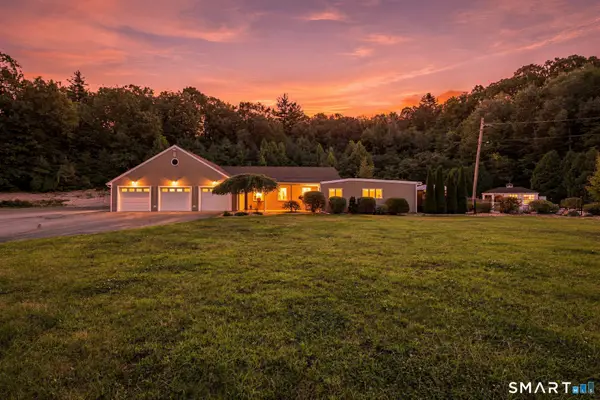 $800,000Pending4 beds 3 baths3,252 sq. ft.
467 Somers Road, Ellington, CT 06029
MLS# 24199645Listed by: Real Broker CT, LLC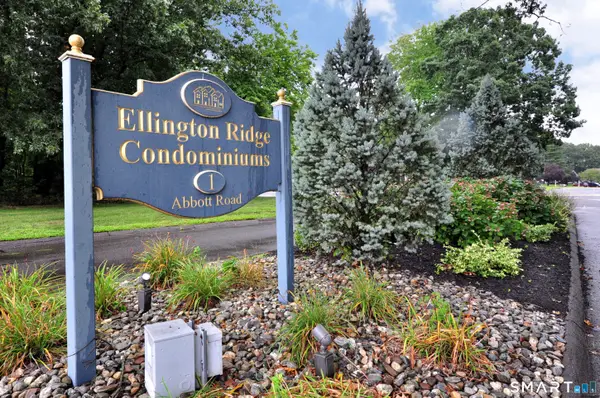 $149,999Pending1 beds 1 baths978 sq. ft.
1 Abbott Road #152, Ellington, CT 06029
MLS# 24201384Listed by: Berkshire Hathaway NE Prop.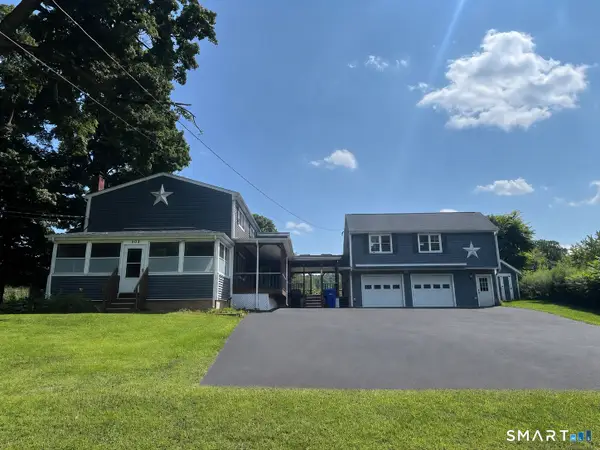 $399,999Active3 beds 2 baths2,016 sq. ft.
303 Somers Road, Ellington, CT 06029
MLS# 24202487Listed by: Campbell-Keune Realty Inc


Protect your home and budget from life's surprises with an Assurant Home Warranty, backed by a partner that supports you through every step of homeownership. Explore Plans.
© 2026 Better Homes and Gardens Real Estate LLC. An Anywhere Real Estate company. All rights reserved. Better Homes and Gardens® Real Estate is a registered trademark owned by Meredith Operations Corporation, licensed to Better Homes and Gardens Real Estate LLC and used with permission. Better Homes and Gardens Real Estate LLC fully supports the principles of the Fair Housing Act and the Equal Opportunity Act. Listing information is deemed reliable but is not guaranteed accurate.
Each office is independently owned and operated.
Any services or products provided by third parties are not provided by, affiliated with or related to Better Homes and Gardens Real Estate LLC, or its affiliated companies.