
19 Riverview Street, Essex, CT 06426
Local realty services provided by:Better Homes and Gardens Real Estate Executive Real Estate
19 Riverview Street,Essex, CT 06426
$5,500,000
- 3 Beds
- 5 Baths
- 6,152 sq. ft.
- Single family
- Active
Upcoming open houses
- Thu, Oct 2212:00 pm - 02:00 pm
Listed by: jennifer caulfield, jennifer ferrucci(860) 388-7710
Office: william pitt sotheby's int'l(860) 767-7488
MLS#:24180097
Source:CT
Price summary
- Price:$5,500,000
- Price per sq. ft.:$894.02
About this home
Set in a magnificent North Cove waterfront location, this exquisitely designed and masterfully crafted residence captures striking views of the Connecticut River and Long Island Sound, all just moments from the Village of Essex. Built in 2014 with exceptional attention to detail, the nearly 6,000-square-foot home offers a timeless architectural aesthetic, beautifully balanced living spaces, and expansive walls of windows and French doors that frame the inspiring water views. Spacious stone terraces extend the living areas outdoors, while professionally landscaped grounds feature mature gardens, specimen plantings, and graceful shade trees. Inside, custom moldings, wood, tile, and marble flooring, along with a state-of-the-art hydro-air heating and cooling system, reflect the home's quality and thoughtful design. A separate finished bonus room with its own staircase offers exceptional flexibility as an au pair suite, private studio, or home office, while a three-bay garage provides ample space and convenience. The spectacular waterfront grounds are designed for both entertaining and relaxation, featuring expansive bluestone terraces, an outdoor gas fire pit, and a stunning pool and spa complex, all set against the breathtaking backdrop of North Cove and the Connecticut River. Completing this exceptional offering is a shared dock with a slip accommodating a boat up to 25 feet, making this a truly distinctive waterfront retreat....
Contact an agent
Home facts
- Year built:2013
- Listing ID #:24180097
- Added:1 day(s) ago
- Updated:October 21, 2026 at 12:05 PM
Rooms and interior
- Bedrooms:3
- Total bathrooms:5
- Full bathrooms:4
- Half bathrooms:1
- Rooms Total:12
- Kitchen Description:Dishwasher, Disposal, Gas Cooktop, Ice Maker, Microwave, Range Hood, Subzero, Wall Oven, Wine Chiller
- Basement Description:Full Basement
- Living area:6,152 sq. ft.
Heating and cooling
- Cooling:Central Air
- Heating:Hot Air
- Central air:Yes
Structure and exterior
- Roof:Wood Shingle
- Year built:2013
- Building area:6,152 sq. ft.
- Lot area:1.54 Acres
- Lot Features:Fence - Partial, Level Lot, Professionally Landscaped, Water View
- Architectural Style:Colonial
- Construction Materials:Cedar, Clapboard
- Exterior Features:Awnings, French Doors, Garden Area, Lighting, Terrace, Underground Sprinkler, Underground Utilities
Schools
- High school:Per Board of Ed
- Middle school:Per Board of Ed
- Elementary school:Essex
Utilities
- Water:Public Water Connected
- Sewer:Septic
Finances and disclosures
- Price:$5,500,000
- Price per sq. ft.:$894.02
- Tax amount:$52,403 (July 2026-June 2027)
Features and amenities
- Appliances:Dishwasher, Disposal, Dryer, Gas Cooktop, Icemaker, Microwave, Range Hood, Subzero, Wall Oven, Washer, Wine Chiller
- Amenities:Audio System, Auto Garage Door Opener, Cable - Pre-wired, Golf Course, Humidifier, Library, Open Floor Plan, Private School(s), Public Rec Facilities, Security System, Shopping/Mall, Tennis Courts
- Pool features:In Ground Pool
Parking
- Parking description:Attached Garage
- Garage:Yes
- Garage spaces:3
New listings near 19 Riverview Street
- New
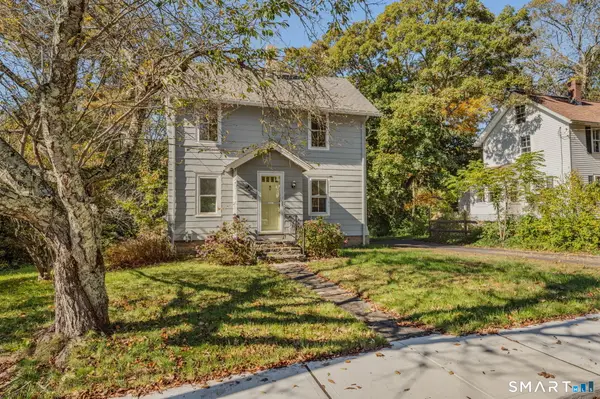 $389,000Active2 beds 2 baths948 sq. ft.
28 Blake Street, Essex, CT 06442
MLS# 24215911Listed by: Puorro Realty Group - New
 $250,000Active2 beds 2 baths828 sq. ft.
20 Comstock Avenue #4B, Essex, CT 06442
MLS# 24215189Listed by: Coldwell Banker Realty - New
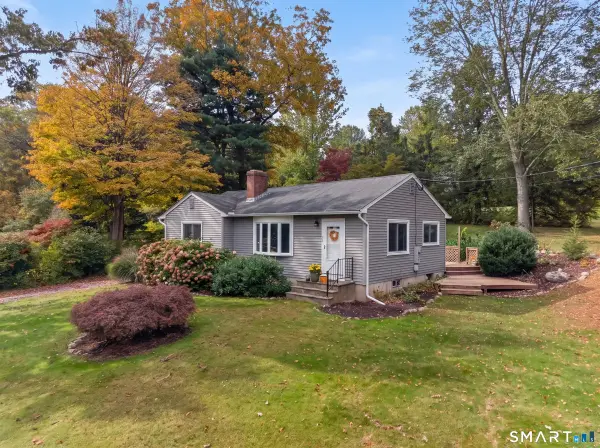 $449,000Active3 beds 1 baths992 sq. ft.
32 Bushy Hill Road, Essex, CT 06442
MLS# 24208539Listed by: Chiarito Real Estate LLC 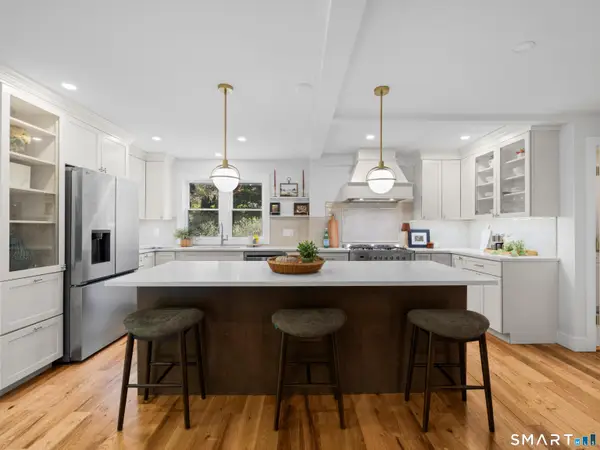 $699,900Active4 beds 4 baths2,165 sq. ft.
57 Walnut Street, Essex, CT 06442
MLS# 24208926Listed by: Berkshire Hathaway NE Prop.- Open Sat, 12 to 2pm
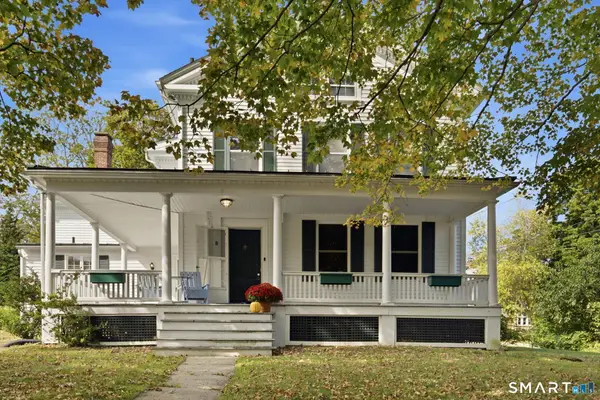 $999,000Active3 beds 2 baths2,287 sq. ft.
8 Prospect Street, Essex, CT 06426
MLS# 24212577Listed by: Berkshire Hathaway NE Prop. 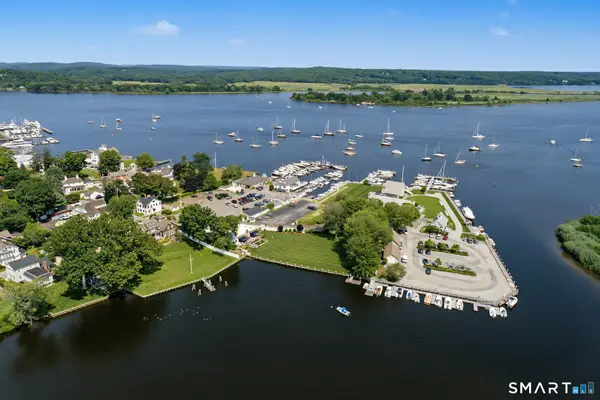 $2,499,000Active3 beds 3 baths2,384 sq. ft.
15 Novelty Lane, Essex, CT 06426
MLS# 24211803Listed by: William Pitt Sotheby's Int'l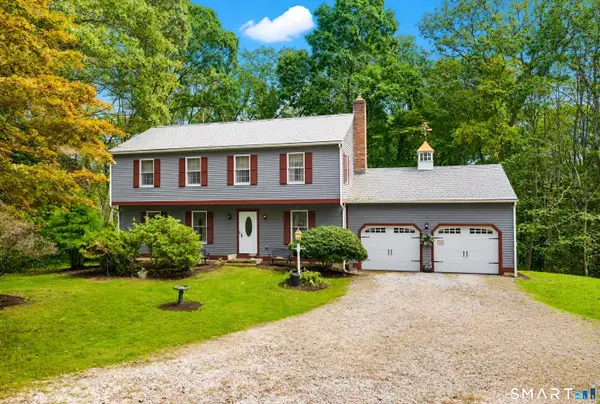 $525,000Active4 beds 3 baths2,160 sq. ft.
15 Nutmeg Lane, Essex, CT 06426
MLS# 24209302Listed by: Re/Max Valley Shore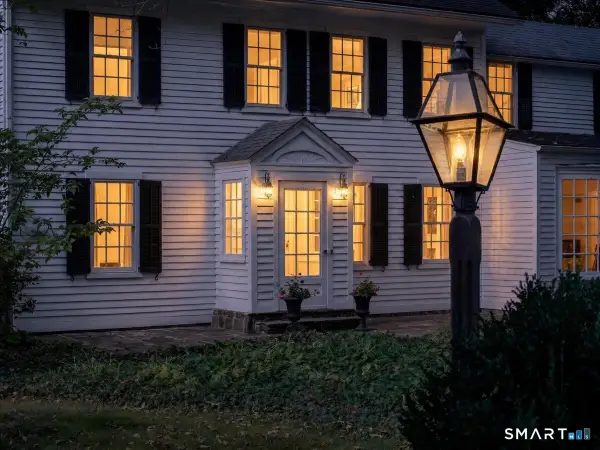 $1,150,000Active3 beds 5 baths3,308 sq. ft.
9 Ingham Hill Road, Essex, CT 06426
MLS# 24210026Listed by: William Pitt Sotheby's Int'l $599,000Pending3 beds 2 baths1,846 sq. ft.
32 Sunset Terrace, Essex, CT 06426
MLS# 24206762Listed by: RE/MAX One


Protect your home and budget from life's surprises with an Assurant Home Warranty, backed by a partner that supports you through every step of homeownership. Explore Plans.
© 2026 Better Homes and Gardens Real Estate LLC. An Anywhere Real Estate company. All rights reserved. Better Homes and Gardens® Real Estate is a registered trademark owned by Meredith Operations Corporation, licensed to Better Homes and Gardens Real Estate LLC and used with permission. Better Homes and Gardens Real Estate LLC fully supports the principles of the Fair Housing Act and the Equal Opportunity Act. Listing information is deemed reliable but is not guaranteed accurate.
Each office is independently owned and operated.
Any services or products provided by third parties are not provided by, affiliated with or related to Better Homes and Gardens Real Estate LLC, or its affiliated companies.