
15 Novelty Lane, Essex, CT 06426
Local realty services provided by:Better Homes and Gardens Real Estate Executive Real Estate
15 Novelty Lane,Essex, CT 06426
$2,499,000
- 3 Beds
- 3 Baths
- 2,384 sq. ft.
- Single family
- Coming Soon
Listed by: ellen henderson, colette harron(860) 961-9643
Office: william pitt sotheby's int'l(860) 767-7488
MLS#:24211803
Source:CT
Price summary
- Price:$2,499,000
- Price per sq. ft.:$1,048.24
About this home
Essex Village waterfront enjoys one-level living and truly incredible sunrise colors and direct views of spectacular sunsets over water creating reflective and ever-changing scenery. This three bedroom, modern home is nestled between Middle Cove and the Connecticut River with 190ft of direct waterfront and a completely private outdoor setting you will covet. Set on 3/4 of an acre this home comes with its own bulkhead with dockage for fast boat trips from the river to Long Island Sound and beyond. The stone patio stretches the entire length of the house and will quickly become your favorite spot. The handsome, newly renovated kitchen has extensive built-in cabinets, polished quartz countertops and is open to the family room with a fireplace and cozy dining area. The living room also has a fireplace and a wall of windows with glass sliders affording waterviews from indoors. The primary suite is seperate from the guest rooms for privacy and has a fabulous, newly remodeled bath, tiled walk-in shower, Rhol polished nickel fixtures, custom cabinets, Carrara marble dual-sink counter and soaking tub. There is a barn for all your outdoor and nautical storage needs and a finished shed that acts as a heated studio. This Village home is a quick stroll to all yacht clubs, marinas, the famed Griswold Inn, the Connecticut River Museum, restaurants, and shopping. Resort-style living, all on one level and ready to enjoy as your own year round, in one of New England's most idyllic settings....
Contact an agent
Home facts
- Year built:1935
- Listing ID #:24211803
- Updated:October 08, 2026 at 02:45 AM
Rooms and interior
- Bedrooms:3
- Total bathrooms:3
- Full bathrooms:2
- Half bathrooms:1
- Rooms Total:6
- Kitchen Description:Dishwasher, Electric Cooktop, Oven/Range, Refrigerator, Wine Chiller
- Living area:2,384 sq. ft.
Heating and cooling
- Cooling:Central Air, Zoned
- Heating:Hot Air
- Central air:Yes
Structure and exterior
- Roof:Flat
- Year built:1935
- Building area:2,384 sq. ft.
- Lot area:0.71 Acres
- Lot Features:Fence - Full, Fence - Privacy, Fence - Wood, Level Lot, Open Lot, Professionally Landscaped, Water View
- Architectural Style:Ranch
- Construction Materials:Stucco
- Exterior Features:Awnings, Barn, Garden Area, Lighting, Patio, Shed, Terrace
Schools
- High school:Regional District 4
- Middle school:Per Board of Ed
- Elementary school:Essex
Utilities
- Water:Public Water Connected
- Sewer:Septic
Finances and disclosures
- Price:$2,499,000
- Price per sq. ft.:$1,048.24
- Tax amount:$20,319 (July 2026-June 2027)
Features and amenities
- Appliances:Dishwasher, Dryer, Electric Cooktop, Oven/Range, Refrigerator, Washer, Wine Chiller
- Amenities:Library, Open Floor Plan, Park, Public Pool, Security System, Tennis Courts
Parking
- Total parking spaces:2
- Parking description:Carport, Crushed Stone, Driveway, Private
- Garage:Yes
- Garage spaces:2
New listings near 15 Novelty Lane
- Coming Soon
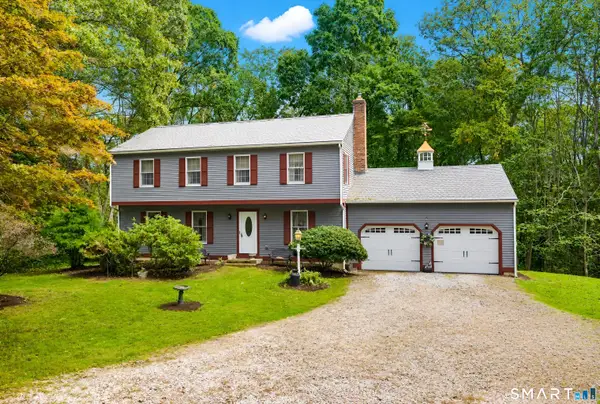 $525,000Coming Soon4 beds 3 baths2,160 sq. ft.
15 Nutmeg Lane, Essex, CT 06426
MLS# 24209302Listed by: Re/Max Valley Shore 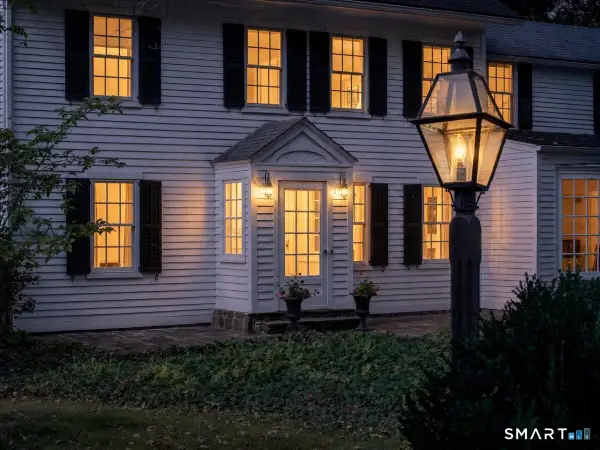 $1,150,000Active3 beds 5 baths3,308 sq. ft.
9 Ingham Hill Road, Essex, CT 06426
MLS# 24210026Listed by: William Pitt Sotheby's Int'l $599,000Active3 beds 2 baths1,846 sq. ft.
32 Sunset Terrace, Essex, CT 06426
MLS# 24206762Listed by: RE/MAX One $489,999Active3 beds 2 baths880 sq. ft.
89 Book Hill Road, Essex, CT 06426
MLS# 24209577Listed by: RE/MAX RISE $595,000Active10 Acres
Lot 2 Bokum Road, Essex, CT 06426
MLS# 24208796Listed by: Lyman Real Estate $840,000Active23.1 Acres
Lot 3 Bokum Road, Essex, CT 06426
MLS# 24208806Listed by: Lyman Real Estate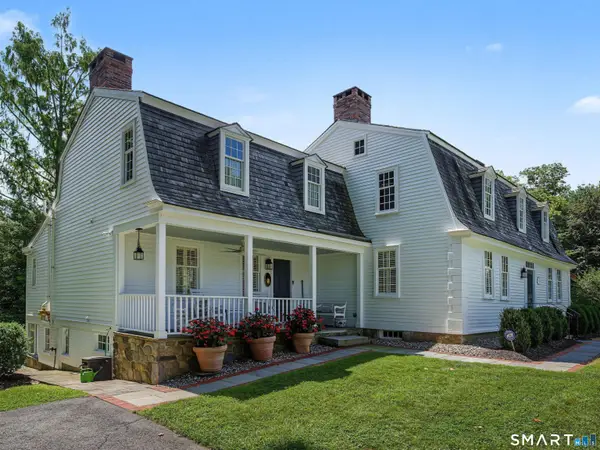 $2,250,000Active4 beds 3 baths3,232 sq. ft.
25 River Road, Essex, CT 06426
MLS# 24205033Listed by: William Pitt Sotheby's Int'l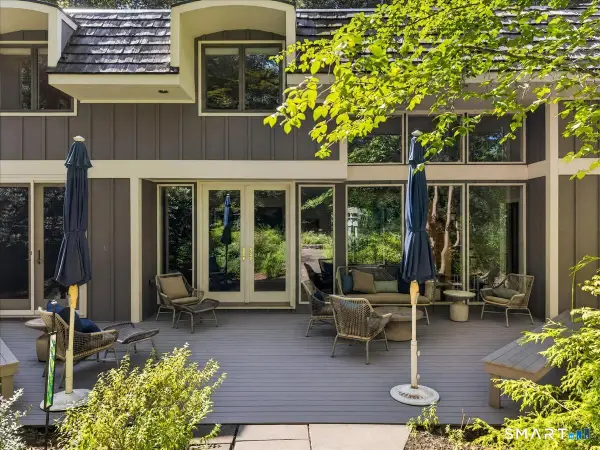 $1,195,000Active4 beds 3 baths3,368 sq. ft.
31 Book Hill Road, Essex, CT 06426
MLS# 24205638Listed by: William Pitt Sotheby's Int'l- Open Sat, 1 to 3pm
 $928,000Active3 beds 4 baths2,950 sq. ft.
60 Bushy Hill Road, Essex, CT 06442
MLS# 24207147Listed by: Compass Connecticut, LLC


Protect your home and budget from life's surprises with an Assurant Home Warranty, backed by a partner that supports you through every step of homeownership. Explore Plans.
© 2026 Better Homes and Gardens Real Estate LLC. An Anywhere Real Estate company. All rights reserved. Better Homes and Gardens® Real Estate is a registered trademark owned by Meredith Operations Corporation, licensed to Better Homes and Gardens Real Estate LLC and used with permission. Better Homes and Gardens Real Estate LLC fully supports the principles of the Fair Housing Act and the Equal Opportunity Act. Listing information is deemed reliable but is not guaranteed accurate.
Each office is independently owned and operated.
Any services or products provided by third parties are not provided by, affiliated with or related to Better Homes and Gardens Real Estate LLC, or its affiliated companies.