
27 Essex Hills Drive, Essex, CT 06426
Local realty services provided by:Better Homes and Gardens Real Estate Gaetano Marra Homes
27 Essex Hills Drive,Essex, CT 06426
$1,075,000
- 4 Beds
- 3 Baths
- 2,793 sq. ft.
- Single family
- Active
Listed by: claire kilmer(203) 856-0387
Office: coldwell banker realty(203) 245-4700
MLS#:24222272
Source:CT
Price summary
- Price:$1,075,000
- Price per sq. ft.:$384.89
- Monthly HOA dues:$79.17
About this home
Welcome to 27 Essex Hills Drive, Essex CT. Gracious 4-bedroom, 2.5 bath residence in a neighborhood of equally sophisticated homes. Meticulously built and maintained by one owner, this property offers a highly desirable main floor primary suite. The main floor offers soaring ceiling, natural light and easy flow for everyday living as well as entertaining. The updated double-sided gas fireplace adds ambience and warmth to both the living and family rooms. The open dining room, dedicated office space and open eat-in kitchen are ideal for today's lifestyle. The 3 upper floor bedrooms, each with walk in closets have easy access to an expansive shared hall bath. Workout or workshop space abounds in the unfinished 1,800+ sq ft basement with high ceilings. Additional opportunity to expand or customize the current unfinished space on the upper level to a bonus room or additional guest/office space or continue to use as an easy access storage space. A charming screened in porch, brick patio and a half circle front driveway add to the curb appeal. A separate paved driveway leading to a 2-car attached garage offers additional parking. Meticulously maintained with recent updates, including new hip roof and skylights (2026) new boiler and air handler (2023), newer GE range and microwave and Bosh dishwasher. A perfect opportunity to purchase a solid, meticulously build and maintained home that you can update to your personal taste. One owner, with...
Contact an agent
Home facts
- Year built:1997
- Subdivision & Development:Essex Hills
- Listing ID #:24222272
- Added:3 day(s) ago
- Updated:November 22, 2026 at 08:43 PM
Rooms and interior
- Bedrooms:4
- Total bathrooms:3
- Full bathrooms:2
- Half bathrooms:1
- Rooms Total:9
- Kitchen Description:Dishwasher, Electric Range, Microwave, Refrigerator
- Basement Description:Full Basement, Full With Hatchway, Interior Access, Storage
- Living area:2,793 sq. ft.
Heating and cooling
- Cooling:Central Air
- Heating:Hot Water
- Central air:Yes
Structure and exterior
- Roof:Asphalt Shingle
- Year built:1997
- Building area:2,793 sq. ft.
- Lot area:0.92 Acres
- Lot Features:Corner Lot, Fence - Partial, Fence - Wood, In Subdivision, Professionally Landscaped, Water View
- Architectural Style:Contemporary
- Construction Materials:Vinyl Siding
- Exterior Features:Garden Area, Gutters, Lighting, Porch, Porch-Screened, Underground Utilities
Schools
- High school:Per Board of Ed
- Middle school:Per Board of Ed
- Elementary school:Essex
Utilities
- Water:Private Well
- Sewer:Septic
Finances and disclosures
- Price:$1,075,000
- Price per sq. ft.:$384.89
- Tax amount:$8,374 (July 2026-June 2027)
Features and amenities
- Appliances:Dishwasher, Dryer, Electric Range, Microwave, Refrigerator, Washer
- Amenities:Auto Garage Door Opener, Cable - Available, Golf Course, Library, Open Floor Plan, Park, Public Rec Facilities, Security System, Shopping/Mall, Tennis Courts
Parking
- Total parking spaces:4
- Parking description:Attached Garage, Circular, Driveway, Paved, Private
- Garage:Yes
- Garage spaces:2
New listings near 27 Essex Hills Drive
- Coming SoonOpen Sat, 11am to 1pm
 $1,492,000Coming Soon4 beds 4 baths3,118 sq. ft.
10 Primrose Ledge, Essex, CT 06426
MLS# 24207026Listed by: RE/MAX Right Choice - New
 $1,075,000Active3 beds 5 baths3,308 sq. ft.
9 Ingham Hill Road, Essex, CT 06426
MLS# 24221887Listed by: William Pitt Sotheby's Int'l - Open Sun, 12 to 2pmNew
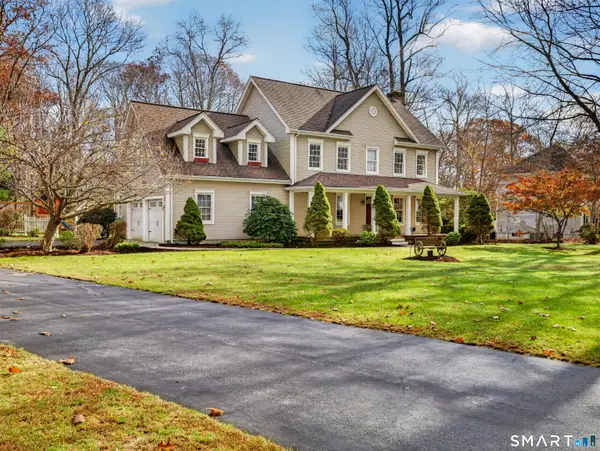 $775,000Active3 beds 3 baths2,692 sq. ft.
2 Birch Mill Trail, Essex, CT 06426
MLS# 24221634Listed by: William Raveis Real Estate - New
 $389,000Active3 beds 2 baths1,396 sq. ft.
32 Highland Terrace, Essex, CT 06442
MLS# 24221092Listed by: Puorro Realty Group 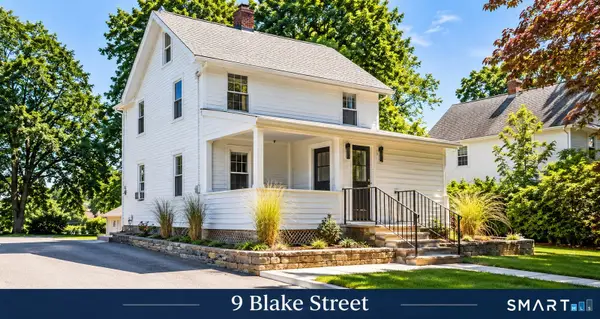 $379,000Active3 beds 2 baths1,170 sq. ft.
9 Blake Street, Essex, CT 06442
MLS# 24218721Listed by: For Sale By Owner Connecticut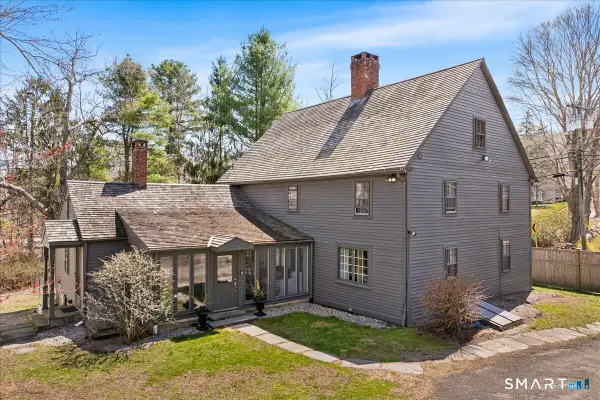 $689,900Active3 beds 3 baths2,456 sq. ft.
45 Main Street, Essex, CT 06426
MLS# 24218398Listed by: William Pitt Sotheby's Int'l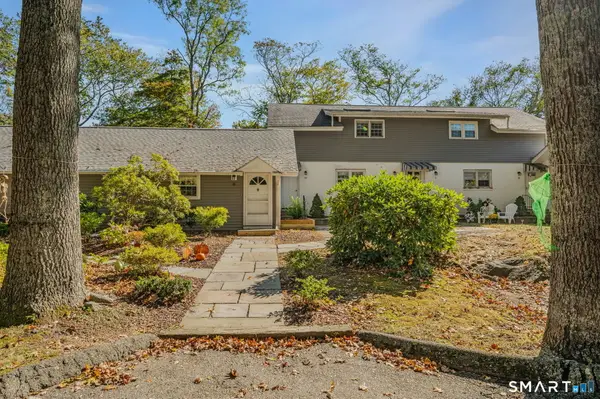 $199,900Active1 beds 1 baths540 sq. ft.
15 Sunset Terrace #10, Essex, CT 06426
MLS# 24215931Listed by: Puorro Realty Group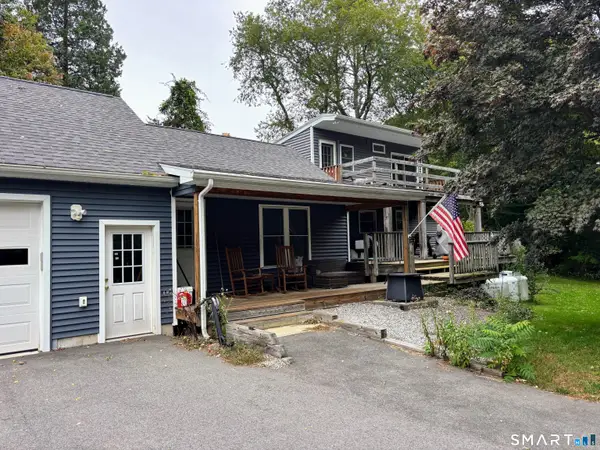 $379,900Pending3 beds 2 baths1,456 sq. ft.
10 Main Street, Essex, CT 06426
MLS# 24210813Listed by: Re/Max Valley Shore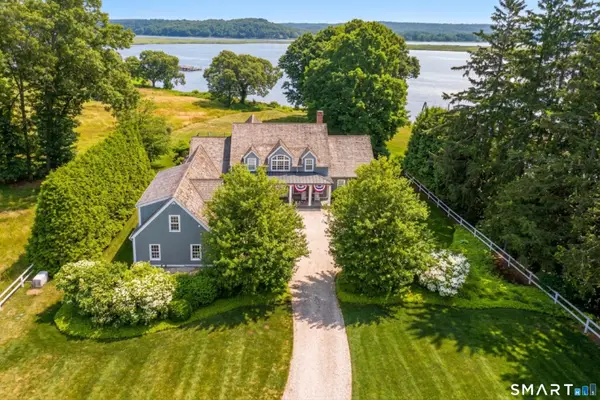 $5,500,000Pending3 beds 5 baths6,152 sq. ft.
19 Riverview Street, Essex, CT 06426
MLS# 24180097Listed by: William Pitt Sotheby's Int'l


Protect your home and budget from life's surprises with an Assurant Home Warranty, backed by a partner that supports you through every step of homeownership. Explore Plans.
© 2026 Better Homes and Gardens Real Estate LLC. An Anywhere Real Estate company. All rights reserved. Better Homes and Gardens® Real Estate is a registered trademark owned by Meredith Operations Corporation, licensed to Better Homes and Gardens Real Estate LLC and used with permission. Better Homes and Gardens Real Estate LLC fully supports the principles of the Fair Housing Act and the Equal Opportunity Act. Listing information is deemed reliable but is not guaranteed accurate.
Each office is independently owned and operated.
Any services or products provided by third parties are not provided by, affiliated with or related to Better Homes and Gardens Real Estate LLC, or its affiliated companies.