
27 North Main Street #8, Essex, CT 06426
Local realty services provided by:Better Homes and Gardens Real Estate Gaetano Marra Homes
Upcoming open houses
- Mon, Sep 2801:00 pm - 03:00 pm
Listed by: barbara coyle, christine morrissette(860) 685-1670
Office: william raveis real estate(860) 344-1658
MLS#:24196288
Source:CT
Price summary
- Price:$439,900
- Price per sq. ft.:$428.75
- Monthly HOA dues:$635
About this home
Charming Essex condominium in the heart of the Village with spectacular views of the Connecticut River !!! What an amazing opportunity to live in one of the Best Small Towns in America. Enjoy walking to all that Essex has to offer ... boutiques, antique shops, the famed Black Seal and Griswold Inn eateries, streets lined with beautiful antique homes and more. Dock your boat at the Essex or Dauntless Marinas & literally walk home. This lovely unit is the Penthouse in the Jesse Braddock house. Enjoy year round views of the Connecticut River from your private deck & live care free in your getaway in this beautiful antique home. Whether a full time residence or a part time retreat, this is a great opportunity.Ta Unit 8 is a two bedroom unit )one with a dressing or sitting room), living room, dining room(with floor to ceiling windows), kitchen & one full bath. A washer/dryer is installed for your convenience. A nice storage area is located in the large basement. Assigned parking for 2 cars plus plenty of room for guests. 2 and one half hours to NYC & 2 hours to Boston. For those seeking a sophisticated low maintenance coastal retreat, this Ideal Pied-a-Terre is perfect. Perched above the trees with private roof top deck where you will take in majestic views of the CT River, it is the perfect setting for intimate outdoor dining , cocktails or morning coffee. A spectacular location ... steps from historic inns boutique shops and fine dining in the heart of Essex Village...
Contact an agent
Home facts
- Year built:1833
- Listing ID #:24196288
- Added:46 day(s) ago
- Updated:September 28, 2026 at 12:58 PM
Rooms and interior
- Bedrooms:2
- Total bathrooms:1
- Full bathrooms:1
- Rooms Total:5
- Kitchen Description:Dishwasher, Oven/Range, Range Hood, Refrigerator
- Basement Description:Concrete Floor, Full Basement, Full With Walk-Out, Shared Basement, Storage
- Living area:1,026 sq. ft.
Heating and cooling
- Cooling:Ductless, Split System
- Heating:Baseboard
Structure and exterior
- Year built:1833
- Building area:1,026 sq. ft.
- Lot Features:City Views, Corner Lot, Level Lot, Water View
- Architectural Style:Ranch
- Construction Materials:Vinyl Siding
- Exterior Features:Balcony, Deck, Garden Area, Sidewalk
Schools
- High school:Per Board of Ed
- Elementary school:Per Board of Ed
Utilities
- Water:Public Water Connected
- Sewer:Shared Septic
Finances and disclosures
- Price:$439,900
- Price per sq. ft.:$428.75
- Tax amount:$3,981 (July 2026-June 2027)
Features and amenities
- Appliances:Dishwasher, Dryer, Oven/Range, Range Hood, Refrigerator, Washer
- Amenities:Cable - Pre-wired, Library, Open Floor Plan, Park, Public Rec Facilities
Parking
- Total parking spaces:2
- Parking description:Parking Lot, Paved
New listings near 27 North Main Street #8
- New
 $1,150,000Active4 beds 5 baths3,308 sq. ft.
9 Ingham Hill Road, Essex, CT 06426
MLS# 24208490Listed by: William Pitt Sotheby's Int'l - New
 $599,000Active3 beds 2 baths1,846 sq. ft.
32 Sunset Terrace, Essex, CT 06426
MLS# 24206762Listed by: RE/MAX One - New
 $489,999Active3 beds 2 baths880 sq. ft.
89 Book Hill Road, Essex, CT 06426
MLS# 24209577Listed by: RE/MAX RISE - New
 $595,000Active10 Acres
Lot 2 Bokum Road, Essex, CT 06426
MLS# 24208796Listed by: Lyman Real Estate - New
 $840,000Active23.1 Acres
Lot 3 Bokum Road, Essex, CT 06426
MLS# 24208806Listed by: Lyman Real Estate 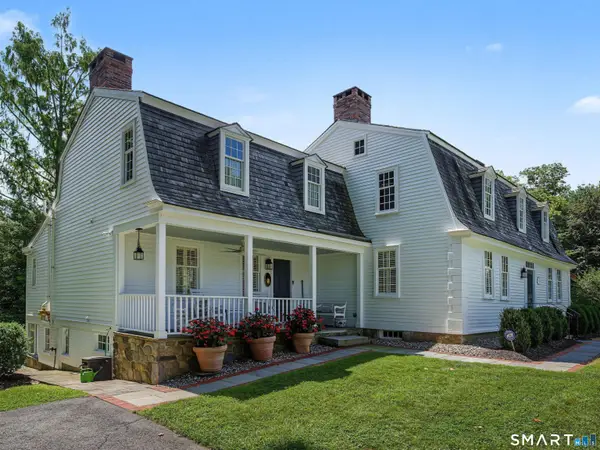 $2,250,000Active4 beds 3 baths3,232 sq. ft.
25 River Road, Essex, CT 06426
MLS# 24205033Listed by: William Pitt Sotheby's Int'l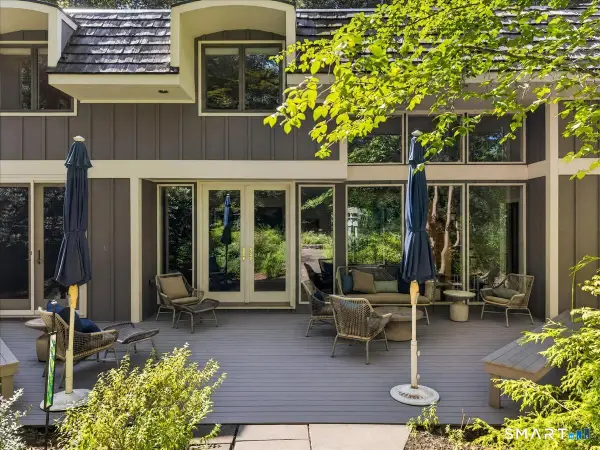 $1,195,000Active4 beds 3 baths3,368 sq. ft.
31 Book Hill Road, Essex, CT 06426
MLS# 24205638Listed by: William Pitt Sotheby's Int'l- Open Sat, 11am to 4pm
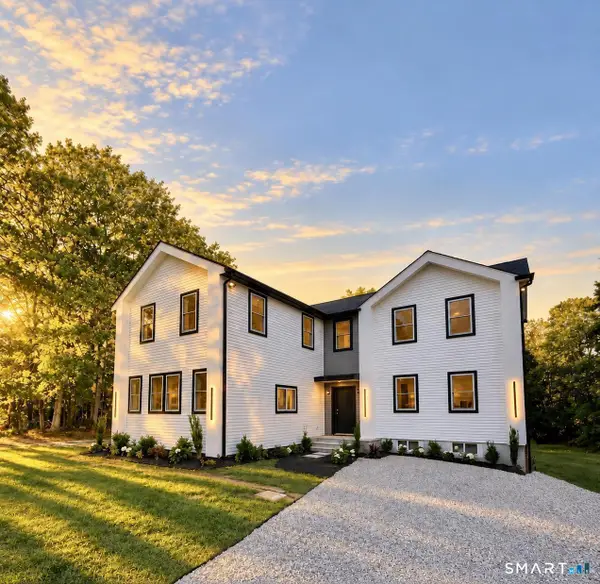 $928,000Active3 beds 4 baths2,950 sq. ft.
60 Bushy Hill Road, Essex, CT 06442
MLS# 24207147Listed by: Compass Connecticut, LLC 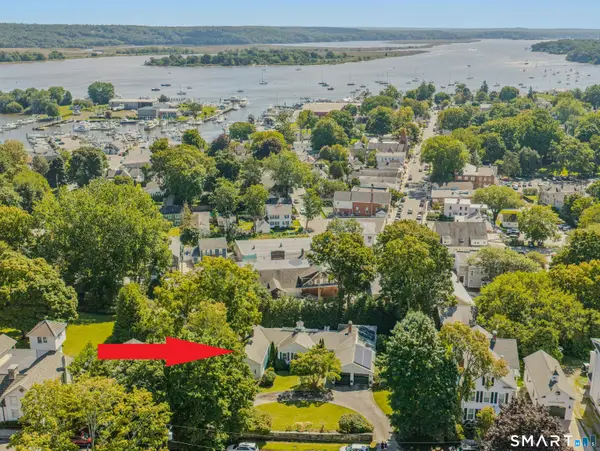 $1,100,000Pending2 beds 3 baths2,917 sq. ft.
27 Prospect Street, Essex, CT 06426
MLS# 24185943Listed by: Coldwell Banker Realty $1,395,000Active2 beds 3 baths1,880 sq. ft.
24 Mallard Point Road, Essex, CT 06426
MLS# 24206627Listed by: William Raveis Real Estate


Protect your home and budget from life's surprises with an Assurant Home Warranty, backed by a partner that supports you through every step of homeownership. Explore Plans.
© 2026 Better Homes and Gardens Real Estate LLC. An Anywhere Real Estate company. All rights reserved. Better Homes and Gardens® Real Estate is a registered trademark owned by Meredith Operations Corporation, licensed to Better Homes and Gardens Real Estate LLC and used with permission. Better Homes and Gardens Real Estate LLC fully supports the principles of the Fair Housing Act and the Equal Opportunity Act. Listing information is deemed reliable but is not guaranteed accurate.
Each office is independently owned and operated.
Any services or products provided by third parties are not provided by, affiliated with or related to Better Homes and Gardens Real Estate LLC, or its affiliated companies.