
39 Prospect Street, Essex, CT 06426
Local realty services provided by:Better Homes and Gardens Real Estate Gaetano Marra Homes
39 Prospect Street,Essex, CT 06426
$799,000
- 2 Beds
- 2 Baths
- 961 sq. ft.
- Single family
- Pending
Listed by: r. dean eubank(508) 325-3246
Office: william pitt sotheby's int'l(860) 767-7488
MLS#:24124742
Source:CT
Price summary
- Price:$799,000
- Price per sq. ft.:$831.43
About this home
Hilltop Cottage c.1900 The Perfect pied a terre in the heart of the historic Essex CT yachting village welcomes you in each season. In spring, see your professional perennial cottage garden come alive with roses, irises, and peonies. In summer, entertain friends on your large private deck overlooking more gardens and catching the breeze off Long Island Sound. In fall, join in the village Halloween parade then cozy up in front of your carefree gas fireplace. As winter arrives, stroll down to Main Street for holiday shopping in a Hallmark movie town, then watch the twinkling lights on the opposite shore of the mighty Connecticut River from your English cottage dining area. Two bedrooms, 1.5 baths, chic galley kitchen, mini splits, living room with year-round sun porch. One-car garage plus ample street parking. Freshly painted in Farrow & Ball. Window treatments and stair runner included. Furnishings are negotiable. Lock-and-leave charm and convenience minutes from I-95, Amtrak, and Tweed Airport....
Contact an agent
Home facts
- Year built:1900
- Listing ID #:24124742
- Added:93 day(s) ago
- Updated:July 23, 2026 at 03:16 PM
Rooms and interior
- Bedrooms:2
- Total bathrooms:2
- Full bathrooms:1
- Half bathrooms:1
- Rooms Total:4
- Kitchen Description:Dishwasher, Electric Range, Microwave, Refrigerator
- Basement Description:Partial
- Living area:961 sq. ft.
Heating and cooling
- Cooling:Ductless, Split System
- Heating:Baseboard
Structure and exterior
- Roof:Asphalt Shingle
- Year built:1900
- Building area:961 sq. ft.
- Lot area:0.07 Acres
- Lot Features:Sloping Lot
- Architectural Style:Cape Cod
- Construction Materials:Shingle, Vinyl Siding
- Exterior Features:Balcony
Schools
- High school:Regional District 4
- Middle school:Per Board of Ed
- Elementary school:Essex
Utilities
- Water:Public Water Connected
- Sewer:Septic
Finances and disclosures
- Price:$799,000
- Price per sq. ft.:$831.43
- Tax amount:$5,932 (July 2025-June 2026)
Features and amenities
- Appliances:Dishwasher, Electric Dryer, Electric Range, Microwave, Refrigerator, Washer
- Amenities:Auto Garage Door Opener, Basketball Court, Cable - Available, Library, Park, Playground/Tot Lot, Public Rec Facilities, Tennis Courts
Parking
- Total parking spaces:2
- Parking description:Attached Garage, Off Street Parking, Unpaved
- Garage:Yes
- Garage spaces:1
New listings near 39 Prospect Street
- Open Sun, 11am to 1pmNew
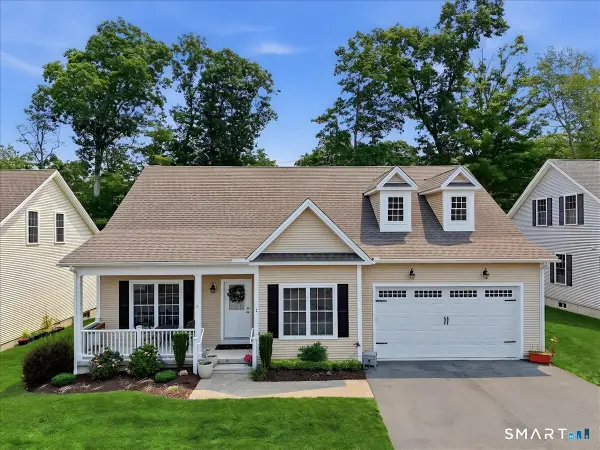 $729,900Active2 beds 3 baths1,601 sq. ft.
14 Essex Glen Drive #7, Essex, CT 06426
MLS# 24191232Listed by: William Pitt Sotheby's Int'l - New
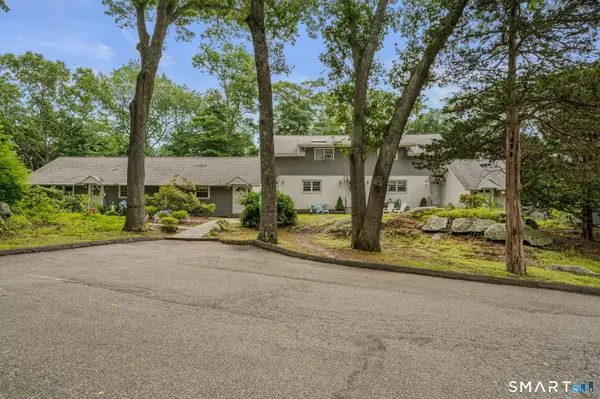 $220,000Active-- beds 1 baths540 sq. ft.
15 Sunset Terrace #9, Essex, CT 06426
MLS# 24192490Listed by: Puorro Realty Group - New
 $1,650,000Active2 beds 3 baths1,880 sq. ft.
24 Mallard Point Road, Essex, CT 06426
MLS# 24191007Listed by: William Raveis Real Estate - New
 $465,000Active2 beds 1 baths1,006 sq. ft.
85 River Road #M5, Essex, CT 06426
MLS# 24190169Listed by: William Pitt Sotheby's Int'l - New
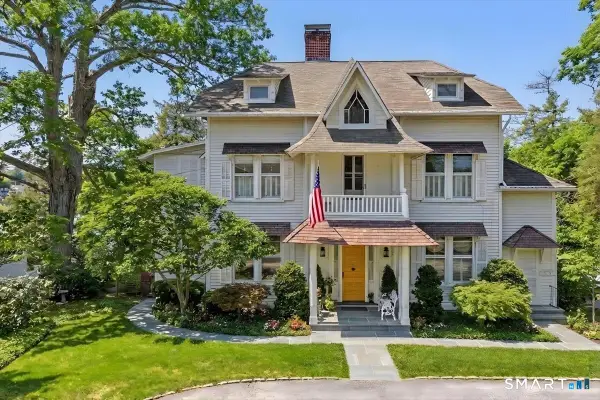 $3,595,000Active5 beds 4 baths3,769 sq. ft.
10 Scholes Lane, Essex, CT 06426
MLS# 24190330Listed by: William Pitt Sotheby's Int'l  $299,900Pending2 beds 1 baths696 sq. ft.
13 Lynn Road, Essex, CT 06442
MLS# 24190263Listed by: Re/Max Valley Shore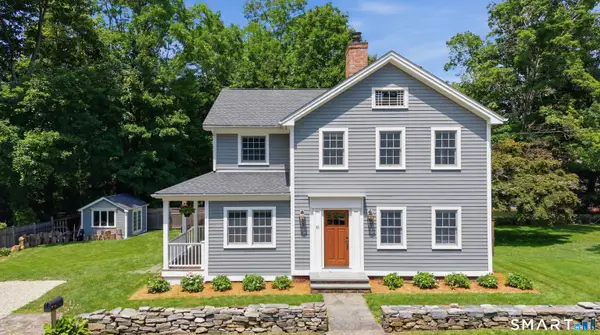 $974,900Active3 beds 3 baths1,836 sq. ft.
15 High Street, Essex, CT 06426
MLS# 24190342Listed by: Berkshire Hathaway NE Prop.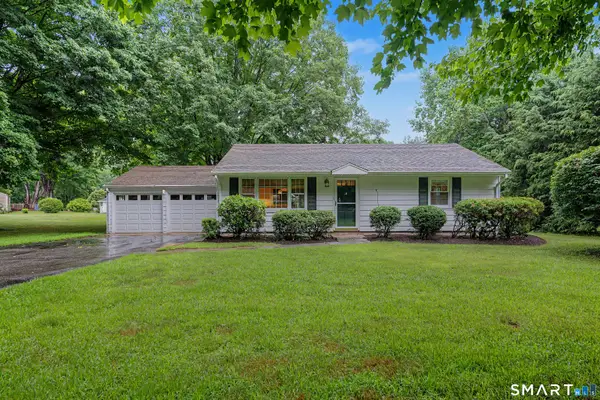 $374,000Pending1 beds 1 baths1,104 sq. ft.
80 Dennison Road, Essex, CT 06426
MLS# 24189688Listed by: William Pitt Sotheby's Int'l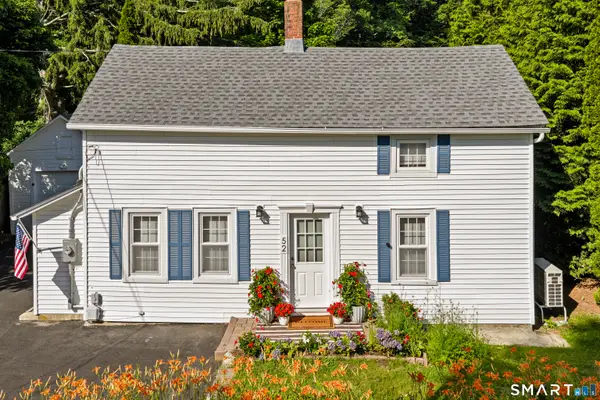 $430,000Active2 beds 2 baths810 sq. ft.
52 Pond Meadow Road, Essex, CT 06442
MLS# 24189285Listed by: Real Broker CT, LLC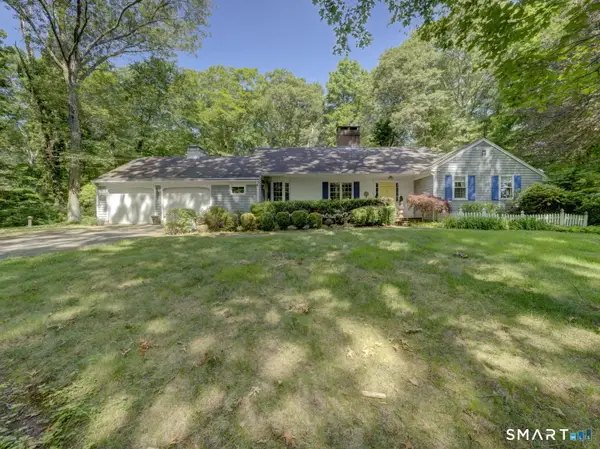 $625,000Pending2 beds 3 baths2,084 sq. ft.
15 Cove Hill Road, Essex, CT 06426
MLS# 24179783Listed by: RE/MAX Right Choice


Protect your home and budget from life's surprises with an Assurant Home Warranty, backed by a partner that supports you through every step of homeownership. Explore Plans.
© 2026 Better Homes and Gardens Real Estate LLC. An Anywhere Real Estate company. All rights reserved. Better Homes and Gardens® Real Estate is a registered trademark owned by Meredith Operations Corporation, licensed to Better Homes and Gardens Real Estate LLC and used with permission. Better Homes and Gardens Real Estate LLC fully supports the principles of the Fair Housing Act and the Equal Opportunity Act. Listing information is deemed reliable but is not guaranteed accurate.
Each office is independently owned and operated.
Any services or products provided by third parties are not provided by, affiliated with or related to Better Homes and Gardens Real Estate LLC, or its affiliated companies.