
14 Essex Glen Drive #7, Essex, CT 06426
Local realty services provided by:Better Homes and Gardens Real Estate Executive Real Estate
14 Essex Glen Drive #7,Essex, CT 06426
$730,000
- 2 Beds
- 3 Baths
- - sq. ft.
- Condominium
- Sold
Listed by: susan malan(860) 767-5011
Office: william pitt sotheby's int'l(860) 767-7488
MLS#:24191232
Source:CT
Sorry, we are unable to map this address
Price summary
- Price:$730,000
- Monthly HOA dues:$560
About this home
Essex Glen is an enclave of free-standing condominiums where you can enjoy the ease of owning a home without the hassle of maintaining the grounds. This well-maintained unit features 9+ foot ceilings, an open-concept floor plan with a great room, a gas fireplace, and gleaming hardwood floors throughout. The updated kitchen area has stainless steel appliances, granite countertops, and plenty of storage and counter space. Another room at the front of the house could serve as a living room, den, or office. The master suite has two generous walk-in closets and ensuite bath. There are also a laundry and a second bedroom which also has an ensuite bath. A sunroom at the back of the house leads to a deck and patio area in the backyard, perfect for al fresco dining. An unfinished basement and a two-car garage offer plenty of extra storage space.
Contact an agent
Home facts
- Year built:2022
- Listing ID #:24191232
- Added:45 day(s) ago
- Updated:September 05, 2026 at 06:19 AM
Rooms and interior
- Bedrooms:2
- Total bathrooms:3
- Full bathrooms:2
- Half bathrooms:1
- Rooms Total:6
- Kitchen Description:Dishwasher, Electric Range, Microwave, Range Hood, Refrigerator
- Basement Description:Full Basement, Unfinished
Heating and cooling
- Cooling:Central Air
- Heating:Hot Air
- Central air:Yes
Structure and exterior
- Year built:2022
- Lot Features:Level Lot, On Cul-De-Sac
- Architectural Style:Ranch
- Construction Materials:Vinyl Siding
- Exterior Features:Garden Area, Patio, Porch
Schools
- High school:Valley
- Middle school:Winthrop
- Elementary school:Essex
Utilities
- Water:Public Water Connected
- Sewer:Shared Septic
Finances and disclosures
- Price:$730,000
- Tax amount:$6,978 (July 2026-June 2027)
Features and amenities
- Appliances:Dishwasher, Dryer, Electric Range, Microwave, Range Hood, Refrigerator, Washer
- Amenities:Auto Garage Door Opener, Cable - Pre-wired, Lake, Library, Paddle Tennis, Park, Public Rec Facilities, Tennis Courts
Parking
- Total parking spaces:4
- Parking description:Attached Garage, Driveway, Off Street Parking, Paved
- Garage:Yes
- Garage spaces:2
New listings near 14 Essex Glen Drive #7
- Open Sat, 12 to 2pmNew
 $695,000Active4 beds 3 baths3,111 sq. ft.
8 Windermere Way, Essex, CT 06442
MLS# 24203941Listed by: William Raveis Real Estate - Open Sat, 12 to 2pmNew
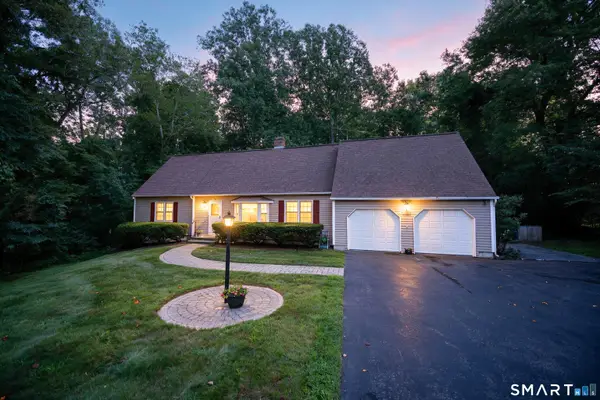 $675,000Active3 beds 3 baths2,314 sq. ft.
5 Northwinds Drive, Essex, CT 06442
MLS# 24201184Listed by: Compass Connecticut, LLC - Open Sat, 11am to 2pmNew
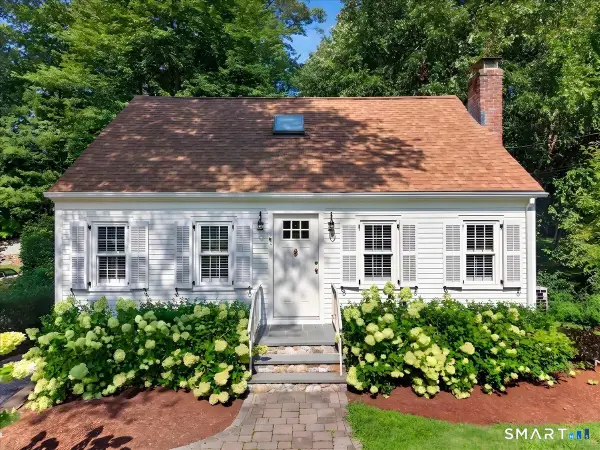 $649,900Active2 beds 2 baths1,654 sq. ft.
40 Sunset Terrace, Essex, CT 06426
MLS# 24197251Listed by: William Pitt Sotheby's Int'l 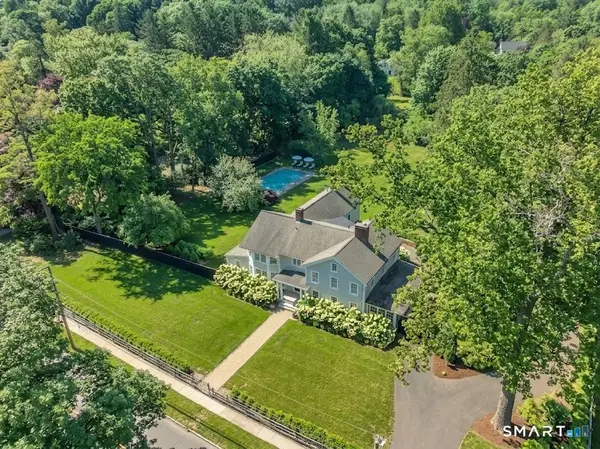 $2,200,000Active5 beds 6 baths5,234 sq. ft.
88 Main Street, Essex, CT 06442
MLS# 24200306Listed by: William Pitt Sotheby's Int'l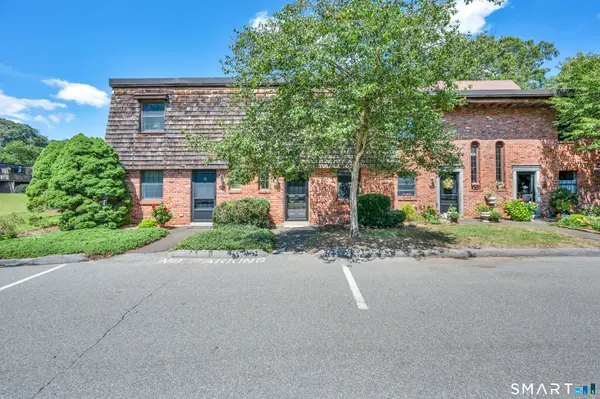 $400,000Active2 beds 2 baths1,122 sq. ft.
85 River Road #G2, Essex, CT 06426
MLS# 24197399Listed by: RE/MAX Heritage $499,900Pending3 beds 2 baths1,860 sq. ft.
18 Partridge Lane, Essex, CT 06426
MLS# 24198738Listed by: Margaret Bennett Realty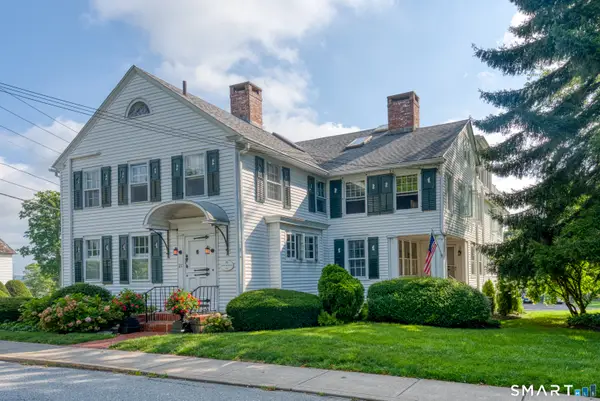 $489,900Active2 beds 1 baths1,026 sq. ft.
27 North Main Street #8, Essex, CT 06426
MLS# 24196288Listed by: William Raveis Real Estate $699,000Active3 beds 3 baths1,964 sq. ft.
11 Cove Hill Road, Essex, CT 06426
MLS# 24198122Listed by: Re/Max Valley Shore- Open Sun, 11am to 1pm
 $1,650,000Active3 beds 3 baths2,359 sq. ft.
28 River Road, Essex, CT 06426
MLS# 24196638Listed by: William Pitt Sotheby's Int'l 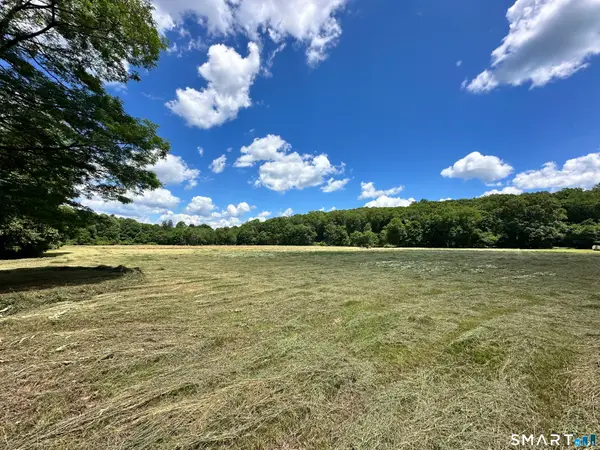 $3,400,000Pending33.02 Acres
Westbrook Road, Essex, CT 06426
MLS# 24195081Listed by: William Pitt Sotheby's Int'l


Protect your home and budget from life's surprises with an Assurant Home Warranty, backed by a partner that supports you through every step of homeownership. Explore Plans.
© 2026 Better Homes and Gardens Real Estate LLC. An Anywhere Real Estate company. All rights reserved. Better Homes and Gardens® Real Estate is a registered trademark owned by Meredith Operations Corporation, licensed to Better Homes and Gardens Real Estate LLC and used with permission. Better Homes and Gardens Real Estate LLC fully supports the principles of the Fair Housing Act and the Equal Opportunity Act. Listing information is deemed reliable but is not guaranteed accurate.
Each office is independently owned and operated.
Any services or products provided by third parties are not provided by, affiliated with or related to Better Homes and Gardens Real Estate LLC, or its affiliated companies.