
303 Mailands Road, Fairfield, CT 06824
Local realty services provided by:Better Homes and Gardens Real Estate Gaetano Marra Homes
303 Mailands Road,Fairfield, CT 06824
$1,599,000
- 4 Beds
- 3 Baths
- 2,813 sq. ft.
- Single family
- Active
Upcoming open houses
- Sat, Nov 1401:00 pm - 03:00 pm
- Sun, Nov 1501:00 pm - 03:00 pm
Listed by: tara hawley(203) 331-5939
Office: coldwell banker realty(203) 254-7100
MLS#:24216440
Source:CT
Price summary
- Price:$1,599,000
- Price per sq. ft.:$568.43
About this home
Welcome home to 303 Mailands Road, a stunning center hall Colonial on a corner lot in one of Fairfield's most coveted cul-de-sac neighborhoods. Offering 2,813 sq ft of beautifully maintained living space, it greets you with a dramatic two story vaulted foyer and gleaming hardwood floors throughout. Formal living and dining rooms set the stage for holidays, while the spacious family room is made for everyday living with a wood burning fireplace. The eat-in kitchen shines with a new Thermador stainless steel range, and a private home office makes working from home a pleasure. Upstairs, the primary suite offers a large closet and private bath, joined by three more bedrooms, a full hall bath, and convenient upper level laundry. Peace of mind comes standard with a 1 year old furnace, 2 year old pool heater, 5 year old HVAC, and a brand new asphalt driveway. The nearly 1,400 sq ft lower level is ready for your media room, gym, or playroom. Then step outside to your own private backyard oasis, perfect for entertaining: a heated in-ground pool, expansive patio, and mature plantings for summer days you will never want to end. Lovingly cared for by its original owner for 27 years, this home has public utilities and natural gas and is truly move-in ready. All just north of the Post Road and Fairfield University, minutes to I-95, Metro-North, downtown shops and dining, and Fairfield's beautiful beaches. Homes like this rarely come to market. Simply unpack and enjoy!...
Contact an agent
Home facts
- Year built:1999
- Listing ID #:24216440
- Added:2 day(s) ago
- Updated:November 13, 2026 at 03:46 AM
Rooms and interior
- Bedrooms:4
- Total bathrooms:3
- Full bathrooms:2
- Half bathrooms:1
- Rooms Total:10
- Kitchen Description:Dishwasher, Gas Range, Microwave, Refrigerator
- Basement Description:Concrete Floor, Full Basement, Full With Hatchway, Unfinished
- Living area:2,813 sq. ft.
Heating and cooling
- Cooling:Central Air, Zoned
- Heating:Hot Air
- Central air:Yes
Structure and exterior
- Roof:Asphalt Shingle
- Year built:1999
- Building area:2,813 sq. ft.
- Lot area:0.22 Acres
- Lot Features:Corner Lot, Level Lot, On Cul-De-Sac
- Architectural Style:Colonial
- Construction Materials:Clapboard
- Exterior Features:Gutters, Lighting, Patio, Underground Sprinkler
Schools
- High school:Fairfield Ludlowe
- Middle school:Fairfield Woods
- Elementary school:Osborne Hill
Utilities
- Water:Public Water Connected
- Sewer:Public Sewer Connected
Finances and disclosures
- Price:$1,599,000
- Price per sq. ft.:$568.43
- Tax amount:$20,838 (July 2026-June 2027)
Features and amenities
- Appliances:Dishwasher, Dryer, Gas Range, Microwave, Refrigerator, Washer
- Amenities:Auto Garage Door Opener, Golf Course, Private School(s), Security System, Tennis Courts
- Pool features:In Ground Pool
Parking
- Parking description:Attached Garage
- Garage:Yes
- Garage spaces:2
New listings near 303 Mailands Road
- New
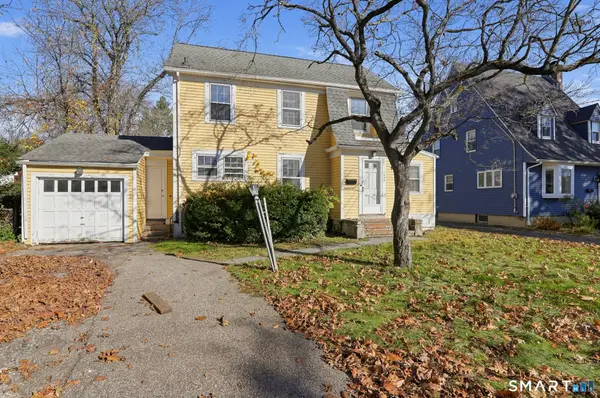 $459,777Active3 beds 2 baths1,328 sq. ft.
1356 Stratfield Road, Fairfield, CT 06825
MLS# 24220673Listed by: Real Broker CT, LLC - New
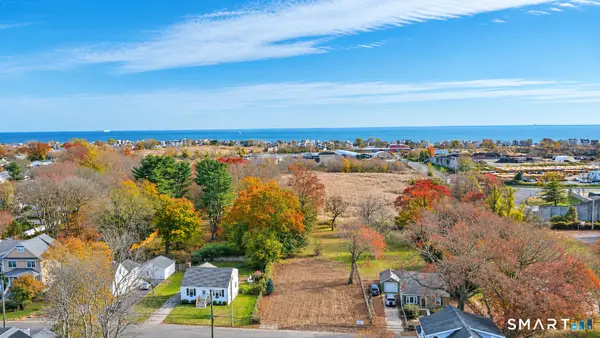 $1,499,900Active0.52 Acres
231 Veres Street, Fairfield, CT 06824
MLS# 24220962Listed by: The Avenue Realty, LLC - Open Sat, 12 to 2pmNew
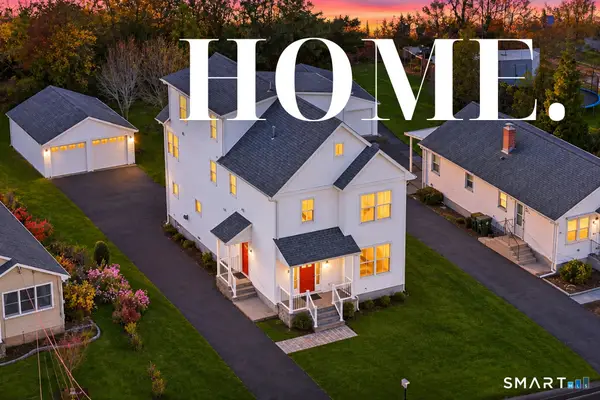 $925,000Active5 beds 4 baths2,870 sq. ft.
72 Roseville Street, Fairfield, CT 06825
MLS# 24219816Listed by: William Raveis Real Estate - Open Sat, 1 to 3pmNew
 $949,000Active3 beds 2 baths1,893 sq. ft.
122 Colony Street, Fairfield, CT 06824
MLS# 24220115Listed by: Coldwell Banker Realty - Open Sat, 11am to 1pmNew
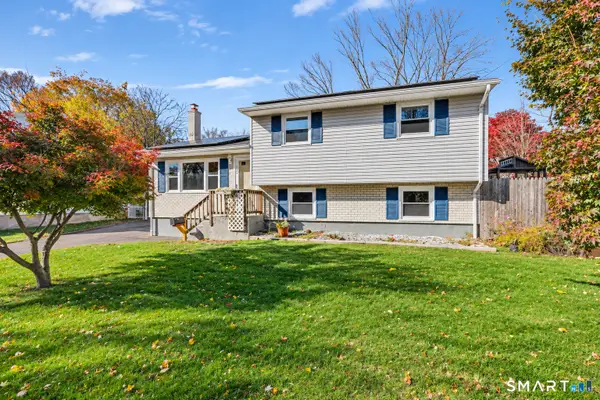 $629,000Active4 beds 2 baths2,046 sq. ft.
336 Oakwood Drive, Fairfield, CT 06824
MLS# 24218865Listed by: Property Twins Real Estate - New
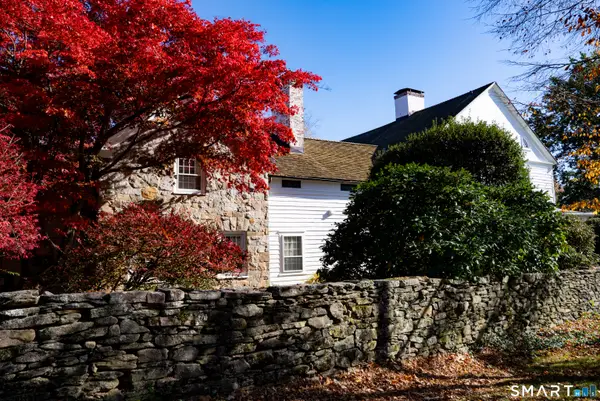 $2,950,000Active5 beds 7 baths5,682 sq. ft.
3244 Bronson Road, Fairfield, CT 06824
MLS# 24219042Listed by: Coldwell Banker Realty - New
 $4,700,000Active6 beds 6 baths6,000 sq. ft.
394 Penfield Road, Fairfield, CT 06824
MLS# 24220696Listed by: Ogents, LLC 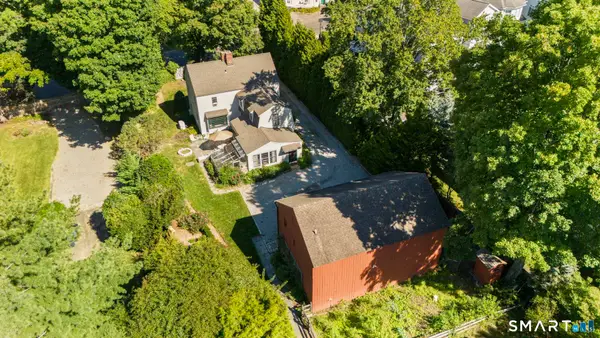 $1,599,000Active3 beds 4 baths2,074 sq. ft.
845 Kings Highway West, Fairfield, CT 06890
MLS# 24207194Listed by: Compass Connecticut, LLC- New
 $2,379,000Active4 beds 4 baths2,950 sq. ft.
256A Pratt Street, Fairfield, CT 06824
MLS# 24220267Listed by: Keller Williams Realty


Protect your home and budget from life's surprises with an Assurant Home Warranty, backed by a partner that supports you through every step of homeownership. Explore Plans.
© 2026 Better Homes and Gardens Real Estate LLC. An Anywhere Real Estate company. All rights reserved. Better Homes and Gardens® Real Estate is a registered trademark owned by Meredith Operations Corporation, licensed to Better Homes and Gardens Real Estate LLC and used with permission. Better Homes and Gardens Real Estate LLC fully supports the principles of the Fair Housing Act and the Equal Opportunity Act. Listing information is deemed reliable but is not guaranteed accurate.
Each office is independently owned and operated.
Any services or products provided by third parties are not provided by, affiliated with or related to Better Homes and Gardens Real Estate LLC, or its affiliated companies.