
72 Roseville Street, Fairfield, CT 06825
Local realty services provided by:Better Homes and Gardens Real Estate Gaetano Marra Homes
72 Roseville Street,Fairfield, CT 06825
$925,000
- 5 Beds
- 4 Baths
- 2,870 sq. ft.
- Single family
- Active
Upcoming open houses
- Sat, Nov 1412:00 pm - 02:00 pm
- Sun, Nov 1501:00 pm - 03:00 pm
Listed by: denise walsh, kathie sierras(203) 650-1583
Office: william raveis real estate(203) 255-6841
MLS#:24219816
Source:CT
Price summary
- Price:$925,000
- Price per sq. ft.:$322.3
About this home
Spacious 2800+ SF modern rebuild in 2022. Stunning open floor plan with striking white Kitchen, Great Room and Eating Area all intertwined with views of the rear yard and sliders to the patio. Boasting 9' ceiings the Formal Dining features a paneled wall, the Office a Murphy bed/bookcase, the Great Room a gas fireplace and the Kitchen a walk-in pantry and center island. Every room features trim details from crown to paneling and base, over-sized windows and plenty of natural light. The second floor includes a spacious primary bedroom with walk in closet and beautifully finished full bath including a large custom shower, soaking tub and double vanity. Two additional bedrooms (one now an office) have access to a full bath with tub/shower. At the end of the hall find the laundry area, reading nook, closet and stairs to the finished third floor. We love this upper level! An expansive bonus room/5th bedroom with vaulted ceilings, plenty of light and a closet is serviced by another full hall bath. The 4th bedroom has a wide window seat, closet and access to the walk-in storage room. So many extras, special details, functionality and storage - from the front and side covered porches, the full unfinished basement, deep .28 acre lot to the two-car garage and long driveway. A low traffic, walkable street, close to a ton of shopping, restaurants, commuter routes and train. Take advantage of the 5 beaches, the lake and rec centers - all within easy reach. C Addendum for more info...
Contact an agent
Home facts
- Year built:2022
- Listing ID #:24219816
- Added:1 day(s) ago
- Updated:November 13, 2026 at 12:59 PM
Rooms and interior
- Bedrooms:5
- Total bathrooms:4
- Full bathrooms:3
- Half bathrooms:1
- Rooms Total:9
- Kitchen Description:Dishwasher, Gas Range, Microwave, Range Hood, Refrigerator
- Basement Description:Full Basement, Interior Access, Storage, Unfinished
- Living area:2,870 sq. ft.
Heating and cooling
- Cooling:Central Air, Zoned
- Heating:Hot Air, Zoned
- Central air:Yes
Structure and exterior
- Roof:Asphalt Shingle
- Year built:2022
- Building area:2,870 sq. ft.
- Lot area:0.28 Acres
- Lot Features:Level Lot
- Architectural Style:Colonial
- Construction Materials:Vinyl Siding
- Exterior Features:Gutters, Lighting, Patio, Porch
Schools
- High school:Fairfield Warde
- Middle school:Tomlinson
- Elementary school:McKinley
Utilities
- Water:Public Water Connected
- Sewer:Public Sewer Connected
Finances and disclosures
- Price:$925,000
- Price per sq. ft.:$322.3
- Tax amount:$17,120 (July 2026-June 2027)
Features and amenities
- Appliances:Dishwasher, Dryer, Gas Range, Microwave, Range Hood, Refrigerator, Washer
- Amenities:Cable - Available, Golf Course, Lake, Library, Park, Playground/Tot Lot, Public Rec Facilities
Parking
- Total parking spaces:4
- Parking description:Asphalt, Detached Garage, Driveway, Off Street Parking, Paved, Private
- Garage:Yes
- Garage spaces:2
New listings near 72 Roseville Street
- New
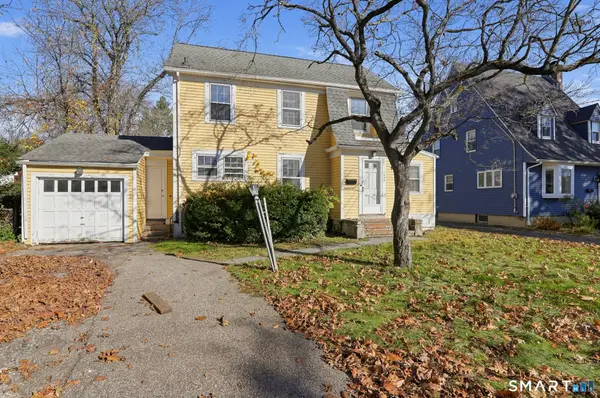 $459,777Active3 beds 2 baths1,328 sq. ft.
1356 Stratfield Road, Fairfield, CT 06825
MLS# 24220673Listed by: Real Broker CT, LLC - New
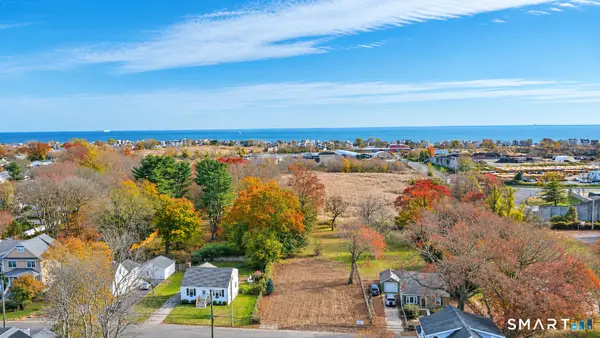 $1,499,900Active0.52 Acres
231 Veres Street, Fairfield, CT 06824
MLS# 24220962Listed by: The Avenue Realty, LLC - Open Sat, 1 to 3pmNew
 $949,000Active3 beds 2 baths1,893 sq. ft.
122 Colony Street, Fairfield, CT 06824
MLS# 24220115Listed by: Coldwell Banker Realty - Open Sat, 11am to 1pmNew
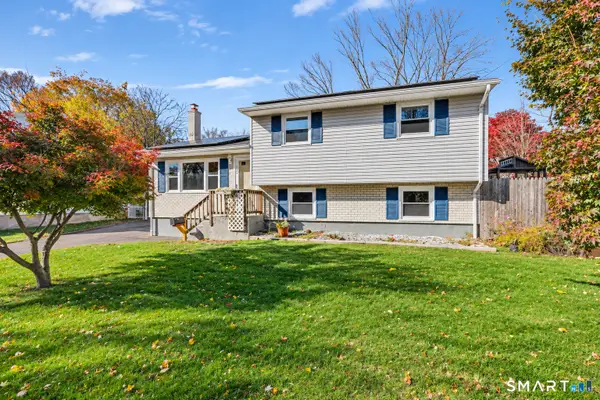 $629,000Active4 beds 2 baths2,046 sq. ft.
336 Oakwood Drive, Fairfield, CT 06824
MLS# 24218865Listed by: Property Twins Real Estate - New
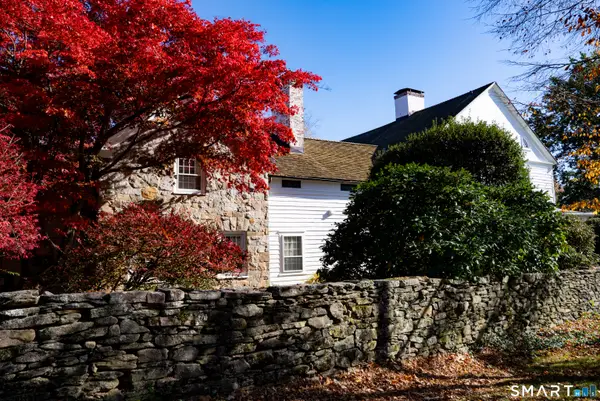 $2,950,000Active5 beds 7 baths5,682 sq. ft.
3244 Bronson Road, Fairfield, CT 06824
MLS# 24219042Listed by: Coldwell Banker Realty - New
 $4,700,000Active6 beds 6 baths6,000 sq. ft.
394 Penfield Road, Fairfield, CT 06824
MLS# 24220696Listed by: Ogents, LLC 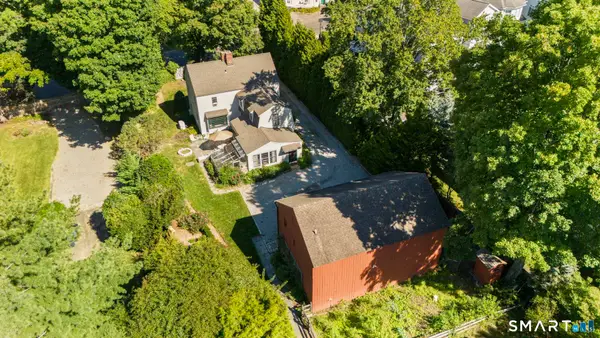 $1,599,000Active3 beds 4 baths2,074 sq. ft.
845 Kings Highway West, Fairfield, CT 06890
MLS# 24207194Listed by: Compass Connecticut, LLC- New
 $2,379,000Active4 beds 4 baths2,950 sq. ft.
256A Pratt Street, Fairfield, CT 06824
MLS# 24220267Listed by: Keller Williams Realty - Open Sat, 1 to 3pmNew
 $1,599,000Active4 beds 3 baths2,813 sq. ft.
303 Mailands Road, Fairfield, CT 06824
MLS# 24216440Listed by: Coldwell Banker Realty


Protect your home and budget from life's surprises with an Assurant Home Warranty, backed by a partner that supports you through every step of homeownership. Explore Plans.
© 2026 Better Homes and Gardens Real Estate LLC. An Anywhere Real Estate company. All rights reserved. Better Homes and Gardens® Real Estate is a registered trademark owned by Meredith Operations Corporation, licensed to Better Homes and Gardens Real Estate LLC and used with permission. Better Homes and Gardens Real Estate LLC fully supports the principles of the Fair Housing Act and the Equal Opportunity Act. Listing information is deemed reliable but is not guaranteed accurate.
Each office is independently owned and operated.
Any services or products provided by third parties are not provided by, affiliated with or related to Better Homes and Gardens Real Estate LLC, or its affiliated companies.