
87 Oxbow Road, Fairfield, CT 06824
Local realty services provided by:Better Homes and Gardens Real Estate Gaetano Marra Homes
Upcoming open houses
- Sat, Sep 0512:00 pm - 02:00 pm
- Sun, Sep 0611:00 am - 02:00 pm
Listed by: andrea viscuso(203) 627-7767
Office: compass connecticut, llc(203) 489-6499
MLS#:24203937
Source:CT
Price summary
- Price:$849,000
- Price per sq. ft.:$366.9
About this home
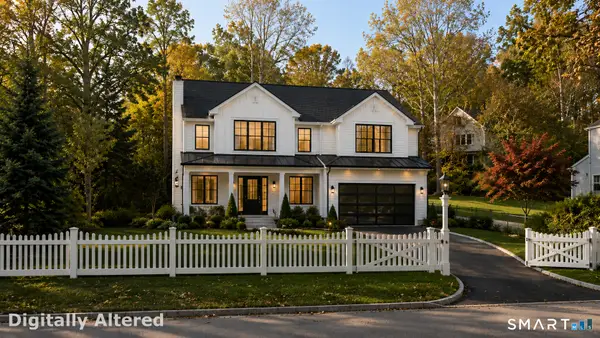
Tucked on a tree-lined side street in the desirable University neighborhood, this charming and spacious home is beautifully maintained and updated throughout! The inviting exterior features bluestone steps, stone accents, updated siding, garage doors and windows. Inside, hardwood floors flow throughout the main level with an open-concept layout ideal for everyday living and entertaining. The spacious living room features built-ins and a wood-burning fireplace with an insert that provides an additional heat source in winter. The dining room opens to the kitchen, featuring white shaker cabinetry, granite countertops, butcher block island, pantry, glass tile backsplash and access to the back deck and yard. A private office and updated powder room complete the main level. Upstairs are three generously sized bedrooms with large closets and an updated full bath. The finished lower level offers a family room, additional office or guest space with barn doors, built-in desk or dry bar area and laundry room with storage. An attached 2-car garage provides abundant space. Additional updates include the boiler, electrical panel, gutters, roof, interior doors and more! Ideally located in the heart of town, just 7 minutes to downtown and the train!...
Contact an agent
Home facts
- Year built:1957
- Listing ID #:24203937
- Added:1 day(s) ago
- Updated:September 05, 2026 at 12:48 PM
Rooms and interior
- Bedrooms:3
- Total bathrooms:2
- Full bathrooms:1
- Half bathrooms:1
- Rooms Total:11
- Kitchen Description:Dishwasher, Disposal, Electric Range, Microwave, Refrigerator
- Basement Description:Fully Finished, Partial
- Living area:2,314 sq. ft.
Heating and cooling
- Cooling:Window Unit
- Heating:Hot Water
Structure and exterior
- Roof:Asphalt Shingle
- Year built:1957
- Building area:2,314 sq. ft.
- Lot area:0.22 Acres
- Lot Features:Level Lot
- Architectural Style:Split Level
- Construction Materials:Vinyl Siding
- Exterior Features:Deck, Gutters, Lighting
Schools
- High school:Fairfield Ludlowe
- Middle school:Roger Ludlowe
- Elementary school:Osborn Hill
Utilities
- Water:Public Water Connected
- Sewer:Public Sewer Connected
Finances and disclosures
- Price:$849,000
- Price per sq. ft.:$366.9
- Tax amount:$10,850 (July 2026-June 2027)
Features and amenities
- Appliances:Dishwasher, Disposal, Dryer, Electric Range, Microwave, Refrigerator, Washer
- Amenities:Cable - Pre-wired, Lake, Library, Park, Putting Green, Shopping/Mall
Parking
- Total parking spaces:6
- Parking description:Attached Garage, Driveway, Paved
- Garage:Yes
- Garage spaces:2
New listings near 87 Oxbow Road
- Coming Soon
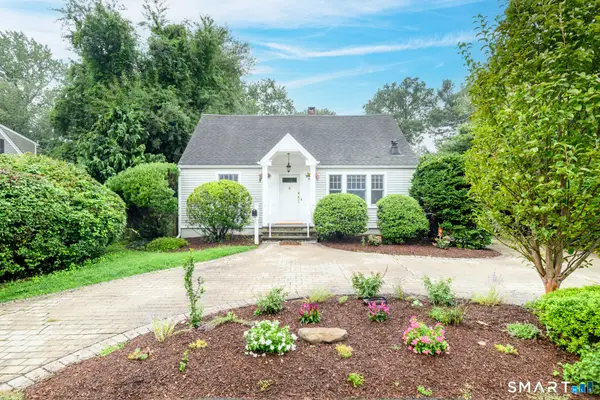 $750,000Coming Soon3 beds 2 baths1,682 sq. ft.
271 Jeniford Road, Fairfield, CT 06824
MLS# 24204373Listed by: Keller Williams Realty - Coming Soon
 $239,000Coming Soon1 beds 1 baths608 sq. ft.
1000 Knapps Highway #9, Fairfield, CT 06825
MLS# 24204499Listed by: Houlihan Lawrence - Coming SoonOpen Tue, 10am to 2pm
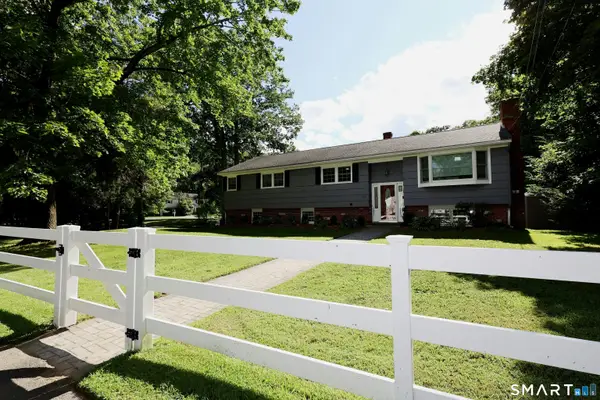 $875,000Coming Soon4 beds 2 baths1,810 sq. ft.
1303 Melville Avenue, Fairfield, CT 06825
MLS# 24203171Listed by: William Pitt Sotheby's Int'l - Coming Soon
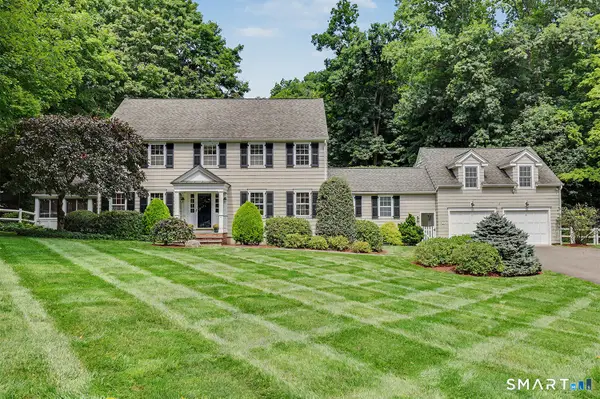 $2,395,000Coming Soon4 beds 5 baths4,630 sq. ft.
128 Cobblers Hill Road, Fairfield, CT 06824
MLS# 24203568Listed by: William Raveis Real Estate - Coming SoonOpen Fri, 4 to 6pm
 $390,000Coming Soon2 beds 2 baths1,372 sq. ft.
135 Knapps Highway #135, Fairfield, CT 06825
MLS# 24203823Listed by: RE/MAX One - Coming Soon
 $759,000Coming Soon3 beds 2 baths1,736 sq. ft.
118 Lloyd Drive, Fairfield, CT 06825
MLS# 24203496Listed by: William Raveis Real Estate - Coming SoonOpen Thu, 11am to 1pm
 $1,225,000Coming Soon3 beds 3 baths2,447 sq. ft.
130 Elm Street, Fairfield, CT 06824
MLS# 24203250Listed by: Keller Williams Realty - Open Sat, 12 to 2pmNew
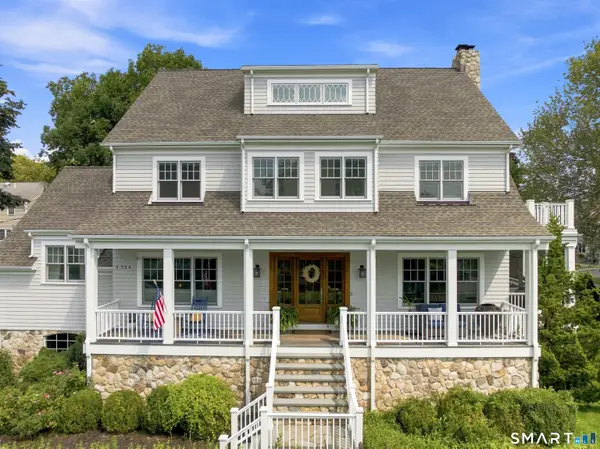 $2,895,000Active5 beds 5 baths3,967 sq. ft.
655 Beach Road, Fairfield, CT 06824
MLS# 24204538Listed by: Coldwell Banker Realty - New
 $875,000Active0.28 Acres
329 Bronson Road, Fairfield, CT 06890
MLS# 24204355Listed by: eRealty Advisors, Inc.


Protect your home and budget from life's surprises with an Assurant Home Warranty, backed by a partner that supports you through every step of homeownership. Explore Plans.
© 2026 Better Homes and Gardens Real Estate LLC. An Anywhere Real Estate company. All rights reserved. Better Homes and Gardens® Real Estate is a registered trademark owned by Meredith Operations Corporation, licensed to Better Homes and Gardens Real Estate LLC and used with permission. Better Homes and Gardens Real Estate LLC fully supports the principles of the Fair Housing Act and the Equal Opportunity Act. Listing information is deemed reliable but is not guaranteed accurate.
Each office is independently owned and operated.
Any services or products provided by third parties are not provided by, affiliated with or related to Better Homes and Gardens Real Estate LLC, or its affiliated companies.