
Address Withheld By Seller, Falls Village, CT 06031
Local realty services provided by:Better Homes and Gardens Real Estate Gaetano Marra Homes
Address Withheld By Seller,Canaan, CT 06031
$975,000
- 3 Beds
- 2 Baths
- 1,606 sq. ft.
- Single family
- Active
Listed by: robin leech(860) 435-9891
Office: robinson leech real estate(860) 435-9891
MLS#:24217148
Source:CT
Sorry, we are unable to map this address
Price summary
- Price:$975,000
- Price per sq. ft.:$607.1
About this home
The Seller says: 'Own a piece of heaven' in this passive solar cape style home', Sitting with 10.5 acres on Canaan Mountain, it has stunning views of the Berkshires, and offers 3 bedrooms, along with an additional semi-finished bonus room, on the upper level, suitable for a variety of uses when finished. Enjoy a cozy living room that has a cast iron coal fired stove that can supplement, or supplant, the standard heating system when connected. A solar heated sunroom is a perfect place to relax and enjoy the valley view and horses in an adjoining farm's pasture, and riding center. The kitchen has SS appliances, granite counters, and breakfast bar; the dining area has a vaulted ceiling and similar views. A TREKS deck is great for outdoor summer relaxation. The land a has a lovely walking path down to a valley brook. The nearby GREAT MOUNTAIN FOREST is across the way and offers the Iron Trail, extensive hiking, winter season cross-country skiing, or biking. Mohawk Mountain and the Housatonic River are both nearby for additional fun, as are many other sports attractions, and the Arts that exist around the NW CT corner, Mass, and NY. It is a well-built home that is easy to own and maintain....
Contact an agent
Home facts
- Year built:1987
- Listing ID #:24217148
- Added:10 day(s) ago
- Updated:November 07, 2026 at 01:04 PM
Rooms and interior
- Bedrooms:3
- Total bathrooms:2
- Full bathrooms:1
- Half bathrooms:1
- Rooms Total:7
- Kitchen Description:Dishwasher, Electric Range, Freezer, Refrigerator
- Basement Description:Full Basement, Full With Walk-Out
- Living area:1,606 sq. ft.
Heating and cooling
- Cooling:Ductless, Split System
- Heating:Wall Unit, Zoned
Structure and exterior
- Roof:Asphalt Shingle
- Year built:1987
- Building area:1,606 sq. ft.
- Lot area:10.5 Acres
- Lot Features:Dry, Open Lot, Sloping Lot, Treed
- Architectural Style:Contemporary
- Construction Materials:Vinyl Siding
- Exterior Features:Deck
Schools
- High school:Region 1
- Elementary school:Lee H. Kellogg
Utilities
- Water:Private Well
- Sewer:Septic
Finances and disclosures
- Price:$975,000
- Price per sq. ft.:$607.1
- Tax amount:$7,969 (July 2026-June 2027)
Features and amenities
- Appliances:Dishwasher, Electric Dryer, Electric Range, Freezer, Refrigerator, Washer
- Amenities:Cable - Available, Open Floor Plan, Public Pool, Public Rec Facilities
Parking
- Parking description:Attached Garage
- Garage:Yes
- Garage spaces:2
New listings near 06031
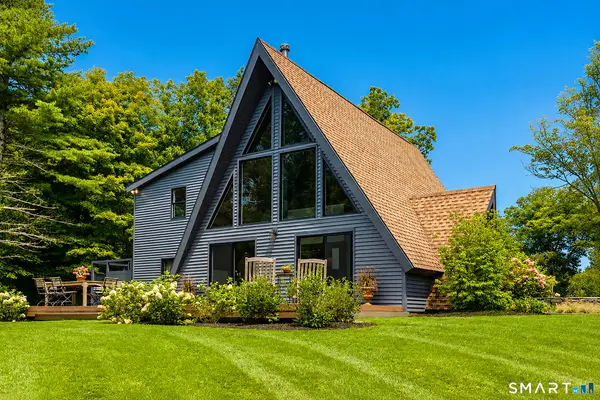 $1,295,000Active3 beds 2 baths1,971 sq. ft.
73 Dublin Road, Canaan, CT 06031
MLS# 24203845Listed by: William Pitt Sotheby's Int'l $595,000Active3 beds 3 baths2,069 sq. ft.
11 Route 7 North, Canaan, CT 06031
MLS# 24197212Listed by: Elyse Harney Real Estate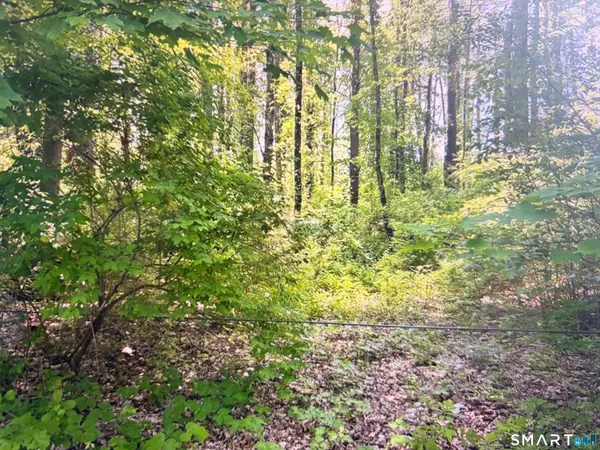 $99,900Pending4 Acres
62 Route 126, Canaan, CT 06031
MLS# 24188551Listed by: Sullivan Real Estate Inc


Protect your home and budget from life's surprises with an Assurant Home Warranty, backed by a partner that supports you through every step of homeownership. Explore Plans.
© 2026 Better Homes and Gardens Real Estate LLC. An Anywhere Real Estate company. All rights reserved. Better Homes and Gardens® Real Estate is a registered trademark owned by Meredith Operations Corporation, licensed to Better Homes and Gardens Real Estate LLC and used with permission. Better Homes and Gardens Real Estate LLC fully supports the principles of the Fair Housing Act and the Equal Opportunity Act. Listing information is deemed reliable but is not guaranteed accurate.
Each office is independently owned and operated.
Any services or products provided by third parties are not provided by, affiliated with or related to Better Homes and Gardens Real Estate LLC, or its affiliated companies.