
104 Wellington Drive #104, Farmington, CT 06032
Local realty services provided by:Better Homes and Gardens Real Estate Executive Real Estate
104 Wellington Drive #104,Farmington, CT 06032
$215,000
- 2 Beds
- 1 Baths
- - sq. ft.
- Condominium
- Sold
Listed by: inna klebanov(860) 539-5885
Office: accent realty, llc(860) 539-5885
MLS#:24164595
Source:CT
Sorry, we are unable to map this address
Price summary
- Price:$215,000
- Monthly HOA dues:$444
About this home
Welcome to 104 Wellington, a 2nd floor condo filled with natural light at the back of the complex. This move-in-ready unit offers a spacious open layout providing a comfortable living space. The unit is freshly painted with beautiful newer floors throughout. In the shared basement there is a private storage room dedicated to the unit, providing tons of additional space. The HOA offers great amenities, including a clubhouse, tennis courts, basketball courts, an in-ground pool, and beautiful walking trails. Walk to the Highland Park Market shopping center. Conveniently located near UConnHealth, West Farms Mall, major highways, restaurants, with easy access to I-84.
Contact an agent
Home facts
- Year built:1979
- Listing ID #:24164595
- Added:54 day(s) ago
- Updated:May 28, 2026 at 06:35 AM
Rooms and interior
- Bedrooms:2
- Total bathrooms:1
- Full bathrooms:1
- Rooms Total:4
- Kitchen Description:Dishwasher, Electric Range, Refrigerator
- Basement Description:Full Basement, Shared Basement
Heating and cooling
- Cooling:Wall Unit
- Heating:Baseboard
Structure and exterior
- Year built:1979
- Lot Features:Level Lot, Secluded, Treed
- Architectural Style:Ranch
- Construction Materials:Brick
Schools
- High school:Farmington
- Elementary school:Per Board of Ed
Utilities
- Water:Public Water Connected
Finances and disclosures
- Price:$215,000
- Tax amount:$2,443 (July 2025-June 2026)
Features and amenities
- Appliances:Dishwasher, Electric Range, Refrigerator
- Amenities:Open Floor Plan
- Pool features:In Ground Pool
New listings near 104 Wellington Drive #104
- Coming Soon
 $169,000Coming Soon1 beds 1 baths
1634 Farmington Avenue #2, Farmington, CT 06085
MLS# 24178812Listed by: Creative Realty of CT LLC - Coming Soon
 $519,000Coming Soon3 beds 2 baths
50 Tanglewood Road, Farmington, CT 06032
MLS# 24178897Listed by: eXp Realty - Coming SoonOpen Sun, 1 to 3pm
 $649,900Coming Soon2 beds 3 baths
3 Norfolk Gardens, Farmington, CT 06032
MLS# 24178749Listed by: William Pitt Sotheby's Int'l - Coming SoonOpen Sat, 12 to 2pm
 $625,000Coming Soon3 beds 3 baths
339 Meadow Road, Farmington, CT 06032
MLS# 24165731Listed by: William Pitt Sotheby's Int'l - Coming SoonOpen Sat, 11am to 1pm
 $450,000Coming Soon3 beds 2 baths
14 Springwood Road, Farmington, CT 06032
MLS# 24178222Listed by: KW Legacy Partners - New
 $499,900Active3 beds 2 baths1,846 sq. ft.
9 Petemont Drive, Farmington, CT 06032
MLS# 24178188Listed by: KW Legacy Partners - Coming Soon
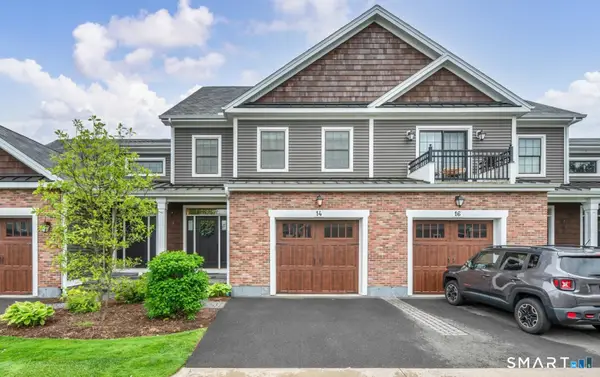 $759,900Coming Soon3 beds 3 baths
14 Yorkshire Court #14, Farmington, CT 06032
MLS# 24178077Listed by: Calcagni Real Estate - Coming Soon
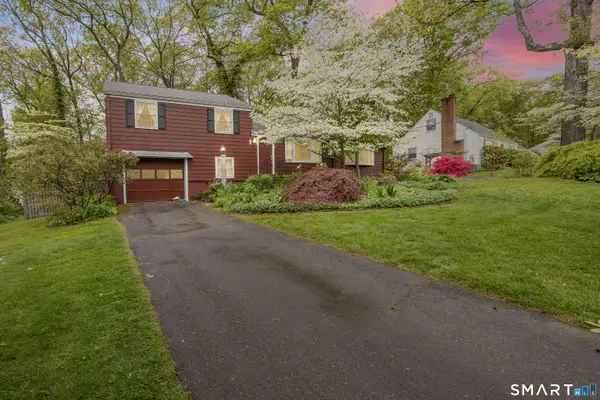 $489,000Coming Soon3 beds 2 baths
19 Tanglewood Road, Farmington, CT 06032
MLS# 24175959Listed by: KW Legacy Partners 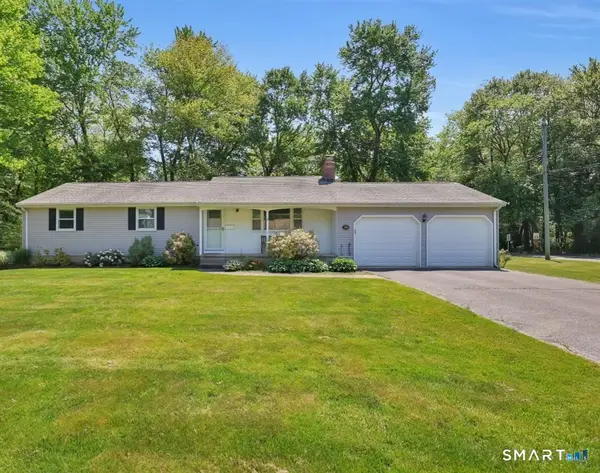 $440,000Pending3 beds 3 baths1,250 sq. ft.
36 Redcoat Lane, Farmington, CT 06085
MLS# 24176036Listed by: Vision Real Estate $350,000Pending2 beds 2 baths1,388 sq. ft.
79 Mallard Drive #79, Farmington, CT 06001
MLS# 24177274Listed by: Farmington Woods


Protect your home and budget from life's surprises with an Assurant Home Warranty, backed by a partner that supports you through every step of homeownership. Explore Plans.
© 2026 Better Homes and Gardens Real Estate LLC. An Anywhere Real Estate company. All rights reserved. Better Homes and Gardens® Real Estate is a registered trademark owned by Meredith Operations Corporation, licensed to Better Homes and Gardens Real Estate LLC and used with permission. Better Homes and Gardens Real Estate LLC fully supports the principles of the Fair Housing Act and the Equal Opportunity Act. Listing information is deemed reliable but is not guaranteed accurate.
Each office is independently owned and operated.
Any services or products provided by third parties are not provided by, affiliated with or related to Better Homes and Gardens Real Estate LLC, or its affiliated companies.