
118 Wellington Drive #118, Farmington, CT 06032
Local realty services provided by:Better Homes and Gardens Real Estate Executive Real Estate
118 Wellington Drive #118,Farmington, CT 06032
$225,000
- 2 Beds
- 2 Baths
- 1,050 sq. ft.
- Condominium
- Coming Soon
Listed by: meghan soucy(203) 910-7458
Office: lamacchia realty(860) 426-6886
MLS#:24218759
Source:CT
Price summary
- Price:$225,000
- Price per sq. ft.:$214.29
- Monthly HOA dues:$553
About this home
Welcome to Wellington Condominiums in beautiful Farmington! This second-floor end-unit condo is tucked away at the rear of the complex, offering breathtaking, scenic views of the surrounding woods, pond, and streams connecting to the Farmington River. The interior features a flexible layout; two generously sized bedrooms with ample closet space; a quaint dining area, a bright living room with newer energy-efficient lighting fixtures, and a well-maintained bathroom-complete with a new vanity. The kitchen offers a walk-in pantry and upper cabinetry for additional storage. The second bedroom on the upper level provides a private and spacious sleeping area (large enough for twin beds), is perfect for family, renters or roommates, and is easily accessible through the separate entrance leading out to the back of the building. A private storage unit and shared washer/dryer on the lower level provides even more convenience. An ideal property for ownership or investing, residents enjoy a variety of amenities, including an inground swimming pool, clubhouse, basketball and tennis courts, and walking trails. Located within walking distance to Highland Market, a smoothie shop, pizza, and other local favorites, with easy access to UConn Health, I-84, Westfarms Mall, Miss Porter's School, golf courses, and all that Farmington has to offer, the location is perfect for those looking for privacy, convenience, and low-maintenance living!...
Contact an agent
Home facts
- Year built:1979
- Listing ID #:24218759
- Updated:November 09, 2026 at 12:18 PM
Rooms and interior
- Bedrooms:2
- Total bathrooms:2
- Full bathrooms:1
- Half bathrooms:1
- Rooms Total:4
- Kitchen Description:Dishwasher, Disposal, Electric Range, Microwave, Oven/Range, Refrigerator
- Basement Description:Concrete Floor, Full Basement, Shared Basement, Unfinished
- Living area:1,050 sq. ft.
Heating and cooling
- Cooling:Wall Unit
- Heating:Baseboard
Structure and exterior
- Year built:1979
- Building area:1,050 sq. ft.
- Lot Features:Level Lot, Lightly Wooded, Treed, Water View
- Architectural Style:Ranch
- Construction Materials:Brick
- Exterior Features:Awnings, Breezeway, Gutters, Sidewalk
Schools
- High school:Per Board of Ed
- Middle school:Per Board of Ed
- Elementary school:Per Board of Ed
Utilities
- Water:Public Water Connected
- Sewer:Public Sewer Connected
Finances and disclosures
- Price:$225,000
- Price per sq. ft.:$214.29
- Tax amount:$2,524 (July 2026-June 2027)
Features and amenities
- Appliances:Dishwasher, Disposal, Electric Range, Microwave, Oven/Range, Refrigerator
- Amenities:Cable - Available, Golf Course, Private School(s), Shopping/Mall, Tennis Courts
- Pool features:In Ground Pool
Parking
- Total parking spaces:1
- Parking description:Off Street Parking, Parking Lot, Unassigned Parking
New listings near 118 Wellington Drive #118
- New
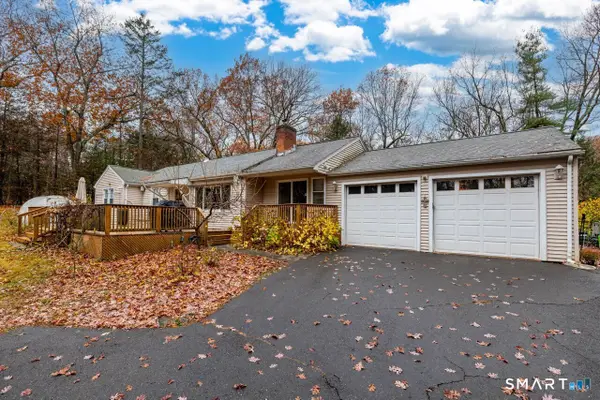 $499,900Active3 beds 3 baths1,530 sq. ft.
23 Taine Mountain Road, Farmington, CT 06085
MLS# 24219829Listed by: KW Legacy Partners - New
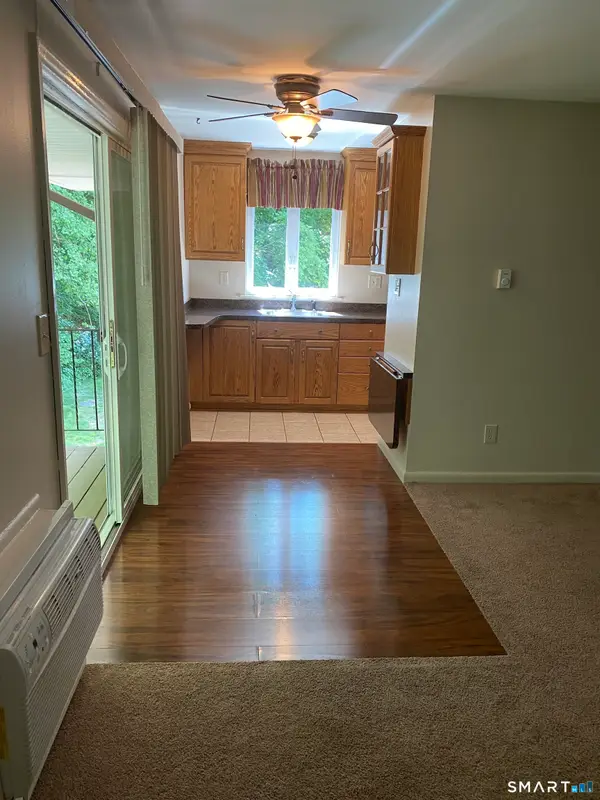 $199,900Active2 beds 1 baths746 sq. ft.
1646 Farmington Avenue #3, Farmington, CT 06085
MLS# 24219955Listed by: Tier 1 Real Estate - New
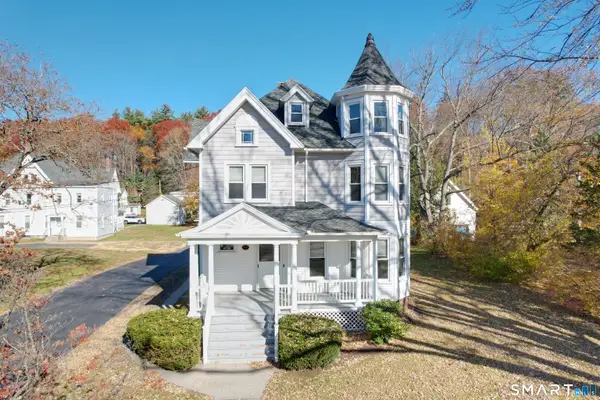 $850,000Active4 beds 2 baths2,620 sq. ft.
144 Main St - Union, Farmington, CT 06032
MLS# 24219592Listed by: Coldwell Banker Realty - New
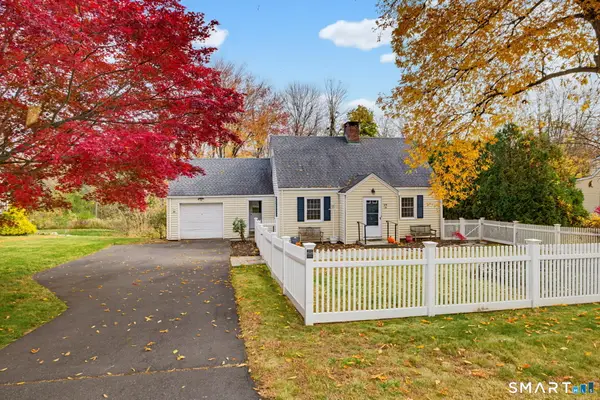 $365,000Active2 beds 2 baths2,166 sq. ft.
25 Orchard Road, Farmington, CT 06032
MLS# 24219408Listed by: William Raveis Real Estate - New
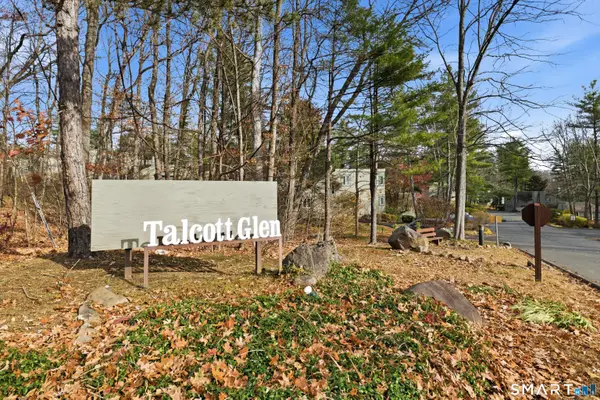 $295,000Active2 beds 2 baths1,372 sq. ft.
2 Talcott Glen Road #E, Farmington, CT 06032
MLS# 24218676Listed by: Coldwell Banker Realty 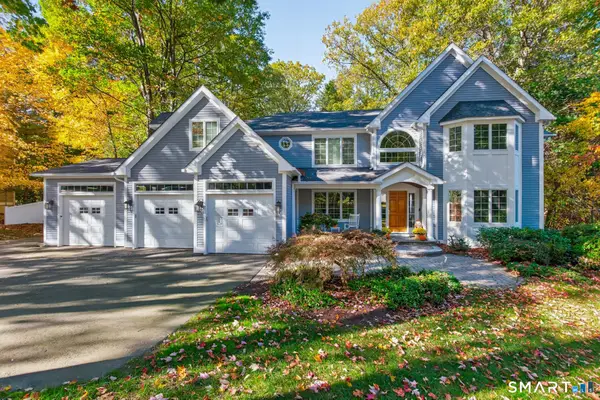 $1,299,000Pending4 beds 5 baths5,096 sq. ft.
8 Hidden Oak Drive, Farmington, CT 06032
MLS# 24215938Listed by: William Raveis Real Estate- New
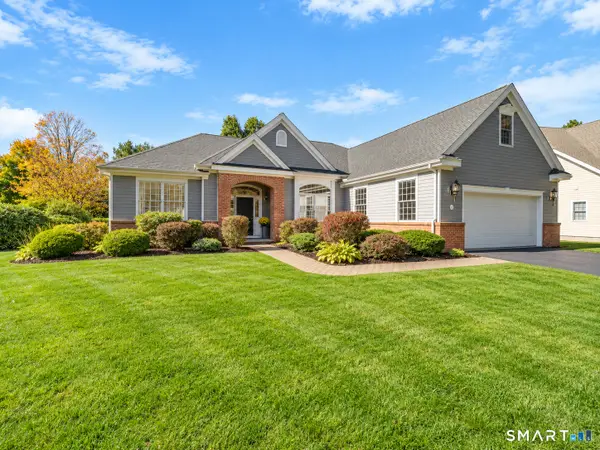 $729,000Active3 beds 2 baths2,200 sq. ft.
5 Worthington Drive #5, Farmington, CT 06032
MLS# 24218173Listed by: Berkshire Hathaway NE Prop.  $495,000Pending4 beds 2 baths1,977 sq. ft.
45 Northwoods Road, Farmington, CT 06032
MLS# 24217183Listed by: William Raveis Real Estate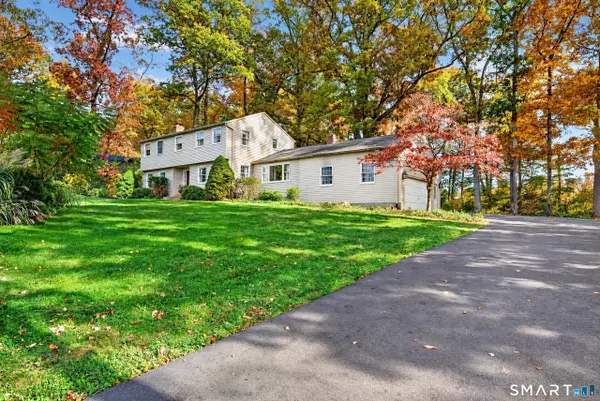 $580,000Active4 beds 3 baths2,761 sq. ft.
45 Forest Hills Drive, Farmington, CT 06032
MLS# 24217354Listed by: Century 21 Clemens Group


Protect your home and budget from life's surprises with an Assurant Home Warranty, backed by a partner that supports you through every step of homeownership. Explore Plans.
© 2026 Better Homes and Gardens Real Estate LLC. An Anywhere Real Estate company. All rights reserved. Better Homes and Gardens® Real Estate is a registered trademark owned by Meredith Operations Corporation, licensed to Better Homes and Gardens Real Estate LLC and used with permission. Better Homes and Gardens Real Estate LLC fully supports the principles of the Fair Housing Act and the Equal Opportunity Act. Listing information is deemed reliable but is not guaranteed accurate.
Each office is independently owned and operated.
Any services or products provided by third parties are not provided by, affiliated with or related to Better Homes and Gardens Real Estate LLC, or its affiliated companies.