
Address Withheld By Seller, Farmington, CT 06032
Local realty services provided by:Better Homes and Gardens Real Estate Gaetano Marra Homes
Address Withheld By Seller,Farmington, CT 06032
$4,400,000
- 5 Beds
- 8 Baths
- 9,268 sq. ft.
- Single family
- Coming Soon
Listed by: sandra manafort(860) 214-1357
Office: silver and oak realty(860) 372-4666
MLS#:24209135
Source:CT
Sorry, we are unable to map this address
Price summary
- Price:$4,400,000
- Price per sq. ft.:$474.75
About this home
Behind a private gate at an elevated vantage point, sits a hilltop estate on 5 acres overlooking expansive, sweeping views of the city skyline of Hartford and surrounding ridges, striking eastern vistas with terrain that abuts protected woodlands. This one-owner home was designed by Robert Fish and exemplifies timeless architecture. Cedar shake and stone siding, copper accents and an integrated granite motor court sets the tone on arrival. Inside, five bedrooms, five full baths and three half baths unfold beneath vaulted and coffered ceilings. Mahogany floors and extensive custom millwork throughout. Three wood burning masonry fireplaces, each also plumbed for gas, carry warmth throughout. The main kitchen is made for hosting, with two Sub-Zero refrigerators, dishwasher, Wolf dual-fuel range, warming drawer, wine refrigerator, ice-maker and compactor. The kitchen is backed by a Scullery with an additional oven, dishwasher, microwave, compactor and sink. An additional refrigerated wine room can hold more than 300 bottles. The first-floor primary suite is a retreat of its own, with a fireside sitting area, two walk-in closets and two full baths. Movie night moves to the approximately 1,000 square foot theater, with electric recliners, bars, 132" projection screen and updated technology (2024). Surround sound serves the first floor and outdoors. The third floor serves as an additional playroom or exercise area....
Contact an agent
Home facts
- Year built:2005
- Listing ID #:24209135
- Updated:October 08, 2026 at 02:45 AM
Rooms and interior
- Bedrooms:5
- Total bathrooms:8
- Full bathrooms:5
- Half bathrooms:3
- Rooms Total:12
- Kitchen Description:Compactor, Convection Oven, Dishwasher, Disposal, Ice Maker, Microwave, Oven/Range, Range Hood, Subzero, Wine Chiller
- Basement Description:Concrete Floor, Full Basement, Garage Access, Heated, Interior Access, Storage, Unfinished
- Living area:9,268 sq. ft.
Heating and cooling
- Cooling:Central Air, Zoned
- Heating:Hydro Air, Zoned
- Central air:Yes
Structure and exterior
- Roof:Asphalt Shingle, Metal
- Year built:2005
- Building area:9,268 sq. ft.
- Lot area:5.01 Acres
- Lot Features:Borders Open Space, City Views, Dry, Lightly Wooded, Professionally Landscaped, Treed
- Architectural Style:Colonial
- Construction Materials:Cedar, Shake, Stone
- Exterior Features:French Doors, Grill, Gutters, Hot Tub, Lighting, Patio, Stone Wall, Underground Sprinkler, Underground Utilities
Schools
- High school:Farmington
- Elementary school:East Farms
Utilities
- Water:Private Well
- Sewer:Septic
Finances and disclosures
- Price:$4,400,000
- Price per sq. ft.:$474.75
- Tax amount:$43,887 (July 2026-June 2027)
Features and amenities
- Appliances:Compactor, Convection Oven, Dishwasher, Disposal, Dryer, Icemaker, Microwave, Oven/Range, Range Hood, Subzero, Washer, Wine Chiller
- Amenities:Audio System, Auto Garage Door Opener, Cable - Available, Central Vacuum, Golf Course, Library, Open Floor Plan, Private School(s), Security System, Shopping/Mall, Stables/Riding
Parking
- Total parking spaces:20
- Parking description:Attached Garage, Driveway, Heated, Paved, Private
- Garage:Yes
- Garage spaces:3
New listings near 06032
- Coming Soon
 $211,000Coming Soon2 beds 2 baths1,632 sq. ft.
3 Sable Court #3, Farmington, CT 06085
MLS# 24212303Listed by: Piotrsellsct LLC - Coming Soon
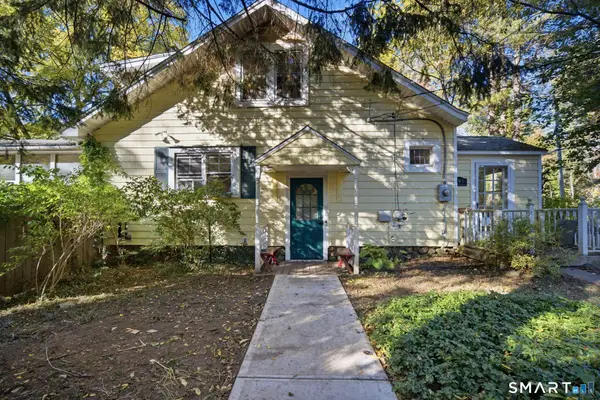 $349,000Coming Soon3 beds 2 baths2,008 sq. ft.
195 Waterville Road, Farmington, CT 06032
MLS# 24211953Listed by: Rydon Realty, LLC - Coming Soon
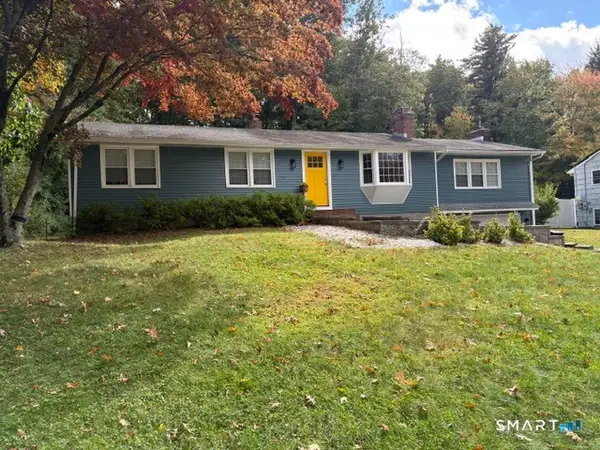 $449,900Coming Soon3 beds 3 baths2,198 sq. ft.
67 Wooddale Drive, Farmington, CT 06085
MLS# 24212274Listed by: KW Legacy Partners - Coming Soon
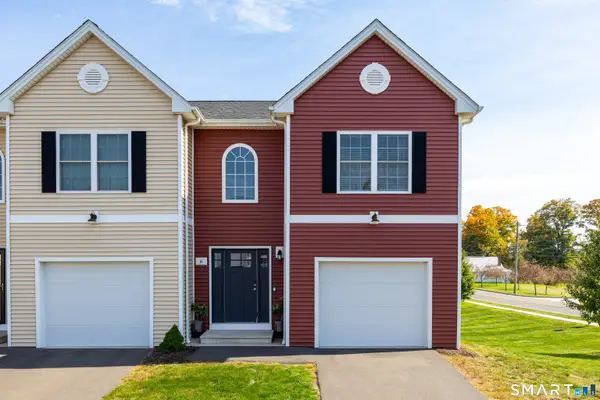 $390,000Coming Soon3 beds 4 baths2,091 sq. ft.
6 Gillette Way #6, Bristol, CT 06010
MLS# 24211816Listed by: eXp Realty - Coming Soon
 $534,900Coming Soon3 beds 3 baths1,580 sq. ft.
21 Silversmith Road, Farmington, CT 06085
MLS# 24211658Listed by: Berkshire Hathaway NE Prop. - Coming SoonOpen Sat, 11am to 1pm
 $789,900Coming Soon3 beds 4 baths2,641 sq. ft.
60 Yorkshire Court #60, Farmington, CT 06032
MLS# 24209713Listed by: Calcagni Real Estate - New
 $1,275,000Active4 beds 6 baths5,426 sq. ft.
44 Prattling Pond Road, Farmington, CT 06032
MLS# 24210941Listed by: Berkshire Hathaway NE Prop. - New
 $569,900Active3 beds 3 baths1,792 sq. ft.
9 Winthrop Drive, Farmington, CT 06032
MLS# 24210584Listed by: William Raveis Real Estate - New
 $249,900Active2 beds 2 baths1,388 sq. ft.
43 Mallard Drive #43, Farmington, CT 06002
MLS# 24192591Listed by: Farmington Woods


Protect your home and budget from life's surprises with an Assurant Home Warranty, backed by a partner that supports you through every step of homeownership. Explore Plans.
© 2026 Better Homes and Gardens Real Estate LLC. An Anywhere Real Estate company. All rights reserved. Better Homes and Gardens® Real Estate is a registered trademark owned by Meredith Operations Corporation, licensed to Better Homes and Gardens Real Estate LLC and used with permission. Better Homes and Gardens Real Estate LLC fully supports the principles of the Fair Housing Act and the Equal Opportunity Act. Listing information is deemed reliable but is not guaranteed accurate.
Each office is independently owned and operated.
Any services or products provided by third parties are not provided by, affiliated with or related to Better Homes and Gardens Real Estate LLC, or its affiliated companies.