
17 Oakridge Drive, Gales Ferry, CT 06335
Local realty services provided by:Better Homes and Gardens Real Estate Gaetano Marra Homes
17 Oakridge Drive,Ledyard, CT 06335
$425,000
- 3 Beds
- 2 Baths
- 1,965 sq. ft.
- Single family
- Active
Listed by: billie jo parkos(860) 334-8070
Office: coldwell banker realty(860) 739-6277
MLS#:24205516
Source:CT
Price summary
- Price:$425,000
- Price per sq. ft.:$216.28
About this home
Take a look at this 3 bedroom Ranch with 2 Full bathrooms. This home offers a New septic system installed in 2025. The furnace was replaced approximately 5 Years ago. The basement is a walk out and is partially finished. Fireplace is located in the living room for those cold winter nights. This home has a 2 car garage and a level driveway. Minutes away from Mohegan Sun and Foxwoods. Also within 15 to 20 minutes to Electric Boat and Groton Subbase.
Contact an agent
Home facts
- Year built:1958
- Listing ID #:24205516
- Added:1 day(s) ago
- Updated:September 14, 2026 at 11:55 AM
Rooms and interior
- Bedrooms:3
- Total bathrooms:2
- Full bathrooms:2
- Rooms Total:6
- Kitchen Description:Dishwasher, Electric Cooktop, Electric Range, Range Hood, Refrigerator
- Basement Description:Partial
- Living area:1,965 sq. ft.
Heating and cooling
- Heating:Baseboard
Structure and exterior
- Roof:Shingle
- Year built:1958
- Building area:1,965 sq. ft.
- Lot area:0.32 Acres
- Lot Features:Level Lot
- Architectural Style:Ranch
- Construction Materials:Clapboard
Schools
- High school:Ledyard
- Middle school:Ledyard
- Elementary school:Gales Ferry
Utilities
- Water:Public Water Connected
- Sewer:Septic
Finances and disclosures
- Price:$425,000
- Price per sq. ft.:$216.28
- Tax amount:$5,313 (July 2026-June 2027)
Features and amenities
- Appliances:Dishwasher, Electric Cooktop, Electric Dryer, Electric Range, Range Hood, Refrigerator, Washer
Parking
- Parking description:Attached Garage
- Garage:Yes
- Garage spaces:2
New listings near 17 Oakridge Drive
- New
 $425,000Active3 beds 2 baths1,774 sq. ft.
7 Harvard Terrace, Ledyard, CT 06335
MLS# 24203577Listed by: Real Broker CT, LLC  $149,900Pending4 beds 1 baths1,210 sq. ft.
10 Mill Cove Road, Ledyard, CT 06335
MLS# 24199604Listed by: Real Broker CT, LLC $599,000Active3 beds 4 baths2,808 sq. ft.
83 Inchcliffe Drive, Ledyard, CT 06335
MLS# 24197442Listed by: VC Property Group, LLC $419,900Pending3 beds 2 baths1,332 sq. ft.
16 Kings Highway, Ledyard, CT 06335
MLS# 24174830Listed by: Coldwell Banker Realty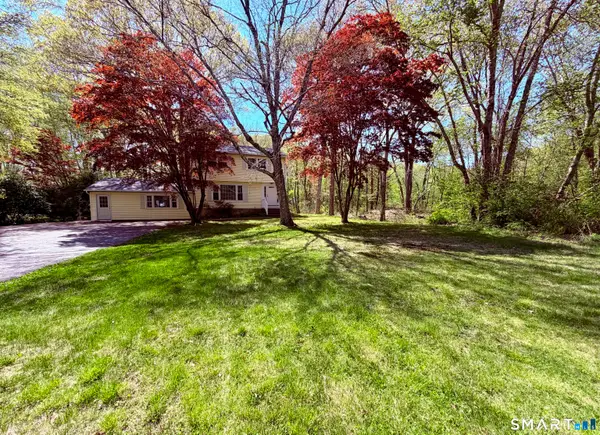 $409,000Pending4 beds 2 baths2,003 sq. ft.
1561 Route 12, Ledyard, CT 06335
MLS# 24169749Listed by: Burns Realty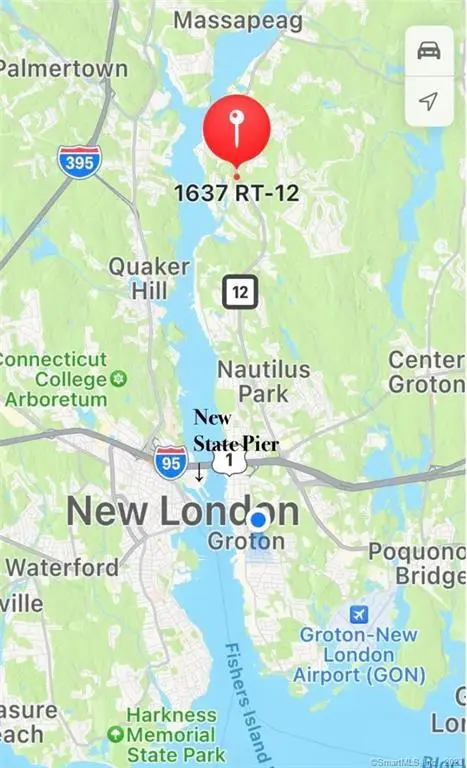 $150,000Active5.18 Acres
1637 Route 12, Ledyard, CT 06335
MLS# 24149783Listed by: Coldwell Banker Realty


Protect your home and budget from life's surprises with an Assurant Home Warranty, backed by a partner that supports you through every step of homeownership. Explore Plans.
© 2026 Better Homes and Gardens Real Estate LLC. An Anywhere Real Estate company. All rights reserved. Better Homes and Gardens® Real Estate is a registered trademark owned by Meredith Operations Corporation, licensed to Better Homes and Gardens Real Estate LLC and used with permission. Better Homes and Gardens Real Estate LLC fully supports the principles of the Fair Housing Act and the Equal Opportunity Act. Listing information is deemed reliable but is not guaranteed accurate.
Each office is independently owned and operated.
Any services or products provided by third parties are not provided by, affiliated with or related to Better Homes and Gardens Real Estate LLC, or its affiliated companies.