
1742 Route 12 #2B, Gales Ferry, CT 06335
Local realty services provided by:Better Homes and Gardens Real Estate Gaetano Marra Homes
1742 Route 12 #2B,Ledyard, CT 06335
$195,000
- 2 Beds
- 1 Baths
- 936 sq. ft.
- Condominium
- Pending
Listed by: derek greene(888) 278-5840
Office: derek greene(888) 278-5840
MLS#:24189626
Source:CT
Price summary
- Price:$195,000
- Price per sq. ft.:$208.33
- Monthly HOA dues:$495
About this home
Welcome to this charming 2-bedroom, 1-bathroom townhouse located in the highly desirable Pleasant Run community of Gales Ferry. The townhouses are set far back off Route 12, ensuring a completely quiet, secluded atmosphere with absolutely no road noise. Inside, the home offers a perfect blend of comfort and convenience with an open, inviting layout, and the entire townhouse features freshly painted walls. Step out through the sliding glass doors onto your private back deck, which overlooks a peaceful, wooded backdrop-offering a serene and private escape. Positioned perfectly for an easy commute, the property offers convenient access to both I-95 and I-395, keeping you connected to the entire region while enjoying a quiet place to come home to. Just minutes from the region's largest employment hubs, including General Dynamics Electric Boat, Pfizer, Naval Submarine Base New London, Mohegan Sun, and Foxwoods Resort Casino. Equipped with in-building washer and dryer facilities. Includes dedicated basement storage space. Situated in the peaceful, well-maintained Pleasant Run complex, offering easy access to local amenities while retaining a private feel. Townhouse includes 2 assigned parking spaces. Pre approved mortgage or proof of funds needed as viewings are restricted to serious buyers....
Contact an agent
Home facts
- Year built:1976
- Listing ID #:24189626
- Added:93 day(s) ago
- Updated:October 10, 2026 at 11:53 AM
Rooms and interior
- Bedrooms:2
- Total bathrooms:1
- Full bathrooms:1
- Rooms Total:4
- Kitchen Description:Dishwasher, Electric Range, Freezer, Oven/Range, Refrigerator
- Basement Description:Full Basement, Shared Basement
- Living area:936 sq. ft.
Heating and cooling
- Cooling:Ceiling Fans
- Heating:Baseboard, Hot Water
Structure and exterior
- Year built:1976
- Building area:936 sq. ft.
- Lot Features:Secluded
- Architectural Style:Townhouse
- Construction Materials:Vinyl Siding
- Exterior Features:Deck
Schools
- High school:Ledyard
- Elementary school:Ledyard Center
Utilities
- Water:Public Water Connected
- Sewer:Public Sewer Connected
Finances and disclosures
- Price:$195,000
- Price per sq. ft.:$208.33
- Tax amount:$2,663 (July 2026-June 2027)
Features and amenities
- Appliances:Dishwasher, Electric Range, Freezer, Oven/Range, Refrigerator
Parking
- Total parking spaces:2
- Parking description:Assigned Parking, Parking Garage
- Garage:Yes
- Garage spaces:2
New listings near 1742 Route 12 #2B
 $415,000Pending4 beds 3 baths2,538 sq. ft.
35 Inchcliffe Drive, Ledyard, CT 06335
MLS# 24209464Listed by: RE/MAX Coast and Country $415,000Active3 beds 2 baths1,774 sq. ft.
7 Harvard Terrace, Ledyard, CT 06335
MLS# 24203577Listed by: Real Broker CT, LLC $149,900Pending4 beds 1 baths1,210 sq. ft.
10 Mill Cove Road, Ledyard, CT 06335
MLS# 24199604Listed by: Real Broker CT, LLC $599,000Active3 beds 4 baths2,808 sq. ft.
83 Inchcliffe Drive, Ledyard, CT 06335
MLS# 24197442Listed by: VC Property Group, LLC $419,900Pending3 beds 2 baths1,332 sq. ft.
16 Kings Highway, Ledyard, CT 06335
MLS# 24174830Listed by: Coldwell Banker Realty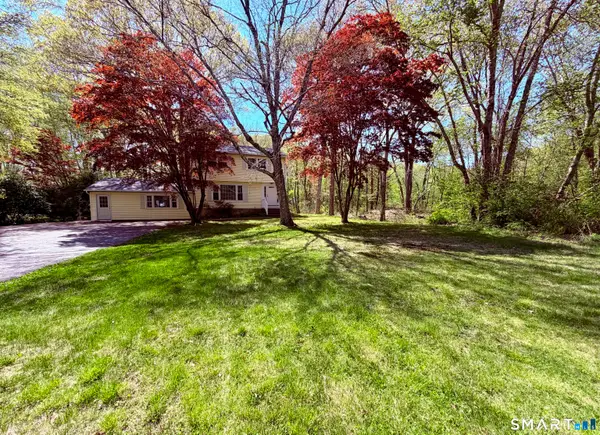 $409,000Pending4 beds 2 baths2,003 sq. ft.
1561 Route 12, Ledyard, CT 06335
MLS# 24169749Listed by: Burns Realty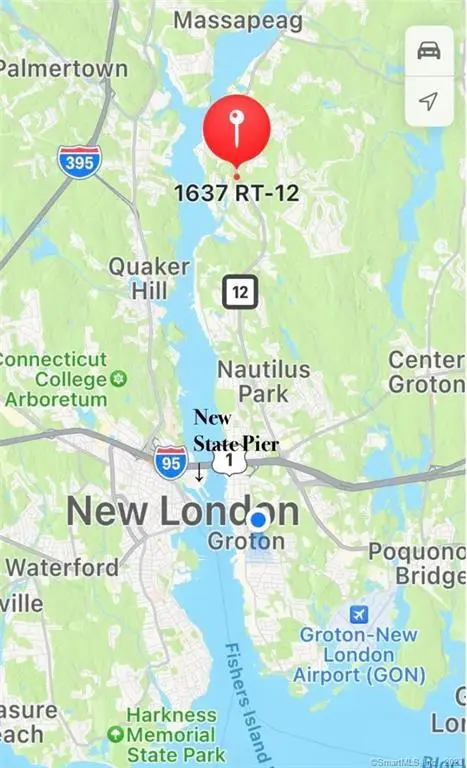 $150,000Active5.18 Acres
1637 Route 12, Ledyard, CT 06335
MLS# 24149783Listed by: Coldwell Banker Realty


Protect your home and budget from life's surprises with an Assurant Home Warranty, backed by a partner that supports you through every step of homeownership. Explore Plans.
© 2026 Better Homes and Gardens Real Estate LLC. An Anywhere Real Estate company. All rights reserved. Better Homes and Gardens® Real Estate is a registered trademark owned by Meredith Operations Corporation, licensed to Better Homes and Gardens Real Estate LLC and used with permission. Better Homes and Gardens Real Estate LLC fully supports the principles of the Fair Housing Act and the Equal Opportunity Act. Listing information is deemed reliable but is not guaranteed accurate.
Each office is independently owned and operated.
Any services or products provided by third parties are not provided by, affiliated with or related to Better Homes and Gardens Real Estate LLC, or its affiliated companies.