
45 Robinhood Drive, Gales Ferry, CT 06335
Local realty services provided by:Better Homes and Gardens Real Estate Executive Real Estate
Listed by: adam mancini(860) 306-9988
Office: ann mcbride real estate(860) 464-8430
MLS#:24199170
Source:CT
Price summary
- Price:$550,000
- Price per sq. ft.:$157.23
About this home
Classic 4-5 bedroom, three full bathroom Colonial with a grand entry foyer and set on a cul-de-sac in Sherwood Forest, exudes charm and character. This wonderfully maintained home offers an updated kitchen with an oversized center island and a slider to the deck overlooking a beautiful backyard, plus a formal living room, formal dining room, full bath, and a family room with a wood-burning masonry fireplace and cathedral ceilings, plus a slider to the sun porch on the main level. Upstairs, the primary suite includes a full bath, along with three additional bedrooms, a full bath, and new carpet in all the bedrooms. A partially finished walk-out lower level provides the perfect rec room/hobby room, workshop, cedar closet, and more. An office/5th bedroom is finished over the two-car attached garage. Conveniently located minutes from major highways, Electric Boat, and the Subase.
Contact an agent
Home facts
- Year built:1982
- Listing ID #:24199170
- Added:3 day(s) ago
- Updated:September 28, 2026 at 12:58 PM
Rooms and interior
- Bedrooms:4
- Total bathrooms:3
- Full bathrooms:2
- Half bathrooms:1
- Rooms Total:8
- Kitchen Description:Dishwasher, Oven/Range, Refrigerator
- Basement Description:Full Basement, Full With Walk-Out, Partially Finished
- Living area:3,498 sq. ft.
Heating and cooling
- Cooling:Window Unit
- Heating:Baseboard
Structure and exterior
- Roof:Asphalt Shingle
- Year built:1982
- Building area:3,498 sq. ft.
- Lot area:1.16 Acres
- Lot Features:In Subdivision, Lightly Wooded, On Cul-De-Sac, Rocky, Rolling
- Architectural Style:Colonial
- Construction Materials:Vinyl Siding
- Exterior Features:Deck, Fruit Trees, Garden Area, Gutters
Schools
- High school:Ledyard
- Middle school:Ledyard
- Elementary school:Gales Ferry
Utilities
- Water:Public Water Connected
- Sewer:Septic
Finances and disclosures
- Price:$550,000
- Price per sq. ft.:$157.23
- Tax amount:$9,881 (July 2026-June 2027)
Features and amenities
- Appliances:Dishwasher, Oven/Range, Refrigerator
- Amenities:Auto Garage Door Opener
Parking
- Total parking spaces:2
- Parking description:Attached Garage, Crushed Stone, Driveway
- Garage:Yes
- Garage spaces:2
New listings near 45 Robinhood Drive
- New
 $415,000Active4 beds 3 baths2,538 sq. ft.
35 Inchcliffe Drive, Ledyard, CT 06335
MLS# 24209464Listed by: RE/MAX Coast and Country  $425,000Active3 beds 2 baths1,774 sq. ft.
7 Harvard Terrace, Ledyard, CT 06335
MLS# 24203577Listed by: Real Broker CT, LLC $149,900Pending4 beds 1 baths1,210 sq. ft.
10 Mill Cove Road, Ledyard, CT 06335
MLS# 24199604Listed by: Real Broker CT, LLC $599,000Active3 beds 4 baths2,808 sq. ft.
83 Inchcliffe Drive, Ledyard, CT 06335
MLS# 24197442Listed by: VC Property Group, LLC $419,900Pending3 beds 2 baths1,332 sq. ft.
16 Kings Highway, Ledyard, CT 06335
MLS# 24174830Listed by: Coldwell Banker Realty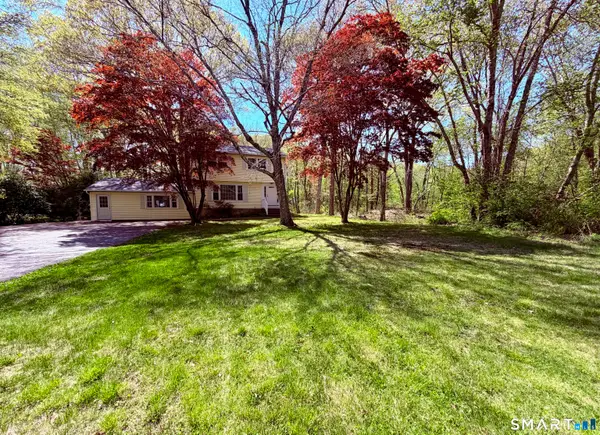 $409,000Pending4 beds 2 baths2,003 sq. ft.
1561 Route 12, Ledyard, CT 06335
MLS# 24169749Listed by: Burns Realty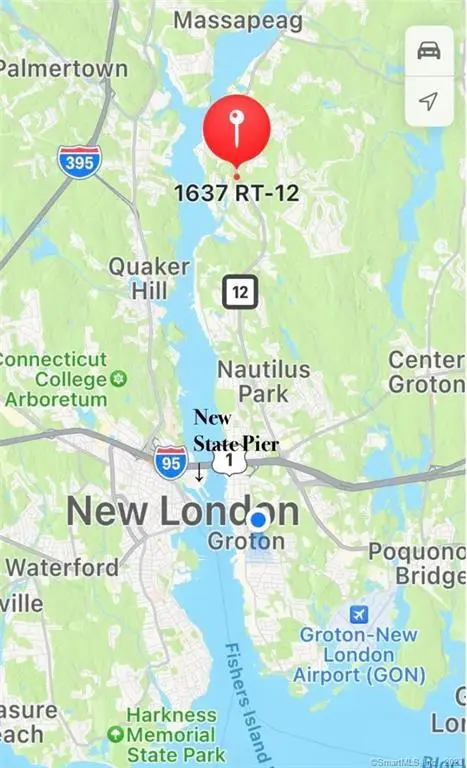 $150,000Active5.18 Acres
1637 Route 12, Ledyard, CT 06335
MLS# 24149783Listed by: Coldwell Banker Realty


Protect your home and budget from life's surprises with an Assurant Home Warranty, backed by a partner that supports you through every step of homeownership. Explore Plans.
© 2026 Better Homes and Gardens Real Estate LLC. An Anywhere Real Estate company. All rights reserved. Better Homes and Gardens® Real Estate is a registered trademark owned by Meredith Operations Corporation, licensed to Better Homes and Gardens Real Estate LLC and used with permission. Better Homes and Gardens Real Estate LLC fully supports the principles of the Fair Housing Act and the Equal Opportunity Act. Listing information is deemed reliable but is not guaranteed accurate.
Each office is independently owned and operated.
Any services or products provided by third parties are not provided by, affiliated with or related to Better Homes and Gardens Real Estate LLC, or its affiliated companies.