
330 Conestoga Way #330, Glastonbury, CT 06033
Local realty services provided by:Better Homes and Gardens Real Estate Executive Real Estate
330 Conestoga Way #330,Glastonbury, CT 06033
$384,900
- 3 Beds
- 4 Baths
- 1,748 sq. ft.
- Condominium
- Pending
Listed by: gabrielle renaud(860) 823-8995
Office: coldwell banker realty(860) 633-3661
MLS#:24190884
Source:CT
Price summary
- Price:$384,900
- Price per sq. ft.:$220.19
- Monthly HOA dues:$505
About this home
This highly sought after 3 bedroom, 3 full bath and 1 half bath unit with a fully finished walk out LL has been so well cared for! Enjoy a large living room with sliders out to your private second story balcony. Complete with a large finished basement that walks out to a patio space, enjoy your shaded private outdoor oasis. Enjoy lovely, bright and window filled rooms throughout. Complete peace of mind comes with the newer kitchen and hall windows, all newer kitchen appliances! Including a gas range, newer dishwasher, refrigerator and Coretec vinyl flooring. A 3 year old roof has also been completed on the building. There's nothing to do but move in! Add your own touches and this charming unit is an amazing place to begin a new chapter. The kitchen offers bright light, plentiful pantry storage and granite countertops. Each of the 3 bedrooms has a closet and there is a bathroom for everyone. The entire complex displays a polished exterior and well groomed landscaped grounds. Minutes to shops, dining and the fountain at the green on Main Street Glastonbury. Minutes to schools, parks, major highways....
Contact an agent
Home facts
- Year built:1983
- Listing ID #:24190884
- Added:47 day(s) ago
- Updated:August 28, 2026 at 10:53 AM
Rooms and interior
- Bedrooms:3
- Total bathrooms:4
- Full bathrooms:3
- Half bathrooms:1
- Rooms Total:5
- Kitchen Description:Dishwasher, Disposal, Gas Range, Microwave, Refrigerator
- Basement Description:Cooled, Full Basement, Full With Walk-Out, Fully Finished, Heated, Liveable Space
- Living area:1,748 sq. ft.
Heating and cooling
- Cooling:Central Air
- Heating:Hot Air
- Central air:Yes
Structure and exterior
- Year built:1983
- Building area:1,748 sq. ft.
- Lot Features:Lightly Wooded, Rolling
- Architectural Style:Townhouse
- Construction Materials:Wood
- Exterior Features:Balcony, Gutters, Patio, Sidewalk, Stone Wall
Schools
- High school:Glastonbury
- Elementary school:Per Board of Ed
Utilities
- Water:Public Water Connected
- Sewer:Public Sewer Connected
Finances and disclosures
- Price:$384,900
- Price per sq. ft.:$220.19
- Tax amount:$6,233 (July 2025-June 2026)
Features and amenities
- Appliances:Dishwasher, Disposal, Dryer, Gas Range, Microwave, Refrigerator, Washer
- Amenities:Auto Garage Door Opener
Parking
- Parking description:Detached Garage
- Garage:Yes
- Garage spaces:1
New listings near 330 Conestoga Way #330
- Coming Soon
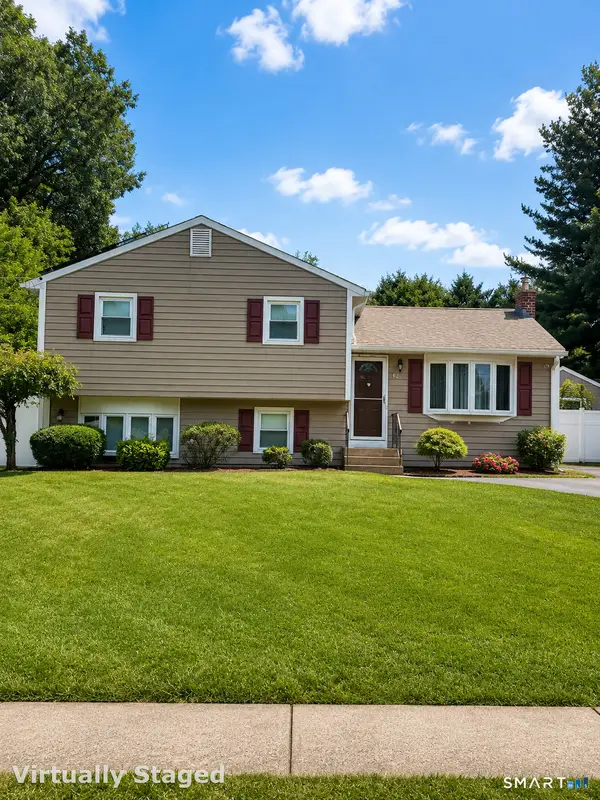 $519,000Coming Soon3 beds 2 baths1,522 sq. ft.
42 Shelley Lane, Glastonbury, CT 06033
MLS# 24201901Listed by: eXp Realty - Coming Soon
 $539,900Coming Soon3 beds 3 baths2,240 sq. ft.
107 Minnechaug Drive, Glastonbury, CT 06033
MLS# 24201174Listed by: Century 21 AllPoints Realty - Coming Soon
 $1,050,000Coming Soon4 beds 4 baths4,820 sq. ft.
25 Hanover Fields Road, Glastonbury, CT 06033
MLS# 24201106Listed by: William Raveis Real Estate - New
 $900,000Active4 beds 3 baths3,443 sq. ft.
144 Great Pond Road, Glastonbury, CT 06073
MLS# 24202282Listed by: Berkshire Hathaway NE Prop. - New
 $1,500,000Active2 beds 3 baths2,312 sq. ft.
400 Dayton Road, Glastonbury, CT 06073
MLS# 24201786Listed by: William Pitt Sotheby's International Realty - Open Sun, 2 to 3:30pmNew
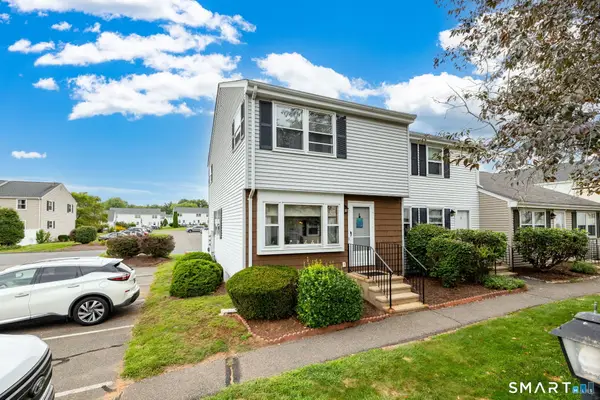 $284,900Active2 beds 2 baths1,134 sq. ft.
2 Persimmon Lane #2, Glastonbury, CT 06033
MLS# 24201788Listed by: KW Legacy Partners - Open Sat, 12 to 1:30pmNew
 $399,000Active3 beds 2 baths1,464 sq. ft.
80 Gideon Lane, Glastonbury, CT 06033
MLS# 24201694Listed by: Coldwell Banker Realty - New
 $459,900Active3 beds 2 baths1,952 sq. ft.
779 Mott Hill Road, Glastonbury, CT 06073
MLS# 24197211Listed by: Berkshire Hathaway NE Prop. 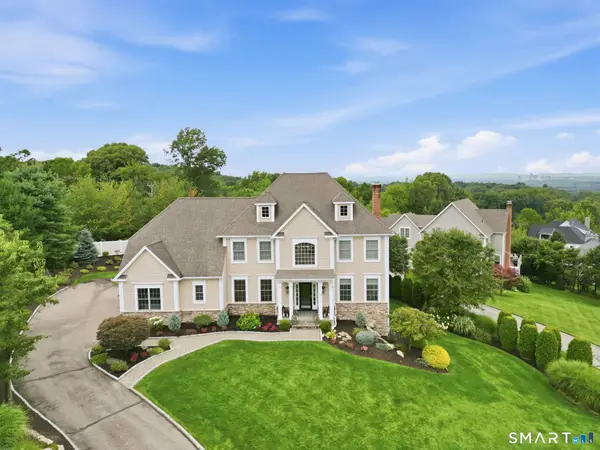 $935,000Pending4 beds 3 baths3,071 sq. ft.
17 Paxton Way, Glastonbury, CT 06033
MLS# 24201445Listed by: Coldwell Banker Realty- Open Sun, 1 to 3pmNew
 $299,900Active2 beds 1 baths859 sq. ft.
89 Brook Street, Glastonbury, CT 06033
MLS# 24200830Listed by: Berkshire Hathaway NE Prop.


Protect your home and budget from life's surprises with an Assurant Home Warranty, backed by a partner that supports you through every step of homeownership. Explore Plans.
© 2026 Better Homes and Gardens Real Estate LLC. An Anywhere Real Estate company. All rights reserved. Better Homes and Gardens® Real Estate is a registered trademark owned by Meredith Operations Corporation, licensed to Better Homes and Gardens Real Estate LLC and used with permission. Better Homes and Gardens Real Estate LLC fully supports the principles of the Fair Housing Act and the Equal Opportunity Act. Listing information is deemed reliable but is not guaranteed accurate.
Each office is independently owned and operated.
Any services or products provided by third parties are not provided by, affiliated with or related to Better Homes and Gardens Real Estate LLC, or its affiliated companies.