
4 Tennyson Drive, Granby, CT 06035
Local realty services provided by:Better Homes and Gardens Real Estate Gaetano Marra Homes
4 Tennyson Drive,Granby, CT 06035
$499,900
- 3 Beds
- 3 Baths
- 2,770 sq. ft.
- Single family
- Pending
Listed by: geraldine asres(860) 653-4507
Office: berkshire hathaway ne prop.(860) 653-4507
MLS#:24184324
Source:CT
Price summary
- Price:$499,900
- Price per sq. ft.:$180.47
About this home
Welcome to this bright, modern, Split-level home. Perfectly positioned in Granby's' Poet Corner neighborhood. Inside you will find 3 comfortable bedrooms including a very spacious Primary Suite with space for a King size bed, seating area, gas fireplace and Walkin closet. Large eat in kitchen with plenty of counter and cabinet space, shiny Stainless appliances and hardwood floors. Formal dining room awaiting those holiday gatherings. Three full baths and a large great room. Let's step outside where this home really shines, offering you a possible 4 car garage (tandem parking) or a 2 car garage size Workshop. Off the garage stands a 12H x 23L x 12W Carport ready to welcome your Recreational Vehicle. Still outside, get ready to enjoy the above ground Pool, firepit, Chicken coop and garden area. So many options here to choose from. Conveniently located to shops, trails, airport, restaurants, and more. See it soon!
Contact an agent
Home facts
- Year built:1978
- Listing ID #:24184324
- Added:52 day(s) ago
- Updated:August 14, 2026 at 12:07 PM
Rooms and interior
- Bedrooms:3
- Total bathrooms:3
- Full bathrooms:3
- Rooms Total:6
- Kitchen Description:Dishwasher, Disposal, Microwave, Oven/Range, Refrigerator
- Basement Description:Partial
- Living area:2,770 sq. ft.
Heating and cooling
- Cooling:Split System, Wall Unit
- Heating:Gas on Gas
Structure and exterior
- Roof:Asphalt Shingle
- Year built:1978
- Building area:2,770 sq. ft.
- Lot area:0.69 Acres
- Lot Features:Corner Lot, Dry, Level Lot, On Cul-De-Sac
- Architectural Style:Contemporary
- Construction Materials:Aluminium
- Exterior Features:Deck, French Doors, Fruit Trees, Garden Area, Gazebo, Gutters, Underground Utilities
Schools
- High school:Granby Memorial
- Middle school:Per Board of Ed
- Elementary school:Per Board of Ed
Utilities
- Water:Public Water Connected
- Sewer:Septic
Finances and disclosures
- Price:$499,900
- Price per sq. ft.:$180.47
- Tax amount:$8,556 (July 2026-June 2027)
Features and amenities
- Appliances:Dishwasher, Disposal, Electric Dryer, Microwave, Oven/Range, Refrigerator, Washer
- Amenities:Auto Garage Door Opener, Cable - Available, Commuter Bus, Library, Park, Playground/Tot Lot, Private School(s), Stables/Riding
- Pool features:Above Ground Pool
New listings near 4 Tennyson Drive
- Coming SoonOpen Sat, 10am to 12pm
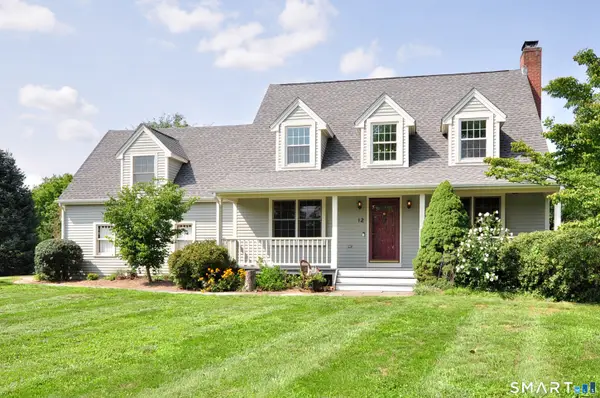 $545,000Coming Soon4 beds 3 baths
12 Indian Hill Drive, Granby, CT 06035
MLS# 24199117Listed by: Berkshire Hathaway NE Prop. - Open Sat, 10am to 12pmNew
 $599,900Active3 beds 3 baths2,722 sq. ft.
11 Ice Pond Road, Granby, CT 06035
MLS# 24198059Listed by: Berkshire Hathaway NE Prop. - New
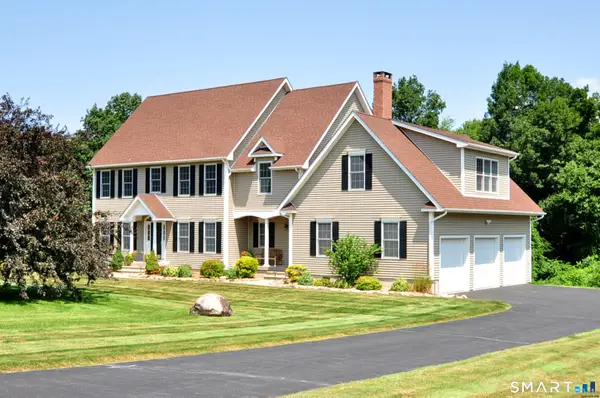 $699,900Active4 beds 3 baths3,909 sq. ft.
9 Appletree Lane, Granby, CT 06060
MLS# 24182843Listed by: Berkshire Hathaway NE Prop. - New
 $479,900Active3 beds 3 baths1,826 sq. ft.
11 Fawn Drive, Granby, CT 06035
MLS# 24195073Listed by: Berkshire Hathaway NE Prop. - New
 $349,900Active1 beds 1 baths696 sq. ft.
47 West Granby Road, Granby, CT 06035
MLS# 24197264Listed by: William Raveis Real Estate - Coming Soon
 $489,900Coming Soon6 beds 4 baths
9 Pine Woods Road, Granby, CT 06035
MLS# 24196279Listed by: Borla & Associates Real Estate  $445,000Active3 beds 2 baths2,311 sq. ft.
77-R Old Stagecoach Road, Granby, CT 06035
MLS# 24195423Listed by: Berkshire Hathaway NE Prop.- Open Sun, 9 to 11am
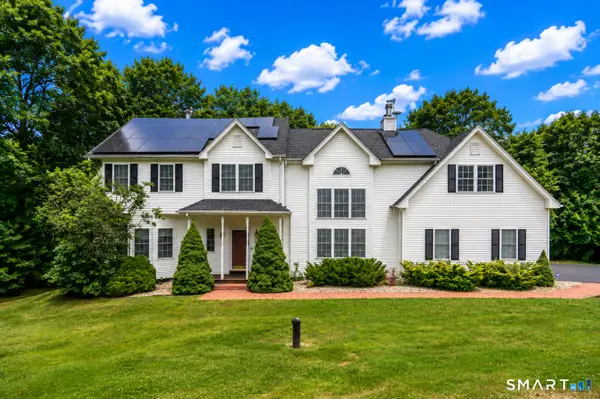 $630,000Active3 beds 3 baths2,668 sq. ft.
20 Cider Mill Heights, Granby, CT 06060
MLS# 24187202Listed by: Berkshire Hathaway NE Prop.  $449,900Pending3 beds 3 baths2,360 sq. ft.
11 Roundhill Road, Granby, CT 06035
MLS# 24194777Listed by: Berkshire Hathaway NE Prop.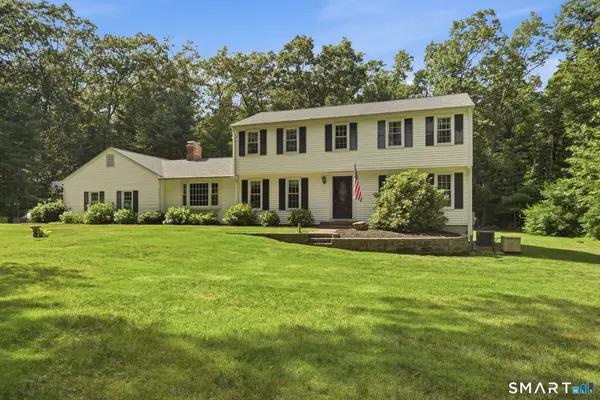 $525,000Pending3 beds 3 baths3,238 sq. ft.
9 Douglass Drive, Granby, CT 06035
MLS# 24193709Listed by: Berkshire Hathaway NE Prop.


Protect your home and budget from life's surprises with an Assurant Home Warranty, backed by a partner that supports you through every step of homeownership. Explore Plans.
© 2026 Better Homes and Gardens Real Estate LLC. An Anywhere Real Estate company. All rights reserved. Better Homes and Gardens® Real Estate is a registered trademark owned by Meredith Operations Corporation, licensed to Better Homes and Gardens Real Estate LLC and used with permission. Better Homes and Gardens Real Estate LLC fully supports the principles of the Fair Housing Act and the Equal Opportunity Act. Listing information is deemed reliable but is not guaranteed accurate.
Each office is independently owned and operated.
Any services or products provided by third parties are not provided by, affiliated with or related to Better Homes and Gardens Real Estate LLC, or its affiliated companies.