
16 Hawthorne Street South #A, Greenwich, CT 06831
Local realty services provided by:Better Homes and Gardens Real Estate Gaetano Marra Homes
16 Hawthorne Street South #A,Greenwich, CT 06831
$1,850,000
- 3 Beds
- 5 Baths
- 2,514 sq. ft.
- Condominium
- Active
Listed by: jennifer thomas-heath(917) 312-3350
Office: houlihan lawrence(203) 869-0700
MLS#:24199982
Source:CT
Price summary
- Price:$1,850,000
- Price per sq. ft.:$735.88
- Monthly HOA dues:$500
About this home
Experience luxury living in this beautifully appointed townhouse offering nearly 3,000 square feet across four finished levels. The main level features 9-foot ceilings, hardwood floors, custom wainscoting and a spacious living room with gas fireplace. The high-end chef's kitchen features custom white cabinetry, quartzite countertops, Thermador appliances including a 6-burner dual-fuel range, refrigerator, wine cooler and microwave, plus an oversized island with seating for 3-4. Sliders open to the yard and bluestone patio for easy indoor/outdoor living. Upstairs, the primary suite features a walk-in closet and luxurious Carrera marble bath with radiant heated floors, freestanding soaking tub, double vanity and oversized shower. Two additional bedrooms, a full bath with heated floors and LG washer and dryer complete the second level. The third floor offers two additional rooms and a half bath, ideal for a home office, playroom or den. The finished lower level provides even more flexible living space with a full bath with radiant heated floors and additional storage. Additional features include Lutron lighting, separate climate zones on each floor, Ring alarm system, hardwood floors throughout the first three levels, an attached one-car garage and one assigned parking space and low common fees. A beautifully designed home offering exceptional space, high-end finishes and flexible living in a truly move-in-ready package....
Contact an agent
Home facts
- Year built:2017
- Listing ID #:24199982
- Added:3 day(s) ago
- Updated:August 23, 2026 at 11:49 AM
Rooms and interior
- Bedrooms:3
- Total bathrooms:5
- Full bathrooms:3
- Half bathrooms:2
- Rooms Total:10
- Kitchen Description:Dishwasher, Disposal, Microwave, Oven/Range, Refrigerator, Wine Chiller
- Basement Description:Cooled, Full Basement, Fully Finished, Heated
- Living area:2,514 sq. ft.
Heating and cooling
- Cooling:Central Air
- Heating:Hot Air
- Central air:Yes
Structure and exterior
- Year built:2017
- Building area:2,514 sq. ft.
- Lot Features:Level Lot
- Architectural Style:Townhouse
- Construction Materials:Hardie Board
- Exterior Features:Patio, Underground Sprinkler
Schools
- High school:Greenwich
- Middle school:Western
- Elementary school:Glenville
Utilities
- Water:Public Water Connected
- Sewer:Public Sewer In Street
Finances and disclosures
- Price:$1,850,000
- Price per sq. ft.:$735.88
- Tax amount:$9,457 (July 2025-June 2026)
Features and amenities
- Appliances:Dishwasher, Disposal, Dryer, Microwave, Oven/Range, Refrigerator, Washer, Wine Chiller
- Amenities:Auto Garage Door Opener, Cable - Available, Security System
Parking
- Total parking spaces:2
- Parking description:Assigned Parking, Attached Garage
- Garage:Yes
- Garage spaces:1
New listings near 16 Hawthorne Street South #A
- Open Sun, 12 to 2pmNew
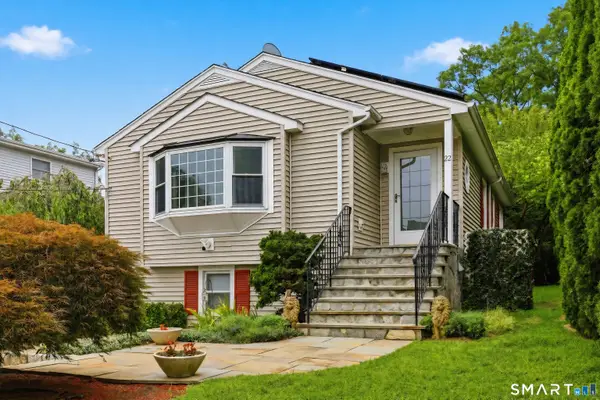 $1,249,000Active4 beds 2 baths2,228 sq. ft.
22 Lyon Avenue, Greenwich, CT 06830
MLS# 24200299Listed by: Real Broker CT - Open Sun, 12 to 2pmNew
 $1,015,000Active2 beds 3 baths1,550 sq. ft.
351 Pemberwick Road #503, Greenwich, CT 06831
MLS# 24199580Listed by: William Raveis Real Estate  $1,300,000Pending2 beds 2 baths1,087 sq. ft.
47 Lafayette Place #5H, Greenwich, CT 06830
MLS# 24198957Listed by: Sotheby's International Realty- Open Sun, 10:30am to 12pmNew
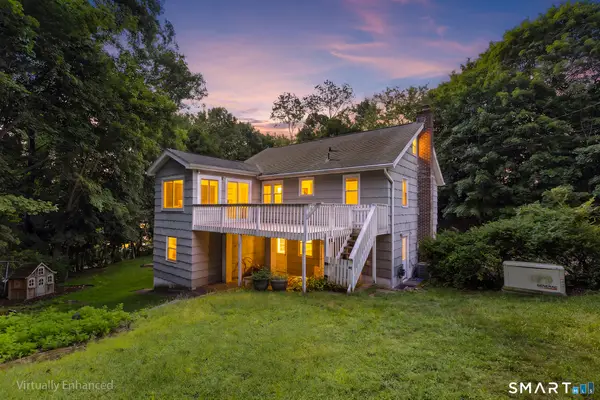 $2,250,000Active6 beds 5 baths2,990 sq. ft.
241 Pemberwick Road, Greenwich, CT 06831
MLS# 24197775Listed by: Redfin Corporation - New
 $1,189,000Active5 beds 2 baths2,118 sq. ft.
42 Gerry Street, Greenwich, CT 06830
MLS# 24198916Listed by: Criterion Real Estate LLC  $1,595,000Active0.19 Acres
53 Lake Avenue, Greenwich, CT 06830
MLS# 24198102Listed by: Houlihan Lawrence $1,250,000Active2 beds 3 baths2,026 sq. ft.
32 Reynolds Place #B, Greenwich, CT 06830
MLS# 24197360Listed by: William Raveis Real Estate $1,699,000Active4 beds 4 baths3,392 sq. ft.
21 Division Street West, Greenwich, CT 06830
MLS# 24198090Listed by: Mike Parelli Real Estate, LLC $1,695,000Active4 beds 3 baths2,300 sq. ft.
16 Dale Drive, Greenwich, CT 06831
MLS# 24197486Listed by: Houlihan Lawrence


Protect your home and budget from life's surprises with an Assurant Home Warranty, backed by a partner that supports you through every step of homeownership. Explore Plans.
© 2026 Better Homes and Gardens Real Estate LLC. An Anywhere Real Estate company. All rights reserved. Better Homes and Gardens® Real Estate is a registered trademark owned by Meredith Operations Corporation, licensed to Better Homes and Gardens Real Estate LLC and used with permission. Better Homes and Gardens Real Estate LLC fully supports the principles of the Fair Housing Act and the Equal Opportunity Act. Listing information is deemed reliable but is not guaranteed accurate.
Each office is independently owned and operated.
Any services or products provided by third parties are not provided by, affiliated with or related to Better Homes and Gardens Real Estate LLC, or its affiliated companies.