
74 View Street West, Greenwich, CT 06830
Local realty services provided by:Better Homes and Gardens Real Estate Executive Real Estate
74 View Street West,Greenwich, CT 06830
$995,000
- 4 Beds
- 4 Baths
- 2,142 sq. ft.
- Multi-family
- Active
Listed by: michael parelli(203) 940-2666
Office: mike parelli real estate, llc(203) 940-2666
MLS#:24207819
Source:CT
Price summary
- Price:$995,000
- Price per sq. ft.:$464.52
About this home
Side-by-side two-family with value-add potential in the Byram neighborhood of Greenwich. The property features two mirror-image units, each with 2 bedrooms, 1.5 baths, private laundry, its own garage, storage, and outdoor deck. The side-by-side layout offers a single-family feel with no neighbors above or below. Currently occupied by great tenants, with the option to be delivered vacant, giving the next owner flexibility to renovate and reset rents, live in one side and rent the other, or reposition as an investment. Projected market rents of approximately $3,000/month per unit. Additional FAR may be available, subject to zoning requirements and approvals.
Contact an agent
Home facts
- Year built:1973
- Listing ID #:24207819
- Added:1 day(s) ago
- Updated:September 17, 2026 at 08:50 PM
Rooms and interior
- Bedrooms:4
- Total bathrooms:4
- Full bathrooms:2
- Half bathrooms:2
- Rooms Total:14
- Basement Description:Full Basement, Unfinished
- Living area:2,142 sq. ft.
Heating and cooling
- Cooling:Window Unit
- Heating:Baseboard
Structure and exterior
- Roof:Asphalt Shingle
- Year built:1973
- Building area:2,142 sq. ft.
- Lot area:0.12 Acres
- Lot Features:Lightly Wooded
- Architectural Style:Units are Side-by-Side
- Construction Materials:Shingle
Schools
- High school:Greenwich
- Elementary school:New Lebanon
Utilities
- Water:Public Water Connected
- Sewer:Public Sewer Connected
Finances and disclosures
- Price:$995,000
- Price per sq. ft.:$464.52
- Tax amount:$5,493 (July 2026-June 2027)
Parking
- Total parking spaces:4
- Parking description:Attached Garage, Paved
- Garage:Yes
- Garage spaces:2
New listings near 74 View Street West
- Coming Soon
 $1,235,000Coming Soon6 beds 6 baths2,278 sq. ft.
115 Pine Street, Greenwich, CT 06830
MLS# 24207045Listed by: William Raveis Real Estate - Open Sat, 12 to 3pmNew
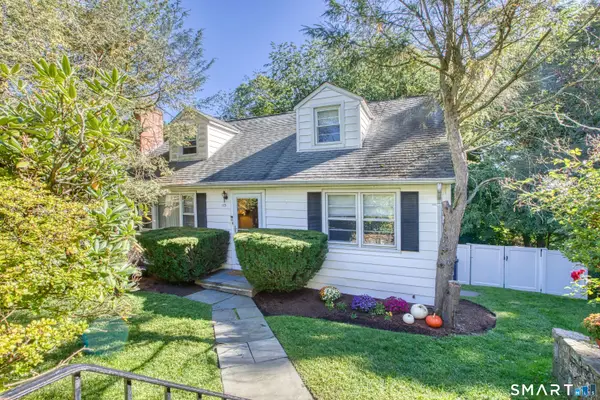 $949,000Active4 beds 2 baths1,720 sq. ft.
113 Pilgrim Drive, Greenwich, CT 06831
MLS# 24203860Listed by: Coldwell Banker Realty - New
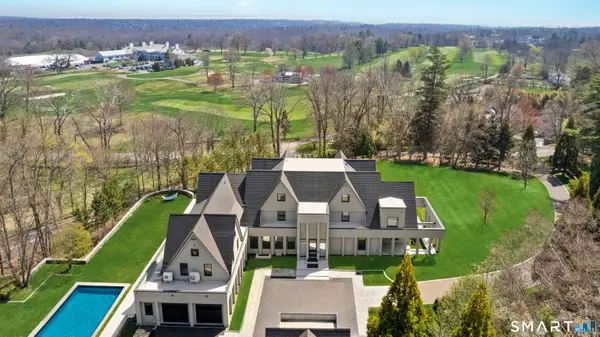 $19,950,000Active9 beds 13 baths16,154 sq. ft.
16 Doubling Road, Greenwich, CT 06830
MLS# 24207664Listed by: Sotheby's International Realty - New
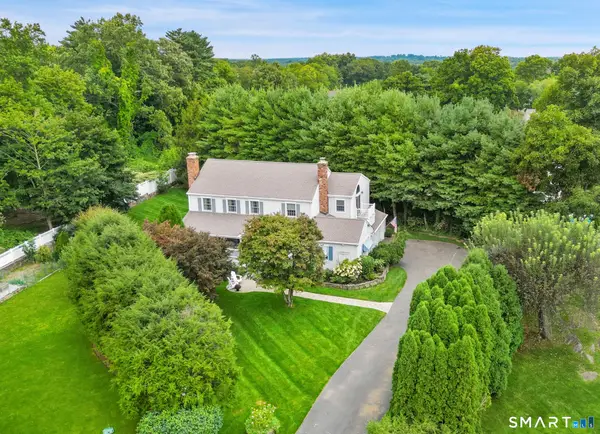 $2,500,000Active4 beds 4 baths2,989 sq. ft.
19 Tamarack Place, Greenwich, CT 06831
MLS# 24207628Listed by: Sotheby's International Realty - Open Sat, 1 to 3pmNew
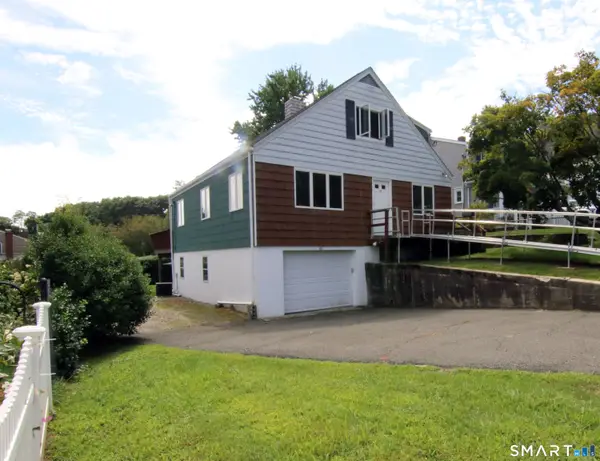 $999,000Active4 beds 2 baths1,568 sq. ft.
181 Hobart Avenue, Greenwich, CT 06831
MLS# 24207573Listed by: William Raveis Real Estate - New
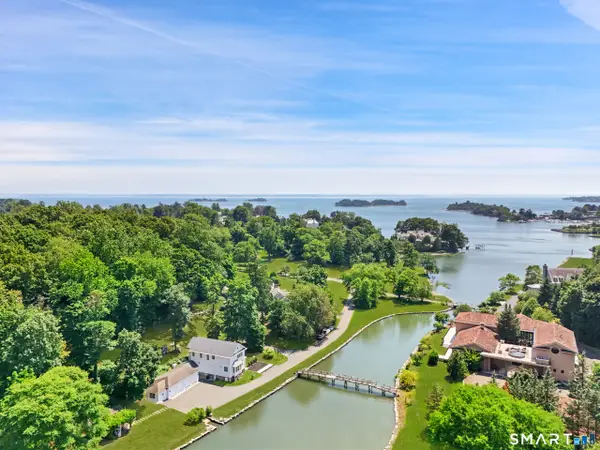 $6,995,000Active3 beds 4 baths2,425 sq. ft.
31 Meadow Wood Drive, Greenwich, CT 06830
MLS# 24207087Listed by: Compass Connecticut, LLC - New
 $3,000,000Active5 beds 5 baths3,782 sq. ft.
99 Porchuck Road, Greenwich, CT 06831
MLS# 24206695Listed by: Sotheby's International Realty - New
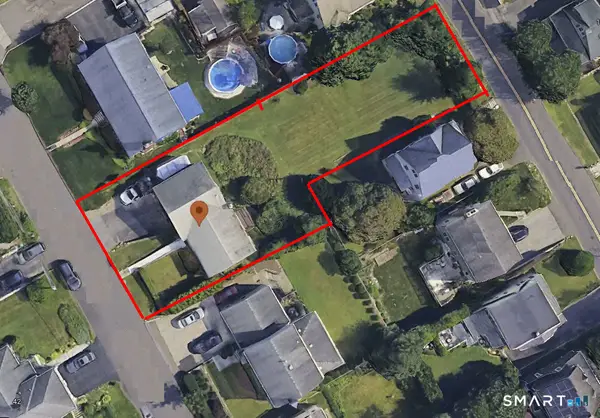 $1,495,000Active3 beds -- baths2,720 sq. ft.
Address Withheld By Seller, Greenwich, CT 06831
MLS# 24206719Listed by: Intriguing Realty - New
 $1,449,000Active3 beds 3 baths1,713 sq. ft.
105 Glenville Street, Greenwich, CT 06831
MLS# 24206577Listed by: eXp Realty


Protect your home and budget from life's surprises with an Assurant Home Warranty, backed by a partner that supports you through every step of homeownership. Explore Plans.
© 2026 Better Homes and Gardens Real Estate LLC. An Anywhere Real Estate company. All rights reserved. Better Homes and Gardens® Real Estate is a registered trademark owned by Meredith Operations Corporation, licensed to Better Homes and Gardens Real Estate LLC and used with permission. Better Homes and Gardens Real Estate LLC fully supports the principles of the Fair Housing Act and the Equal Opportunity Act. Listing information is deemed reliable but is not guaranteed accurate.
Each office is independently owned and operated.
Any services or products provided by third parties are not provided by, affiliated with or related to Better Homes and Gardens Real Estate LLC, or its affiliated companies.