
2 Fulton Drive, Groton, CT 06340
Local realty services provided by:Better Homes and Gardens Real Estate Executive Real Estate
2 Fulton Drive,Groton, CT 06340
$649,900
- 3 Beds
- 3 Baths
- 2,118 sq. ft.
- Single family
- Coming Soon
Upcoming open houses
- Sat, Nov 1401:00 pm - 03:00 pm
- Sun, Nov 1503:30 pm - 05:30 pm
Listed by: emily myers(860) 961-0241
Office: re/max legends(860) 451-8000
MLS#:24219915
Source:CT
Price summary
- Price:$649,900
- Price per sq. ft.:$306.85
About this home
Wake up to Thames River views every day in this stunning Colonial home on a private half acre in Groton, with water views across the entire front of the home. The open floor plan centers on a bright living room with vaulted ceilings, a propane fireplace and big windows that frame the river. A bonus room off the living room works as a large formal dining room or a second living room. The updated kitchen has its own dining area and an eat-in space that opens to the deck, and main level laundry and a half bath are right off the kitchen. Upstairs, the primary suite has a private balcony overlooking the water, a walk-in closet and a remodeled bath. Morning coffee on that balcony while the boats go by is hard to beat! Two more bedrooms and a second full bath complete the upper level, and over 600 sq ft of finished lower level gives you flexible space for a gym, office or rec room. Out back, the private yard is a true oasis. Relax in the gazebo hot tub, while the sun sets over the Thames. You'll also love the front porch for taking in the view, plus a 3 car garage with room for vehicles, kayaks and more. All of this is just minutes to the US Navy Subase, Electric Boat, Pfizer, downtown Mystic, beaches and I-95. This home has been well maintained and cared for, and with fresh paint throughout, it's ready for you to move right in. Interior photos are coming soon, but this view is worth seeing in person!...
Contact an agent
Home facts
- Year built:2003
- Listing ID #:24219915
- Updated:November 09, 2026 at 12:17 PM
Rooms and interior
- Bedrooms:3
- Total bathrooms:3
- Full bathrooms:2
- Half bathrooms:1
- Rooms Total:7
- Kitchen Description:Dishwasher, Disposal, Freezer, Ice Maker, Microwave, Oven/Range, Refrigerator
- Basement Description:Full Basement, Full With Hatchway, Fully Finished
- Living area:2,118 sq. ft.
Heating and cooling
- Cooling:Central Air
- Heating:Hot Water
- Central air:Yes
Structure and exterior
- Roof:Asphalt Shingle
- Year built:2003
- Building area:2,118 sq. ft.
- Lot area:0.5 Acres
- Lot Features:Level Lot, Sloping Lot, Treed
- Architectural Style:Colonial
- Construction Materials:Vinyl Siding
- Exterior Features:Awnings, Balcony, Deck, Gazebo, Hot Tub, Porch
Schools
- High school:Fitch Senior
- Middle school:Groton Middle School
- Elementary school:Charles Barnum
Utilities
- Water:Public Water Connected
- Sewer:Public Sewer Connected
Finances and disclosures
- Price:$649,900
- Price per sq. ft.:$306.85
- Tax amount:$8,328 (July 2025-June 2026)
Features and amenities
- Appliances:Dishwasher, Disposal, Dryer, Freezer, Icemaker, Microwave, Oven/Range, Refrigerator, Washer
Parking
- Parking description:Attached Garage
- Garage:Yes
- Garage spaces:3
New listings near 2 Fulton Drive
- Coming Soon
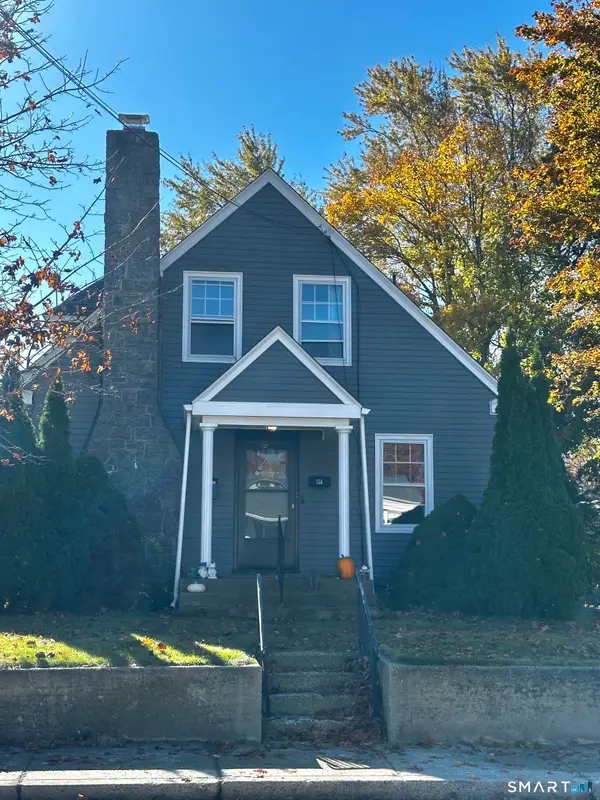 $389,000Coming Soon4 beds 3 baths1,584 sq. ft.
151 Hynes Avenue, Groton, CT 06340
MLS# 24219690Listed by: Compass Connecticut, LLC - Coming SoonOpen Thu, 4:30 to 6pm
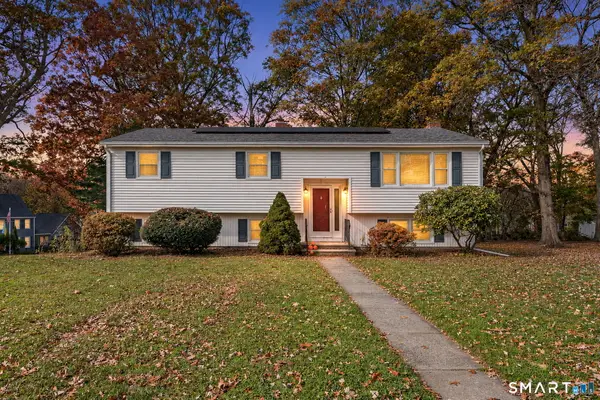 $499,000Coming Soon3 beds 2 baths1,670 sq. ft.
15 Stonecrest Road, Groton, CT 06340
MLS# 24214241Listed by: KEY Real Estate Services LLC - New
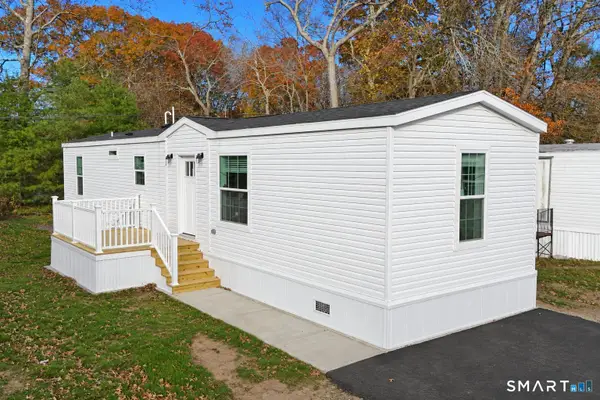 $135,000Active2 beds 1 baths747 sq. ft.
301 Buddington Road #LOT 16, Groton, CT 06340
MLS# 24219266Listed by: RE/MAX One - New
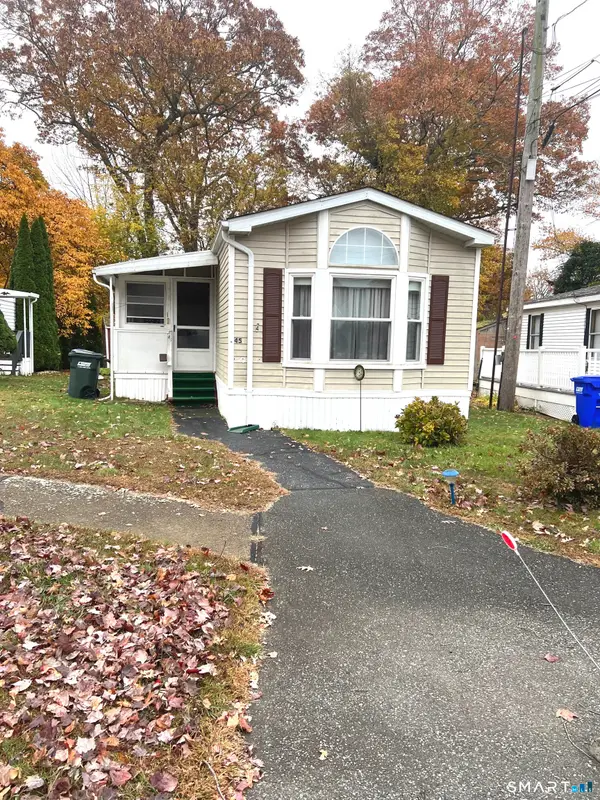 $99,900Active2 beds 2 baths1,015 sq. ft.
91 Buddington Road #LOT 45, Groton, CT 06340
MLS# 24219698Listed by: CR Premier Properties - New
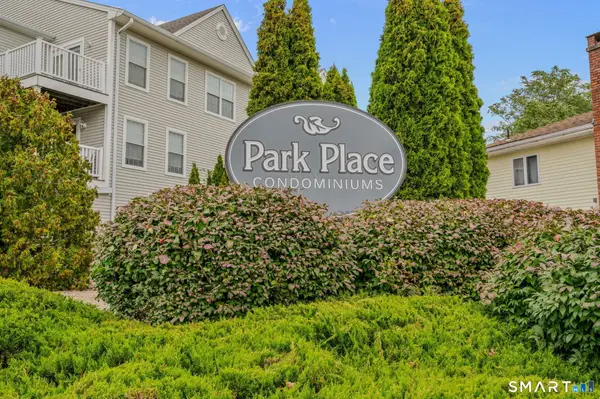 $274,900Active2 beds 2 baths1,204 sq. ft.
128 Meridian Street #209, Groton, CT 06340
MLS# 24219642Listed by: Ann McBride Real Estate - New
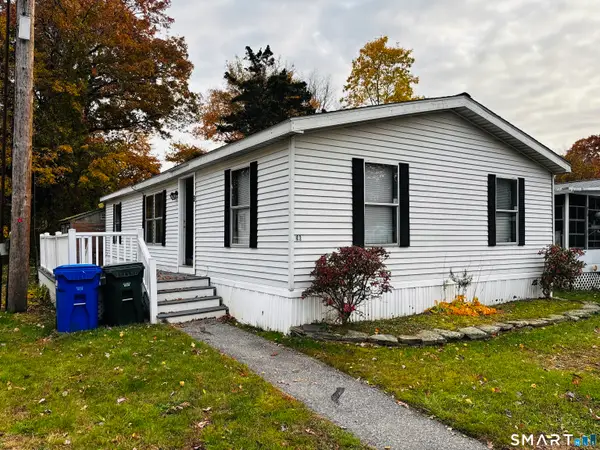 $100,000Active3 beds 2 baths1,188 sq. ft.
91 Buddington Road #LOT 43, Groton, CT 06340
MLS# 24219120Listed by: William Raveis Real Estate - New
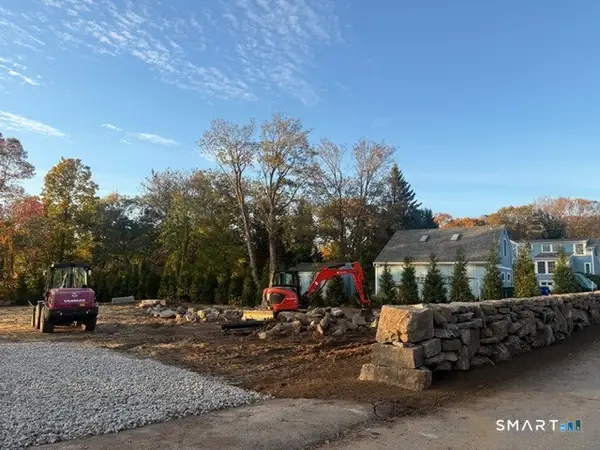 $825,000Active0.48 Acres
20 Terrace Avenue, Groton, CT 06340
MLS# 24218892Listed by: William Pitt Sotheby's Int'l - New
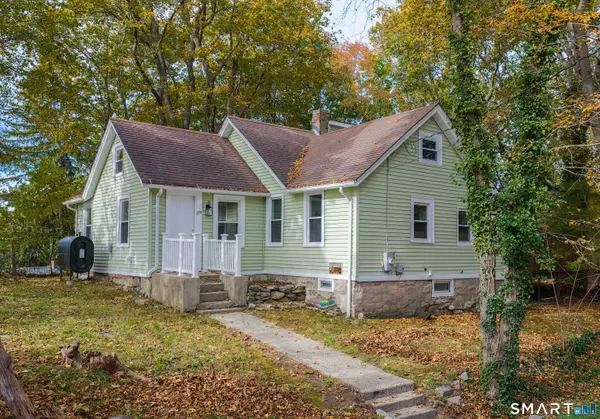 $349,000Active2 beds 1 baths1,372 sq. ft.
170 Meridian Street, Groton, CT 06340
MLS# 24218546Listed by: Century 21 AllPoints Realty - New
 $230,000Active2 beds 1 baths969 sq. ft.
292 Meridian Street #I, Groton, CT 06340
MLS# 24218323Listed by: Compass Connecticut, LLC


Protect your home and budget from life's surprises with an Assurant Home Warranty, backed by a partner that supports you through every step of homeownership. Explore Plans.
© 2026 Better Homes and Gardens Real Estate LLC. An Anywhere Real Estate company. All rights reserved. Better Homes and Gardens® Real Estate is a registered trademark owned by Meredith Operations Corporation, licensed to Better Homes and Gardens Real Estate LLC and used with permission. Better Homes and Gardens Real Estate LLC fully supports the principles of the Fair Housing Act and the Equal Opportunity Act. Listing information is deemed reliable but is not guaranteed accurate.
Each office is independently owned and operated.
Any services or products provided by third parties are not provided by, affiliated with or related to Better Homes and Gardens Real Estate LLC, or its affiliated companies.