
91 Buddington Road #LOT 43, Groton, CT 06340
Local realty services provided by:Better Homes and Gardens Real Estate Executive Real Estate
91 Buddington Road #LOT 43,Groton, CT 06340
$100,000
- 3 Beds
- 2 Baths
- 1,188 sq. ft.
- Single family
- Active
Listed by: jacqueline beckwith(860) 235-2665
Office: william raveis real estate(860) 536-2600
MLS#:24219120
Source:CT
Price summary
- Price:$100,000
- Price per sq. ft.:$84.18
- Monthly HOA dues:$630
About this home
Presenting to you this one level home in Groton, CT! Enjoy living in this 3-bedroom, 2 full bath home with a spacious dining room and living room that has updated flooring and freshly painted rooms. All appliances are stainless steel and a large deck right outside your door to enjoy on those warm summer days. Location of this home is ideal with all your local amenities, parks, beaches, boating, casino's, mystic and employers just a short distance away.
Contact an agent
Home facts
- Year built:1986
- Subdivision & Development:Briarcliff
- Listing ID #:24219120
- Added:3 day(s) ago
- Updated:November 08, 2026 at 07:45 PM
Rooms and interior
- Bedrooms:3
- Total bathrooms:2
- Full bathrooms:2
- Rooms Total:5
- Kitchen Description:Dishwasher, Electric Range, Refrigerator
- Living area:1,188 sq. ft.
Heating and cooling
- Heating:Hot Air
Structure and exterior
- Roof:Asphalt Shingle
- Year built:1986
- Building area:1,188 sq. ft.
- Lot Features:Dry, In Subdivision, Level Lot, On Cul-De-Sac
- Architectural Style:Mobile Home
- Construction Materials:Aluminium
- Exterior Features:Deck
Schools
- High school:Per Board of Ed
- Elementary school:Per Board of Ed
Utilities
- Water:Public Water Connected
- Sewer:Public Sewer Connected
Finances and disclosures
- Price:$100,000
- Price per sq. ft.:$84.18
- Tax amount:$785 (July 2025-June 2026)
Features and amenities
- Appliances:Dishwasher, Dryer, Electric Range, Refrigerator, Washer
Parking
- Total parking spaces:2
- Parking description:Off Street Parking, Paved
New listings near 91 Buddington Road #LOT 43
- Coming SoonOpen Sat, 1 to 3pm
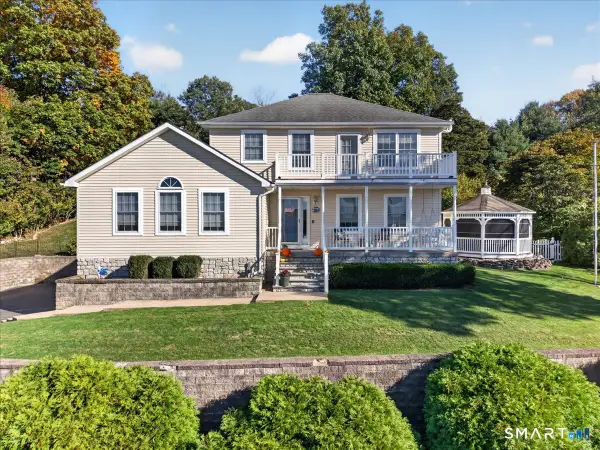 $649,900Coming Soon3 beds 3 baths2,118 sq. ft.
2 Fulton Drive, Groton, CT 06340
MLS# 24219915Listed by: RE/MAX Legends - Coming Soon
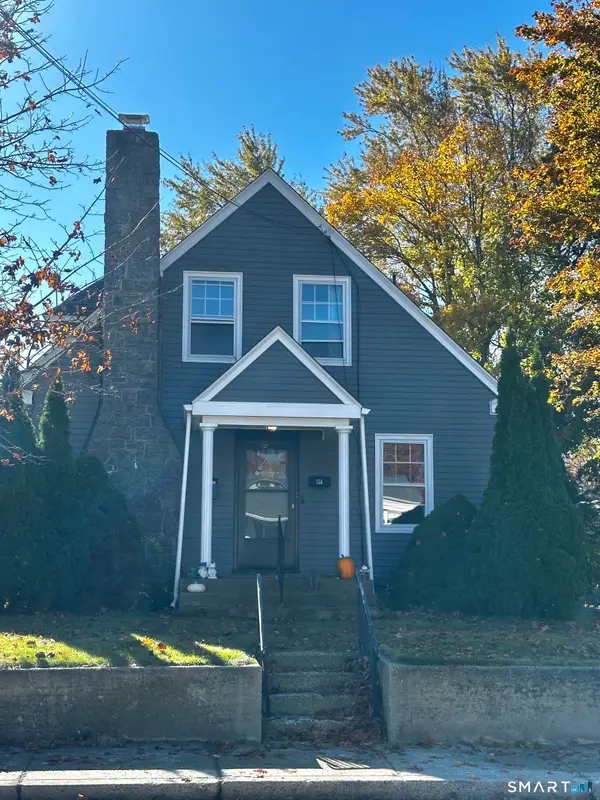 $389,000Coming Soon4 beds 3 baths1,584 sq. ft.
151 Hynes Avenue, Groton, CT 06340
MLS# 24219690Listed by: Compass Connecticut, LLC - Coming SoonOpen Thu, 4:30 to 6pm
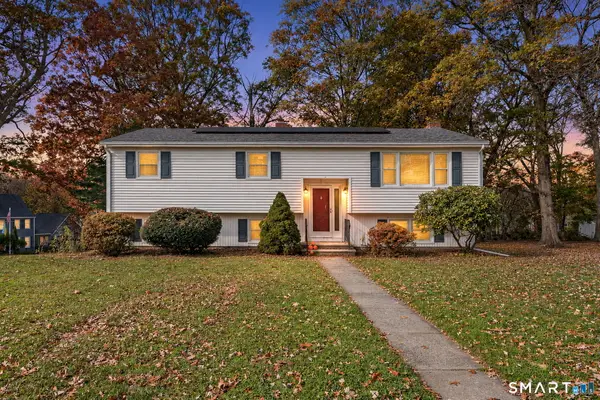 $499,000Coming Soon3 beds 2 baths1,670 sq. ft.
15 Stonecrest Road, Groton, CT 06340
MLS# 24214241Listed by: KEY Real Estate Services LLC - New
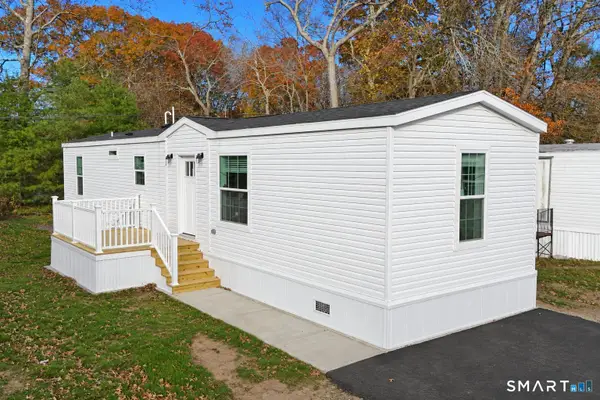 $135,000Active2 beds 1 baths747 sq. ft.
301 Buddington Road #LOT 16, Groton, CT 06340
MLS# 24219266Listed by: RE/MAX One - New
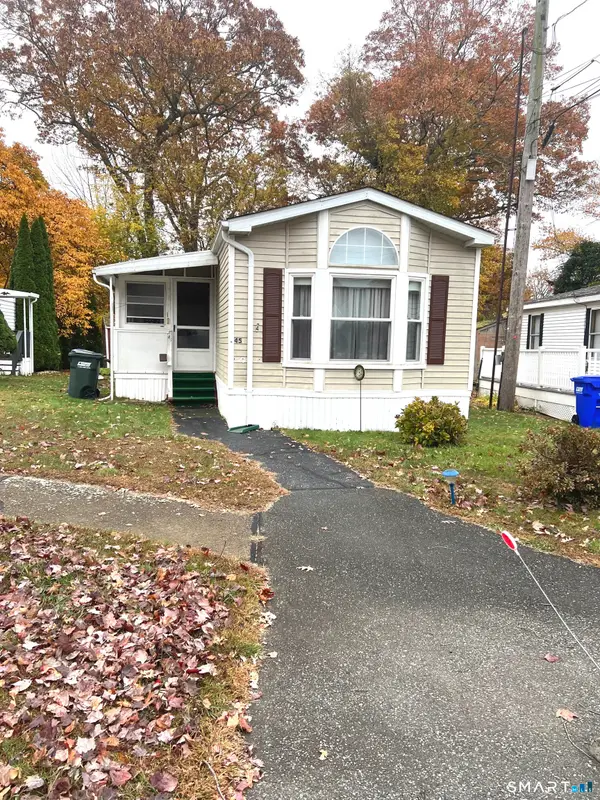 $99,900Active2 beds 2 baths1,015 sq. ft.
91 Buddington Road #LOT 45, Groton, CT 06340
MLS# 24219698Listed by: CR Premier Properties - New
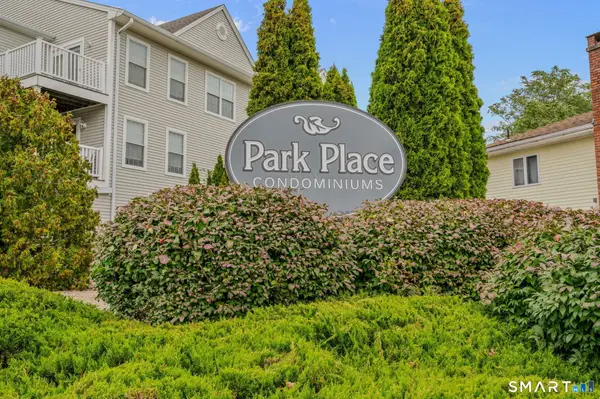 $274,900Active2 beds 2 baths1,204 sq. ft.
128 Meridian Street #209, Groton, CT 06340
MLS# 24219642Listed by: Ann McBride Real Estate - New
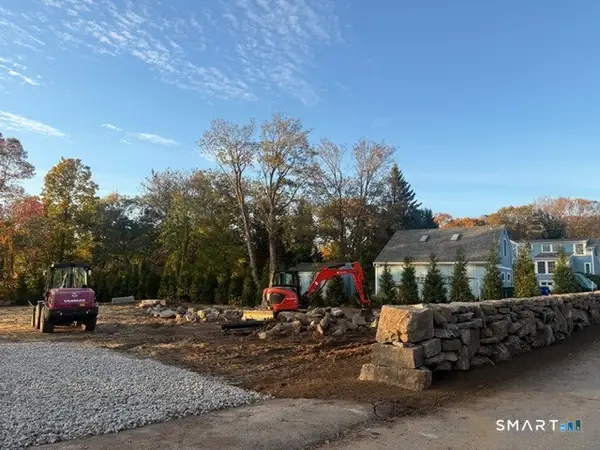 $825,000Active0.48 Acres
20 Terrace Avenue, Groton, CT 06340
MLS# 24218892Listed by: William Pitt Sotheby's Int'l - New
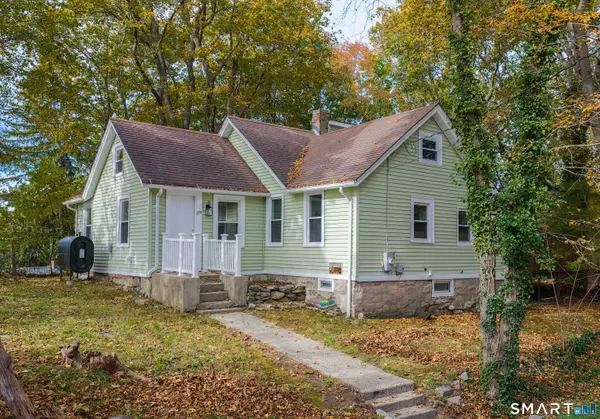 $349,000Active2 beds 1 baths1,372 sq. ft.
170 Meridian Street, Groton, CT 06340
MLS# 24218546Listed by: Century 21 AllPoints Realty - New
 $230,000Active2 beds 1 baths969 sq. ft.
292 Meridian Street #I, Groton, CT 06340
MLS# 24218323Listed by: Compass Connecticut, LLC


Protect your home and budget from life's surprises with an Assurant Home Warranty, backed by a partner that supports you through every step of homeownership. Explore Plans.
© 2026 Better Homes and Gardens Real Estate LLC. An Anywhere Real Estate company. All rights reserved. Better Homes and Gardens® Real Estate is a registered trademark owned by Meredith Operations Corporation, licensed to Better Homes and Gardens Real Estate LLC and used with permission. Better Homes and Gardens Real Estate LLC fully supports the principles of the Fair Housing Act and the Equal Opportunity Act. Listing information is deemed reliable but is not guaranteed accurate.
Each office is independently owned and operated.
Any services or products provided by third parties are not provided by, affiliated with or related to Better Homes and Gardens Real Estate LLC, or its affiliated companies.