
122 Lower Road, Guilford, CT 06437
Local realty services provided by:Better Homes and Gardens Real Estate Executive Real Estate
Listed by: rose ciardiello(203) 314-6269
Office: william raveis real estate(203) 453-0391
MLS#:24202711
Source:CT
Price summary
- Price:$1,250,000
- Price per sq. ft.:$257.84
- Monthly HOA dues:$12.5
About this home
Experience the perfect blend of elegance, privacy, and shoreline living in this Mediterranean-style Colonial, ideally located just 3 miles from downtown Guilford and up the road from a public beach. Set high above the flood plain, flood insurance is not required, offering peace of mind and a coveted coastal lifestyle. A stately brick pillar entrance welcomes you to this 4-bedroom, 3.5-bath home, set on nearly 2 professionally landscaped acres in a desirable cul-de-sac neighborhood. The private, wooded setting offers peace and natural beauty. Inside, 10-foot ceilings, columns, Palladian windows, and an open floor plan create a bright, inviting atmosphere. The foyer is flanked by formal living and dining rooms, while the impressive two-story family room with gas fireplace flows into the refreshed kitchen featuring all-new Cafe stainless steel appliances. The main level offers a primary bedroom suite, second ensuite bedroom, and laundry room, providing a convenient option for one-floor living. All bathrooms have been refreshed, adding to the home's move-in-ready appeal. Enjoy peaceful views from the expansive sunroom overlooking the private backyard. Additional highlights include city water, central air, a new roof, 3-car garage, and versatile bonus room; ideal for a home office, fitness room, playroom, or guest space. Don't miss this opportunity to enjoy privacy, flexibility, and shoreline living in a sought-after Guilford location!...
Contact an agent
Home facts
- Year built:2004
- Subdivision & Development:Mulberry Point
- Listing ID #:24202711
- Added:6 day(s) ago
- Updated:September 04, 2026 at 01:46 PM
Rooms and interior
- Bedrooms:4
- Total bathrooms:3
- Full bathrooms:2
- Half bathrooms:1
- Rooms Total:9
- Kitchen Description:Dishwasher, Gas Cooktop, Microwave, Refrigerator, Wall Oven
- Basement Description:Full Basement, Full With Hatchway, Unfinished
- Living area:4,848 sq. ft.
Heating and cooling
- Cooling:Central Air
- Heating:Hot Water
- Central air:Yes
Structure and exterior
- Roof:Asphalt Shingle
- Year built:2004
- Building area:4,848 sq. ft.
- Lot area:1.84 Acres
- Lot Features:Lightly Wooded, On Cul-De-Sac, Professionally Landscaped
- Architectural Style:Colonial
- Construction Materials:Stone, Stucco
- Exterior Features:Patio, Porch, Porch-Enclosed
Schools
- High school:Guilford
- Middle school:Adams
- Elementary school:A. W. Cox
Utilities
- Water:Public Water Connected
- Sewer:Septic
Finances and disclosures
- Price:$1,250,000
- Price per sq. ft.:$257.84
- Tax amount:$25,860 (July 2026-June 2027)
Features and amenities
- Appliances:Dishwasher, Dryer, Gas Cooktop, Microwave, Refrigerator, Wall Oven, Washer
- Amenities:Auto Garage Door Opener, Cable - Available, Open Floor Plan
Parking
- Parking description:Attached Garage
- Garage:Yes
- Garage spaces:3
New listings near 122 Lower Road
- Coming Soon
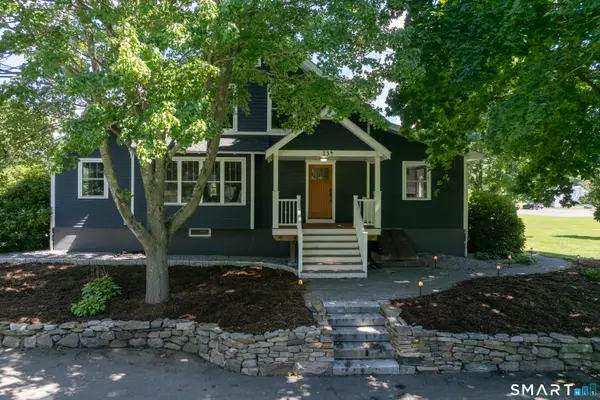 $949,000Coming Soon4 beds 3 baths2,194 sq. ft.
134 Union Street, Guilford, CT 06437
MLS# 24203783Listed by: William Pitt Sotheby's Int'l - Coming Soon
 $430,000Coming Soon2 beds 2 baths1,248 sq. ft.
230 Nut Plains Road, Guilford, CT 06437
MLS# 24203321Listed by: Century 21 AllPoints Realty - New
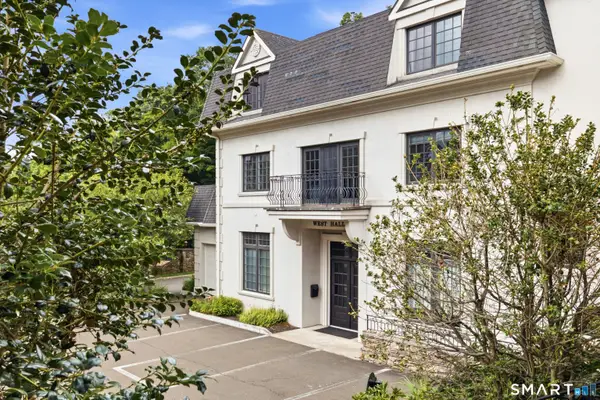 $749,000Active2 beds 3 baths2,690 sq. ft.
2614 Boston Post Road #36, Guilford, CT 06437
MLS# 24203271Listed by: Compass Connecticut, LLC - New
 $639,000Active3 beds 3 baths1,397 sq. ft.
1431 Long Hill Road, Guilford, CT 06437
MLS# 24202376Listed by: William Raveis Real Estate 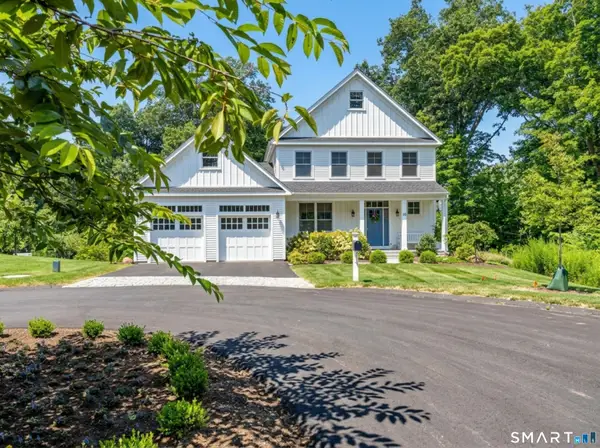 $1,500,000Pending3 beds 4 baths4,042 sq. ft.
20 Benton's Knoll, Guilford, CT 06437
MLS# 24200312Listed by: William Pitt Sotheby's Int'l- New
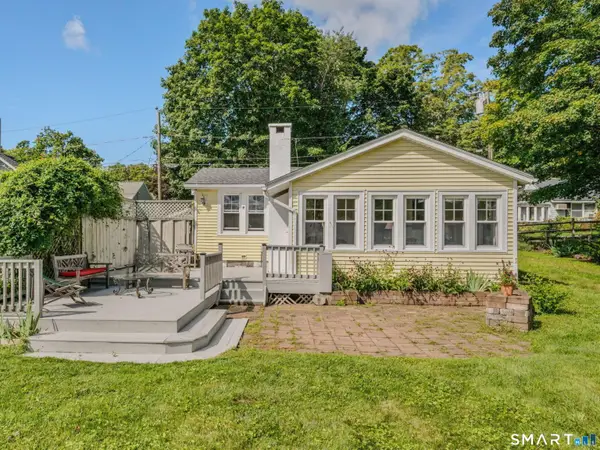 $399,000Active2 beds 1 baths1,002 sq. ft.
14 Putzel Avenue, Guilford, CT 06437
MLS# 24201790Listed by: William Raveis Real Estate - New
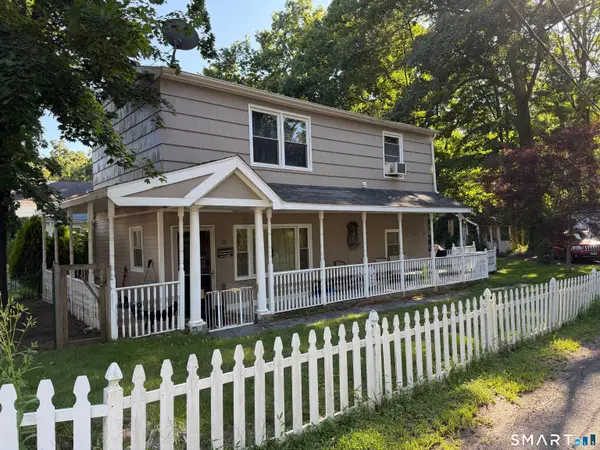 $479,000Active2 beds 2 baths1,126 sq. ft.
26 View Place, Guilford, CT 06437
MLS# 24202374Listed by: William Raveis Real Estate  $14,900Pending-- beds -- baths776 sq. ft.
379 Whitfield Street #CN1446, Guilford, CT 06437
MLS# 24202298Listed by: Pearce Real Estate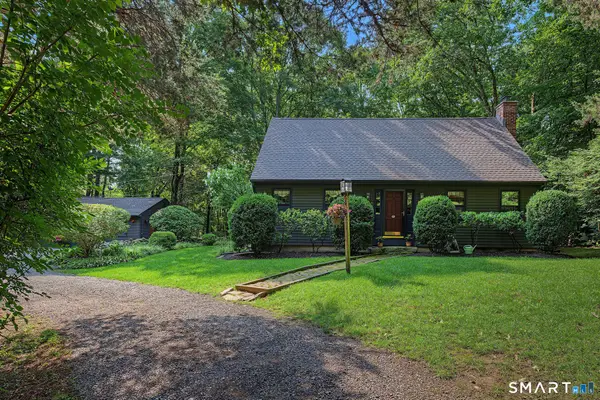 $579,000Pending3 beds 2 baths1,716 sq. ft.
345 Nut Plains Road, Guilford, CT 06437
MLS# 24200807Listed by: Coldwell Banker Realty


Protect your home and budget from life's surprises with an Assurant Home Warranty, backed by a partner that supports you through every step of homeownership. Explore Plans.
© 2026 Better Homes and Gardens Real Estate LLC. An Anywhere Real Estate company. All rights reserved. Better Homes and Gardens® Real Estate is a registered trademark owned by Meredith Operations Corporation, licensed to Better Homes and Gardens Real Estate LLC and used with permission. Better Homes and Gardens Real Estate LLC fully supports the principles of the Fair Housing Act and the Equal Opportunity Act. Listing information is deemed reliable but is not guaranteed accurate.
Each office is independently owned and operated.
Any services or products provided by third parties are not provided by, affiliated with or related to Better Homes and Gardens Real Estate LLC, or its affiliated companies.