
2614 Boston Post Road #36, Guilford, CT 06437
Local realty services provided by:Better Homes and Gardens Real Estate Gaetano Marra Homes
2614 Boston Post Road #36,Guilford, CT 06437
$749,000
- 2 Beds
- 3 Baths
- 2,690 sq. ft.
- Condominium
- Active
Listed by: john campbell(203) 415-5439
Office: compass connecticut, llc(203) 245-1593
MLS#:24203271
Source:CT
Price summary
- Price:$749,000
- Price per sq. ft.:$278.44
- Monthly HOA dues:$422
About this home
LIVE...WORK...PLAY!! Opportunity to own a property offering an in-home business location. Your business occupies the ground level while your residence is nestled on the luxurious second and third floors, offering comfortable distance between your home and professional workspace to meet with clients. Custom built with high quality appointments and thoughtfully constructed with your personal and professional needs in mind. Designed to offer a comfortable, low maintenance lifestyle. The main level offers a conference room, two offices, kitchenette and half bath. The residence above embraces an amazing kitchen with heated floors and high end appliances a guest bedroom and impressive full bath. The Primary Suite occupies the entire third level with large walk in closet and luxuriously appointed full bath, Garage is heated and offers an electric car charging station. A unique opportunity to LIVE, WORK, and PLAY at Home!
Contact an agent
Home facts
- Year built:2002
- Listing ID #:24203271
- Added:2 day(s) ago
- Updated:September 04, 2026 at 12:02 PM
Rooms and interior
- Bedrooms:2
- Total bathrooms:3
- Full bathrooms:2
- Half bathrooms:1
- Rooms Total:8
- Kitchen Description:Dishwasher, Gas Cooktop, Oven/Range, Refrigerator, Subzero
- Living area:2,690 sq. ft.
Heating and cooling
- Cooling:Central Air
- Heating:Hot Air
- Central air:Yes
Structure and exterior
- Year built:2002
- Building area:2,690 sq. ft.
- Architectural Style:Townhouse
- Construction Materials:Stucco, Wood
- Exterior Features:Awnings, Balcony, French Doors, Grill, Gutters
Schools
- High school:Guilford
- Middle school:Adams
- Elementary school:Per Board of Ed
Utilities
- Water:Public Water Connected
- Sewer:Shared Septic
Finances and disclosures
- Price:$749,000
- Price per sq. ft.:$278.44
- Tax amount:$9,972 (July 2026-June 2027)
Features and amenities
- Appliances:Dishwasher, Dryer, Gas Cooktop, Oven/Range, Refrigerator, Subzero, Washer
- Amenities:Audio System, Auto Garage Door Opener, Basketball Court, Cable - Available, Central Vacuum, Lake, Library, Open Floor Plan, Playground/Tot Lot, Security System
Parking
- Total parking spaces:3
- Parking description:Attached Garage, Parking Lot, Paved
- Garage:Yes
- Garage spaces:1
New listings near 2614 Boston Post Road #36
- Coming Soon
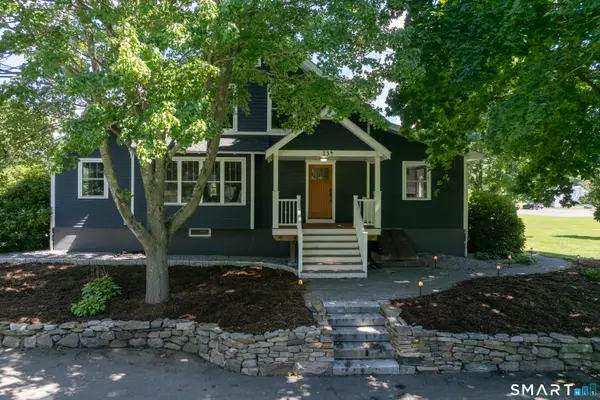 $949,000Coming Soon4 beds 3 baths2,194 sq. ft.
134 Union Street, Guilford, CT 06437
MLS# 24203783Listed by: William Pitt Sotheby's Int'l - Coming Soon
 $430,000Coming Soon2 beds 2 baths1,248 sq. ft.
230 Nut Plains Road, Guilford, CT 06437
MLS# 24203321Listed by: Century 21 AllPoints Realty - New
 $639,000Active3 beds 3 baths1,397 sq. ft.
1431 Long Hill Road, Guilford, CT 06437
MLS# 24202376Listed by: William Raveis Real Estate 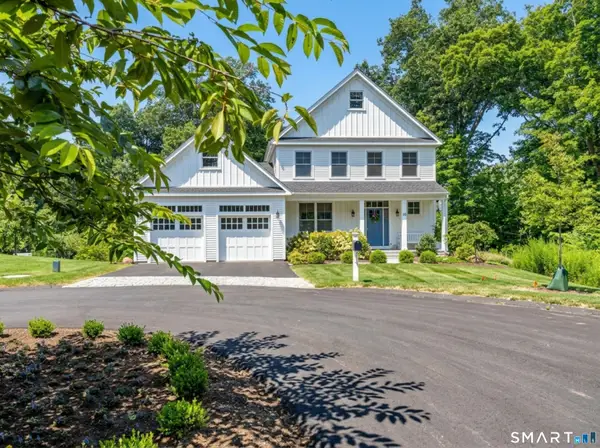 $1,500,000Pending3 beds 4 baths4,042 sq. ft.
20 Benton's Knoll, Guilford, CT 06437
MLS# 24200312Listed by: William Pitt Sotheby's Int'l- New
 $1,250,000Active4 beds 3 baths4,848 sq. ft.
122 Lower Road, Guilford, CT 06437
MLS# 24202711Listed by: William Raveis Real Estate - New
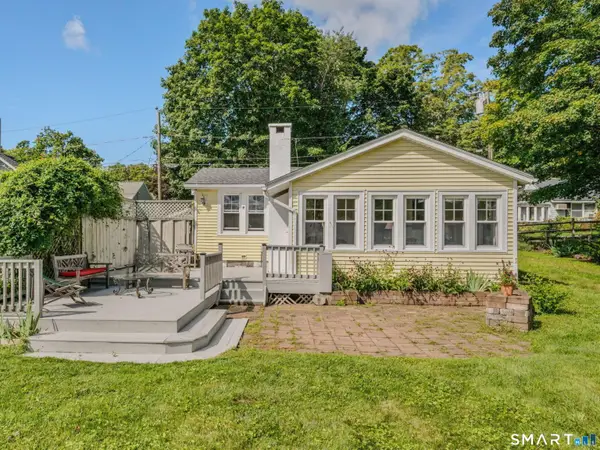 $399,000Active2 beds 1 baths1,002 sq. ft.
14 Putzel Avenue, Guilford, CT 06437
MLS# 24201790Listed by: William Raveis Real Estate - New
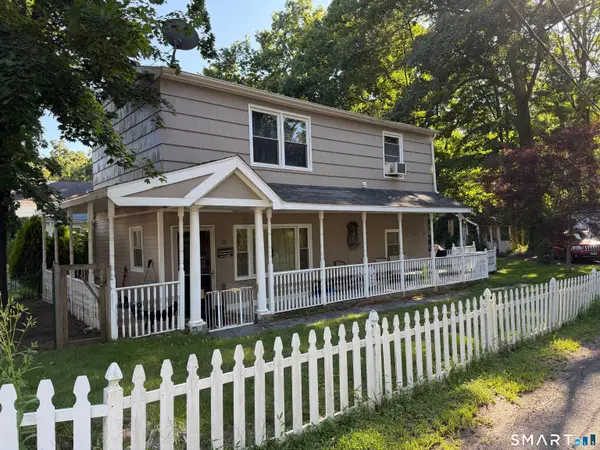 $479,000Active2 beds 2 baths1,126 sq. ft.
26 View Place, Guilford, CT 06437
MLS# 24202374Listed by: William Raveis Real Estate  $14,900Pending-- beds -- baths776 sq. ft.
379 Whitfield Street #CN1446, Guilford, CT 06437
MLS# 24202298Listed by: Pearce Real Estate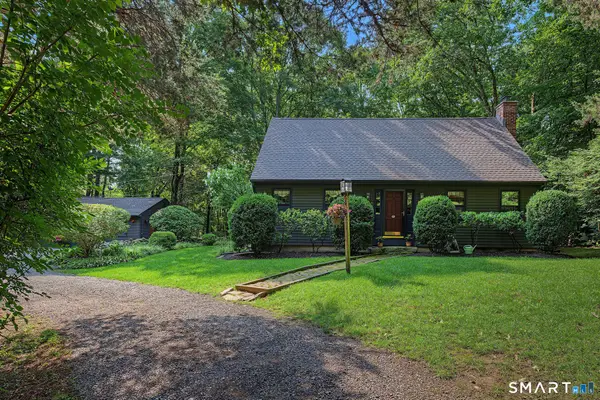 $579,000Pending3 beds 2 baths1,716 sq. ft.
345 Nut Plains Road, Guilford, CT 06437
MLS# 24200807Listed by: Coldwell Banker Realty


Protect your home and budget from life's surprises with an Assurant Home Warranty, backed by a partner that supports you through every step of homeownership. Explore Plans.
© 2026 Better Homes and Gardens Real Estate LLC. An Anywhere Real Estate company. All rights reserved. Better Homes and Gardens® Real Estate is a registered trademark owned by Meredith Operations Corporation, licensed to Better Homes and Gardens Real Estate LLC and used with permission. Better Homes and Gardens Real Estate LLC fully supports the principles of the Fair Housing Act and the Equal Opportunity Act. Listing information is deemed reliable but is not guaranteed accurate.
Each office is independently owned and operated.
Any services or products provided by third parties are not provided by, affiliated with or related to Better Homes and Gardens Real Estate LLC, or its affiliated companies.