
9 Inwood Drive, Guilford, CT 06437
Local realty services provided by:Better Homes and Gardens Real Estate Executive Real Estate
9 Inwood Drive,Guilford, CT 06437
$1,150,000
- 4 Beds
- 4 Baths
- 3,774 sq. ft.
- Single family
- Active
Listed by: gloria gibney(203) 738-9459
Office: gibney real estate(203) 738-9459
MLS#:24203610
Source:CT
Price summary
- Price:$1,150,000
- Price per sq. ft.:$304.72
About this home
Sophisticated and elegant hip roof colonial, built in 2005, 1st floor 9+' ceilings, 8+' ceilings or cathedrals on 2nd floor, HW flooring and tile, all spacious rooms, oversized windows through out, classic front and back staircases, walk-up attic, cherry cabinets with granite counters and expansive center island and new Wolf Gas Range. Main living room open to kitchen with wall of built-in cabinets/bookcases and gas fireplace. Lower level with rear yard walk-out, 2nd full kitchen with high quality appliances, fully tiled bathroom, 2nd laundry area, exercise room or storage. Exterior expansive double deck from kitchen, paved walkways surround entire house, with beautiful stone steps and evening walkway lighting. Ring security system on all sides of house. Gently tucked into an upscale quiet community of newer homes. and added privacy at end of road with 3 houses. Oversized rear secluded yard for activities and entertainment.
Contact an agent
Home facts
- Year built:2005
- Subdivision & Development:Trolley Walk
- Listing ID #:24203610
- Added:8 day(s) ago
- Updated:September 14, 2026 at 11:55 AM
Rooms and interior
- Bedrooms:4
- Total bathrooms:4
- Full bathrooms:3
- Half bathrooms:1
- Rooms Total:10
- Kitchen Description:Dishwasher, Gas Range, Range Hood, Refrigerator
- Basement Description:Full Basement, Partially Finished
- Living area:3,774 sq. ft.
Heating and cooling
- Cooling:Attic Fan, Central Air, Zoned
- Heating:Hot Air, Zoned
- Central air:Yes
Structure and exterior
- Roof:Asphalt Shingle
- Year built:2005
- Building area:3,774 sq. ft.
- Lot area:1.45 Acres
- Lot Features:Dry, In Subdivision, Lightly Wooded, On Cul-De-Sac, Treed
- Architectural Style:Colonial
- Construction Materials:Vinyl Siding
- Exterior Features:Deck, Gutters, Lighting
Schools
- High school:Guilford
- Middle school:Adams
- Elementary school:A. W. Cox
Utilities
- Water:Public Water Connected
- Sewer:Septic, Septic Required
Finances and disclosures
- Price:$1,150,000
- Price per sq. ft.:$304.72
- Tax amount:$13,534 (July 2026-June 2027)
Features and amenities
- Appliances:Dishwasher, Gas Dryer, Gas Range, Range Hood, Refrigerator, Washer
- Amenities:Open Floor Plan
Parking
- Parking description:Attached Garage
- Garage:Yes
- Garage spaces:2
New listings near 9 Inwood Drive
- Coming Soon
 $549,000Coming Soon3 beds 3 baths2,014 sq. ft.
83 Crestwood Drive, Guilford, CT 06437
MLS# 24203336Listed by: William Raveis Real Estate - Coming Soon
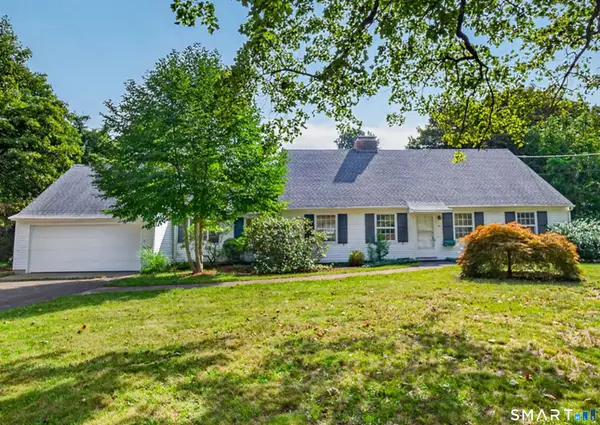 $879,000Coming Soon3 beds 3 baths2,797 sq. ft.
93 River Street, Guilford, CT 06437
MLS# 24204771Listed by: William Raveis Real Estate - Coming Soon
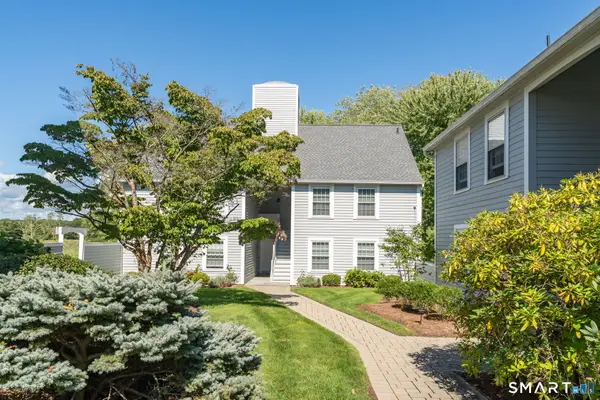 $264,900Coming Soon1 beds 1 baths600 sq. ft.
32 River Colony #32, Guilford, CT 06437
MLS# 24205525Listed by: William Raveis Real Estate - Coming Soon
 $600,000Coming Soon2 beds 2 baths1,134 sq. ft.
221 Water Street, Guilford, CT 06437
MLS# 24200641Listed by: William Pitt Sotheby's Int'l - New
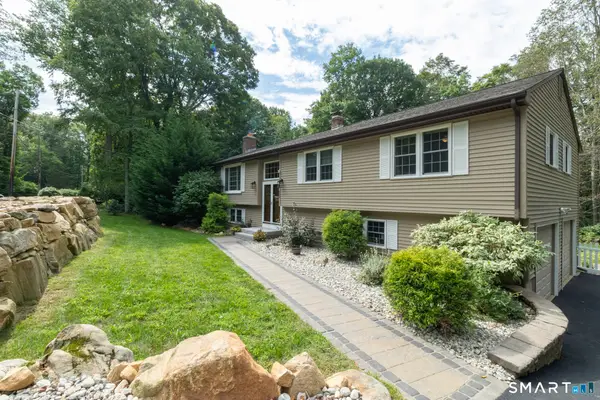 $639,999Active3 beds 3 baths1,452 sq. ft.
952 Maple Hill Road, Guilford, CT 06437
MLS# 24205121Listed by: Coldwell Banker Realty - New
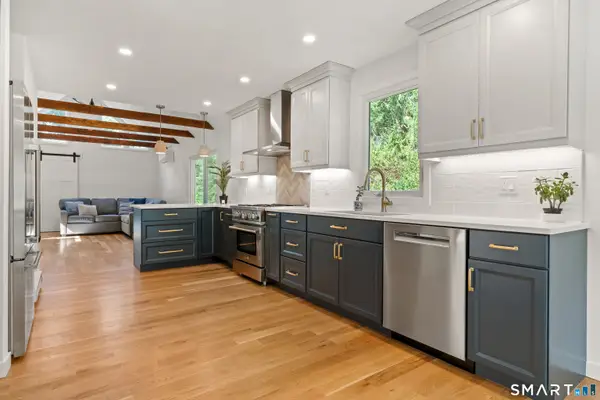 $789,000Active3 beds 2 baths1,754 sq. ft.
137 Flat Meadow Road, Guilford, CT 06437
MLS# 24205448Listed by: William Raveis Real Estate - New
 $1,995,000Active3 beds 3 baths2,969 sq. ft.
473 Colonial Road, Guilford, CT 06437
MLS# 24186090Listed by: William Pitt Sotheby's Int'l 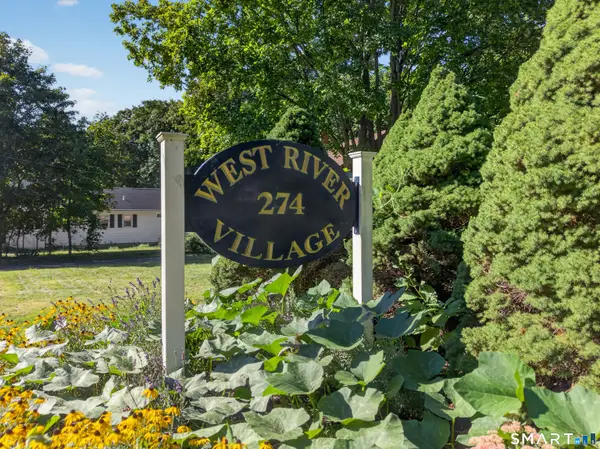 $299,000Pending2 beds 2 baths1,442 sq. ft.
274 Church Street #7B, Guilford, CT 06437
MLS# 24205591Listed by: Coldwell Banker Realty- New
 $649,999Active3 beds 3 baths1,936 sq. ft.
48 Russett Drive, Guilford, CT 06437
MLS# 24205408Listed by: Coldwell Banker Realty - New
 $1,125,000Active4 beds 3 baths2,254 sq. ft.
84 Fair Street, Guilford, CT 06437
MLS# 24205158Listed by: William Pitt Sotheby's Int'l


Protect your home and budget from life's surprises with an Assurant Home Warranty, backed by a partner that supports you through every step of homeownership. Explore Plans.
© 2026 Better Homes and Gardens Real Estate LLC. An Anywhere Real Estate company. All rights reserved. Better Homes and Gardens® Real Estate is a registered trademark owned by Meredith Operations Corporation, licensed to Better Homes and Gardens Real Estate LLC and used with permission. Better Homes and Gardens Real Estate LLC fully supports the principles of the Fair Housing Act and the Equal Opportunity Act. Listing information is deemed reliable but is not guaranteed accurate.
Each office is independently owned and operated.
Any services or products provided by third parties are not provided by, affiliated with or related to Better Homes and Gardens Real Estate LLC, or its affiliated companies.