
98 Pond View Circle, Guilford, CT 06437
Local realty services provided by:Better Homes and Gardens Real Estate Gaetano Marra Homes
98 Pond View Circle,Guilford, CT 06437
$715,000
- 4 Beds
- 3 Baths
- 2,352 sq. ft.
- Single family
- Pending
Listed by: kathy mitchell(203) 980-6315
Office: william pitt sotheby's int'l(203) 453-2533
MLS#:24196431
Source:CT
Price summary
- Price:$715,000
- Price per sq. ft.:$304
- Monthly HOA dues:$8.33
About this home
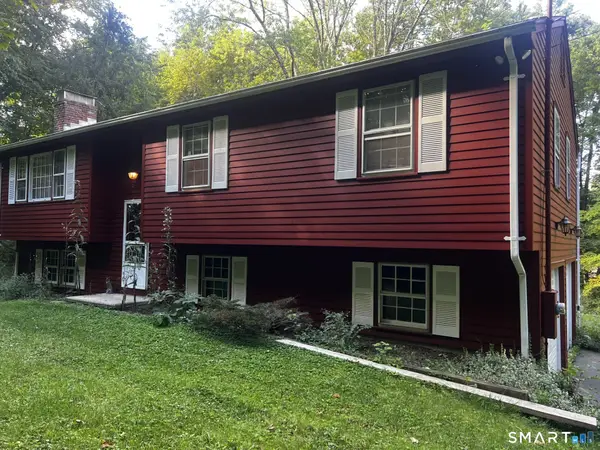
Well located at the end of a quiet cul-de-sac in the desirable Meadow Hills Lake community, this spacious 4-bedroom center hall Colonial offers the perfect balance of privacy, comfort, and neighborhood amenities, including private lake access and a sandy beach. Designed for both everyday living and entertaining, the main level features formal living and dining rooms, an eat-in kitchen, and an inviting family room with vaulted ceilings, a wood-burning fireplace, and sliding doors leading to an expansive deck. A versatile room just off the kitchen is ideal as a home office or playroom and opens to the welcoming front porch. Hardwood floors extend throughout the first level. Upstairs, the generous primary suite includes a walk-in closet and private bath, while three additional bedrooms share a full hall bath. The private backyard is a true retreat, highlighted by a newly rebuilt saltwater pool and plenty of space to relax or entertain. Enjoy the best of both worlds-a peaceful setting with exceptional community amenities, all just minutes from shopping, dining, and commuter routes....
Contact an agent
Home facts
- Year built:1975
- Listing ID #:24196431
- Added:51 day(s) ago
- Updated:September 25, 2026 at 02:13 PM
Rooms and interior
- Bedrooms:4
- Total bathrooms:3
- Full bathrooms:2
- Half bathrooms:1
- Rooms Total:9
- Kitchen Description:Dishwasher, Microwave, Oven/Range, Refrigerator
- Basement Description:Full Basement
- Living area:2,352 sq. ft.
Heating and cooling
- Cooling:Central Air
- Heating:Hot Water
- Central air:Yes
Structure and exterior
- Roof:Asphalt Shingle
- Year built:1975
- Building area:2,352 sq. ft.
- Lot area:0.95 Acres
- Lot Features:Borders Open Space, On Cul-De-Sac
- Architectural Style:Colonial
- Construction Materials:Vinyl Siding
- Exterior Features:Deck
Schools
- High school:Guilford
- Elementary school:Per Board of Ed
Utilities
- Water:Private Well
- Sewer:Septic
Finances and disclosures
- Price:$715,000
- Price per sq. ft.:$304
- Tax amount:$10,928 (July 2026-June 2027)
Features and amenities
- Appliances:Dishwasher, Dryer, Microwave, Oven/Range, Refrigerator, Washer
- Amenities:Auto Garage Door Opener, Cable - Available, Golf Course, Lake, Library
- Pool features:In Ground Pool
Parking
- Parking description:Attached Garage
- Garage:Yes
- Garage spaces:2
New listings near 98 Pond View Circle
- Coming Soon
 $1,100,000Coming Soon4 beds 4 baths3,616 sq. ft.
45 Deerfield Drive, Guilford, CT 06437
MLS# 24194216Listed by: Compass Connecticut, LLC - Coming SoonOpen Sat, 11am to 1pm
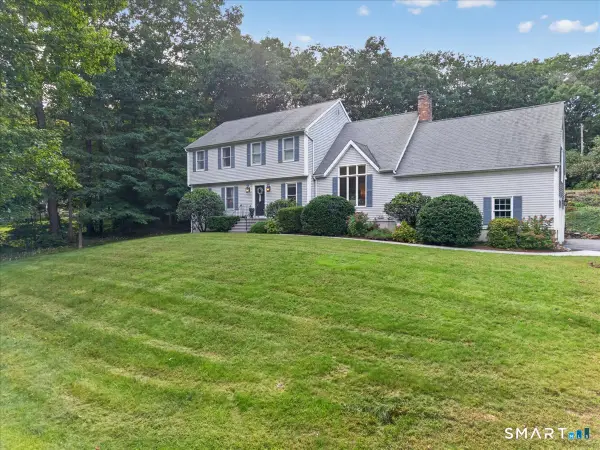 $799,000Coming Soon3 beds 3 baths2,735 sq. ft.
44 Coventry Way, Guilford, CT 06437
MLS# 24208812Listed by: William Pitt Sotheby's Int'l - New
 $325,000Active2 beds 1 baths1,008 sq. ft.
606 North Madison Road, Guilford, CT 06437
MLS# 24206710Listed by: Century 21 Scala Group - Open Sat, 11am to 1pmNew
 $629,900Active4 beds 2 baths1,565 sq. ft.
962 Moose Hill Road, Guilford, CT 06437
MLS# 24206807Listed by: William Pitt Sotheby's Int'l - New
 $1,650,000Active3 beds 3 baths3,024 sq. ft.
205 State Street, Guilford, CT 06437
MLS# 24194704Listed by: William Raveis Real Estate - New
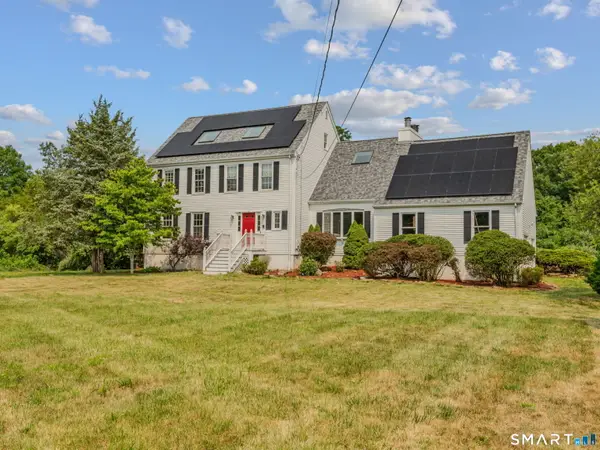 $699,000Active4 beds 3 baths2,793 sq. ft.
70 Stepstone Hill Road, Guilford, CT 06437
MLS# 24208719Listed by: RE/MAX One - New
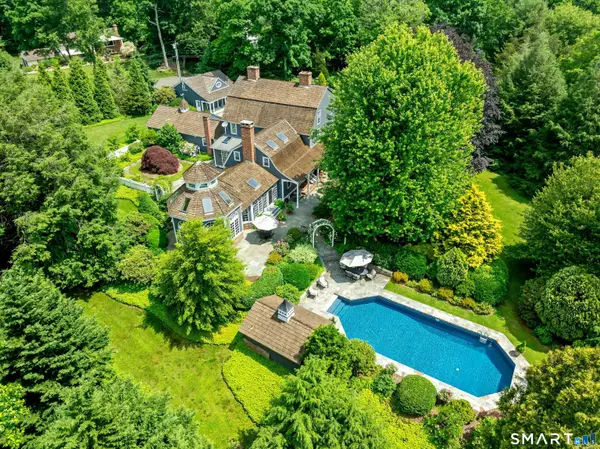 $1,825,000Active5 beds 9 baths5,414 sq. ft.
173 Highwoods Drive, Guilford, CT 06437
MLS# 24208638Listed by: William Raveis Real Estate - New
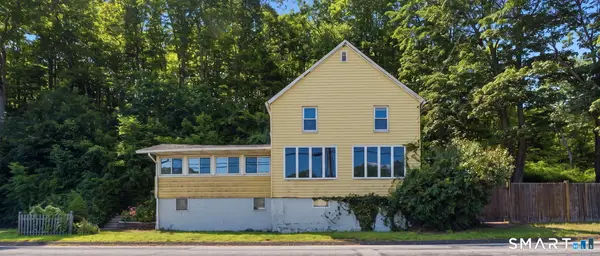 $399,900Active4 beds 2 baths1,148 sq. ft.
3198 Durham Road, Guilford, CT 06437
MLS# 24208406Listed by: eXp Realty - Open Sun, 1 to 3pmNew
 $409,900Active3 beds 2 baths1,708 sq. ft.
206 West Lake Avenue, Guilford, CT 06437
MLS# 24208371Listed by: William Raveis Real Estate - New
 $19,990Active-- beds -- baths680 sq. ft.
379 Whitfield Street #BN2234, Guilford, CT 06437
MLS# 24208286Listed by: Coldwell Banker Realty


Protect your home and budget from life's surprises with an Assurant Home Warranty, backed by a partner that supports you through every step of homeownership. Explore Plans.
© 2026 Better Homes and Gardens Real Estate LLC. An Anywhere Real Estate company. All rights reserved. Better Homes and Gardens® Real Estate is a registered trademark owned by Meredith Operations Corporation, licensed to Better Homes and Gardens Real Estate LLC and used with permission. Better Homes and Gardens Real Estate LLC fully supports the principles of the Fair Housing Act and the Equal Opportunity Act. Listing information is deemed reliable but is not guaranteed accurate.
Each office is independently owned and operated.
Any services or products provided by third parties are not provided by, affiliated with or related to Better Homes and Gardens Real Estate LLC, or its affiliated companies.