
14 Straight Road, Kent, CT 06757
Local realty services provided by:Better Homes and Gardens Real Estate Executive Real Estate
14 Straight Road,Kent, CT 06757
$1,995,000
- 4 Beds
- 4 Baths
- 4,465 sq. ft.
- Single family
- Active
Listed by: jeffrey phillips, mark madonna(917) 284-8276
Office: william pitt sotheby's int'l(860) 868-6600
MLS#:24166682
Source:CT
Price summary
- Price:$1,995,000
- Price per sq. ft.:$446.81
About this home
Long Gorgeous VIEWS! Two Homes. 15.66 Private Acres up a long tree lined driveway! A rare Litchfield County compound in South Kent's exclusive Kent Estate area with a brook running through the property and views over Kent Hollow. The Main House (1993 contemporary, 3,400 sqft): Built for light and landscape. Walls of glass frame long open expanse; an open floor plan flows from the chef's kitchen to expansive decks and two screened porches. Four bedrooms (first-floor den/office could be used as bedroom), 2.5 baths, four fireplaces. Viking double oven and 6-burner cooktop, two Miele dishwashers, Sub-Zero, wine fridge, Carrara marble. 5 minutes to Lake Waramaug, 7 to New Preston. The Guest House (1955 midcentury, 1,065 sqft): 2BR/2.5BA with original flagstone floors and character intact - fireplace, expansive deck. Ideal as guest house, income suite, multi-generational residence, or studio. Together: ~4,500 sqft, four bedrooms, five full baths, three 1/2 baths, five fireplaces, two screened porches. 15.66 acres of woods, water, and quiet.5 minutes to Lake Waramaug, 7 minutes to New Preston, 20 minutes to the train to Grand Central. Septic approved for 3 beds in main house, though currently configured as a two bedroom....
Contact an agent
Home facts
- Year built:1993
- Listing ID #:24166682
- Added:204 day(s) ago
- Updated:November 07, 2026 at 01:04 PM
Rooms and interior
- Bedrooms:4
- Total bathrooms:4
- Full bathrooms:2
- Half bathrooms:2
- Rooms Total:10
- Kitchen Description:Dishwasher, Disposal, Gas Cooktop, Range Hood, Subzero, Wall Oven, Wine Chiller
- Basement Description:Concrete Floor, Partial, Unfinished
- Living area:4,465 sq. ft.
Heating and cooling
- Cooling:Central Air
- Heating:Hydro Air
- Central air:Yes
Structure and exterior
- Roof:Asphalt Shingle, Flat
- Year built:1993
- Building area:4,465 sq. ft.
- Lot area:15.66 Acres
- Lot Features:Open Lot, Sloping Lot
- Architectural Style:Contemporary
- Construction Materials:Clapboard, Shake
- Exterior Features:Deck, French Doors, Grill, Guest House, Gutters
Schools
- High school:Per Board of Ed
- Elementary school:Per Board of Ed
Utilities
- Water:Private Well
- Sewer:Septic
Finances and disclosures
- Price:$1,995,000
- Price per sq. ft.:$446.81
- Tax amount:$18,969 (July 2025-June 2026)
Features and amenities
- Appliances:Dishwasher, Disposal, Dryer, Gas Cooktop, Range Hood, Subzero, Wall Oven, Washer, Wine Chiller
- Amenities:Audio System, Auto Garage Door Opener, Golf Course, Lake, Library, Open Floor Plan, Private School(s), Security System
Parking
- Parking description:Attached Garage
- Garage:Yes
- Garage spaces:2
New listings near 14 Straight Road
- New
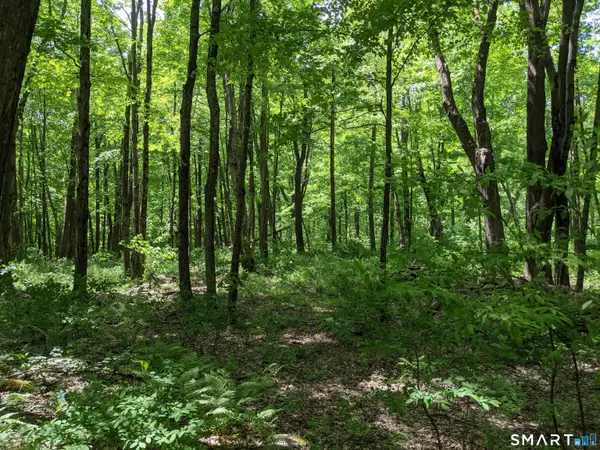 $275,000Active12.18 Acres
17 Old Homestead Lane, Kent, CT 06785
MLS# 24219688Listed by: William Pitt Sotheby's Int'l  $895,000Active2 beds 3 baths1,691 sq. ft.
10 Fuller Mountain Road, Kent, CT 06757
MLS# 24206415Listed by: William Pitt Sotheby's Int'l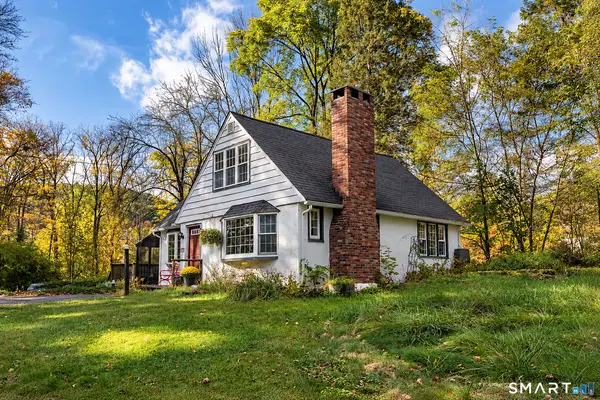 $365,000Pending3 beds 2 baths1,230 sq. ft.
5-B Chase Hill Road, Kent, CT 06757
MLS# 24214662Listed by: William Pitt Sotheby's Int'l $1,435,000Active4 beds 3 baths2,714 sq. ft.
39 Gorham Road, Kent, CT 06785
MLS# 24196681Listed by: William Pitt Sotheby's Int'l- Open Sun, 10am to 12pm
 $1,200,000Active4 beds 4 baths4,200 sq. ft.
391 Kent Cornwall Road, Kent, CT 06757
MLS# 24207531Listed by: William Pitt Sotheby's Int'l  $7,400,000Pending6 beds 8 baths10,549 sq. ft.
33 Nodine Pasture Road, Kent, CT 06757
MLS# 24205691Listed by: William Pitt Sotheby's Int'l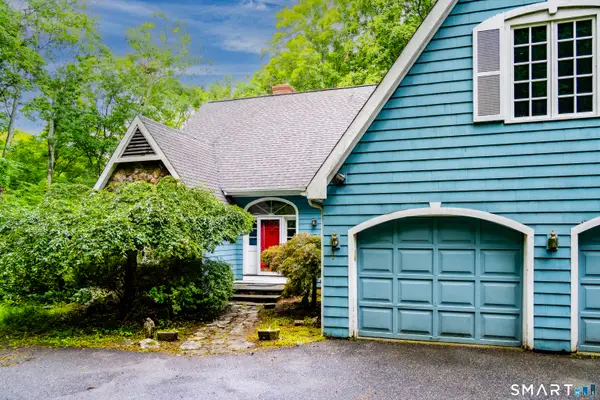 $725,000Pending3 beds 3 baths3,043 sq. ft.
12 Woodin Road, Kent, CT 06757
MLS# 24202166Listed by: Bain Real Estate $445,000Active2 beds 2 baths1,225 sq. ft.
80 North Main Street #4A1, Kent, CT 06757
MLS# 24205416Listed by: William Pitt Sotheby's Int'l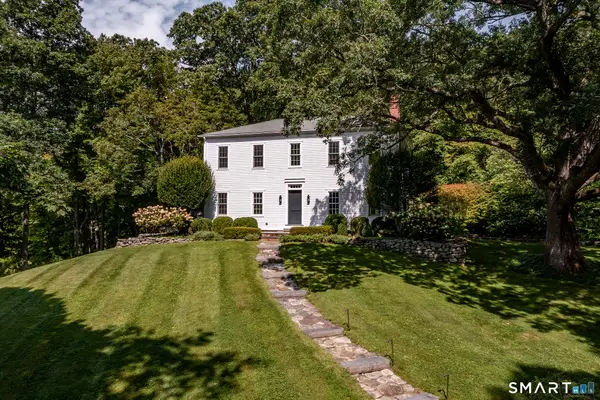 $2,795,000Active3 beds 4 baths3,615 sq. ft.
81-B Geer Mountain Road, Kent, CT 06785
MLS# 24204321Listed by: William Pitt Sotheby's Int'l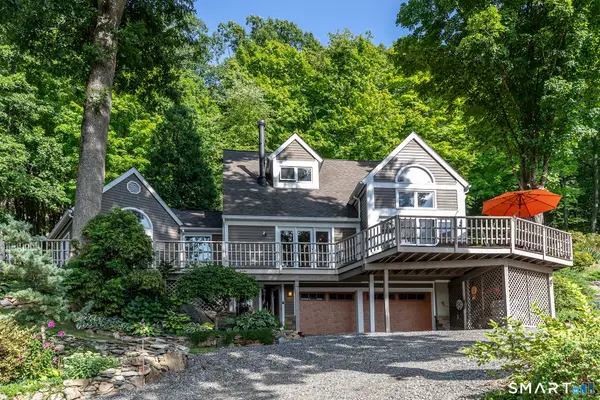 $1,265,000Active2 beds 2 baths1,316 sq. ft.
91 Muller Road, Kent, CT 06757
MLS# 24201595Listed by: William Pitt Sotheby's Int'l


Protect your home and budget from life's surprises with an Assurant Home Warranty, backed by a partner that supports you through every step of homeownership. Explore Plans.
© 2026 Better Homes and Gardens Real Estate LLC. An Anywhere Real Estate company. All rights reserved. Better Homes and Gardens® Real Estate is a registered trademark owned by Meredith Operations Corporation, licensed to Better Homes and Gardens Real Estate LLC and used with permission. Better Homes and Gardens Real Estate LLC fully supports the principles of the Fair Housing Act and the Equal Opportunity Act. Listing information is deemed reliable but is not guaranteed accurate.
Each office is independently owned and operated.
Any services or products provided by third parties are not provided by, affiliated with or related to Better Homes and Gardens Real Estate LLC, or its affiliated companies.