
34 Vezina Drive, Killingly, CT 06239
Local realty services provided by:Better Homes and Gardens Real Estate Gaetano Marra Homes
34 Vezina Drive,Killingly, CT 06239
$480,000
- 3 Beds
- 2 Baths
- - sq. ft.
- Single family
- Sold
Listed by: cary marcoux(860) 428-9292
Office: re/max bell park realty(860) 774-7600
MLS#:24191046
Source:CT
Sorry, we are unable to map this address
Price summary
- Price:$480,000
About this home
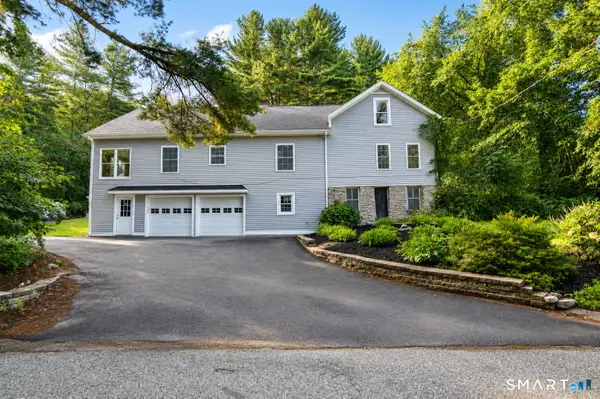
Welcome home to this beautifully maintained 2,000-square-foot executive ranch, ideally situated on a private, level lot at the end of a quiet cul-de-sac. Designed for comfortable one-level living, this spacious home features hardwood floors, a beautifully appointed eat-in kitchen with granite countertops and a breakfast bar, plus a formal dining room area. The inviting family room, complete with custom built-ins, offers the perfect place to relax or entertain, while the generous living spaces provide comfort and flexibility for everyday living. Step outside to the large deck overlooking the private backyard-ideal for summer barbecues, morning coffee, or simply enjoying the peaceful setting. Additional highlights include a two-car garage, paved driveway, and nice curb appeal. Combining a thoughtful design, and a desirable cul-de-sac location, this move-in ready executive ranch offers the perfect blend of comfort, style, and privacy.
Contact an agent
Home facts
- Year built:1984
- Listing ID #:24191046
- Added:53 day(s) ago
- Updated:September 05, 2026 at 06:19 AM
Rooms and interior
- Bedrooms:3
- Total bathrooms:2
- Full bathrooms:2
- Rooms Total:7
- Kitchen Description:Dishwasher, Oven/Range, Refrigerator
- Basement Description:Full Basement, Full With Hatchway
Heating and cooling
- Heating:Baseboard, Hot Water
Structure and exterior
- Roof:Asphalt Shingle
- Year built:1984
- Lot Features:In Subdivision, Level Lot, On Cul-De-Sac
- Architectural Style:Ranch
- Construction Materials:Brick, Vertical Siding
- Exterior Features:Deck, Gutters, Shed, Sidewalk
Schools
- High school:Per Board of Ed
- Elementary school:Per Board of Ed
Utilities
- Water:Private Well
- Sewer:Septic
Finances and disclosures
- Price:$480,000
- Tax amount:$6,944 (July 2026-June 2027)
Features and amenities
- Appliances:Dishwasher, Oven/Range, Refrigerator
- Amenities:Auto Garage Door Opener, Golf Course, Lake, Library, Park
- Pool features:Above Ground Pool
Parking
- Total parking spaces:10
- Parking description:Attached Garage, Paved
- Garage:Yes
- Garage spaces:2
New listings near 34 Vezina Drive
- New
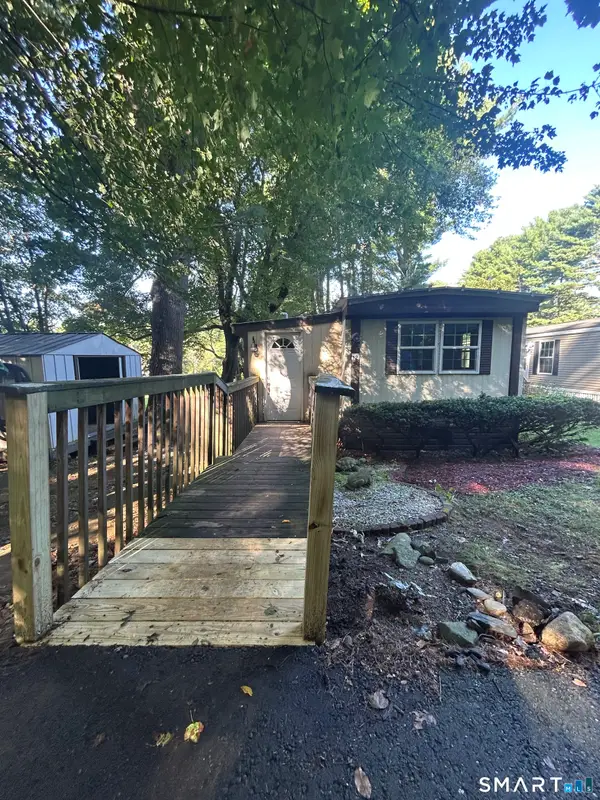 $125,000Active2 beds 1 baths772 sq. ft.
12 R And R Park, Killingly, CT 06241
MLS# 24204737Listed by: The Neighborhood Realty Group - Open Sat, 11am to 1pmNew
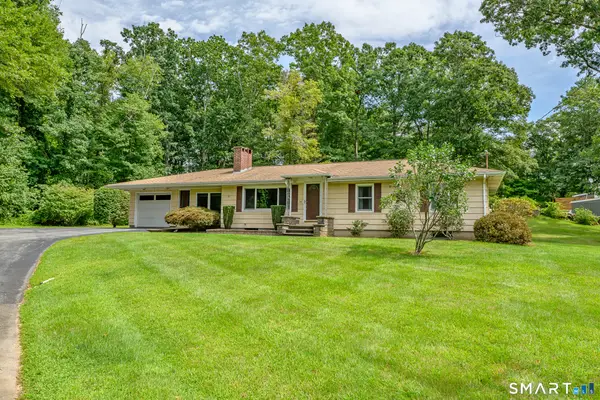 $350,000Active3 beds 1 baths1,432 sq. ft.
34 Fall Brook Road, Killingly, CT 06239
MLS# 24198208Listed by: Berkshire Hathaway NE Prop.  $289,900Pending3 beds 2 baths1,040 sq. ft.
110 Terwilleger Road, Killingly, CT 06239
MLS# 24203073Listed by: Chabot & Associates Real Estate- New
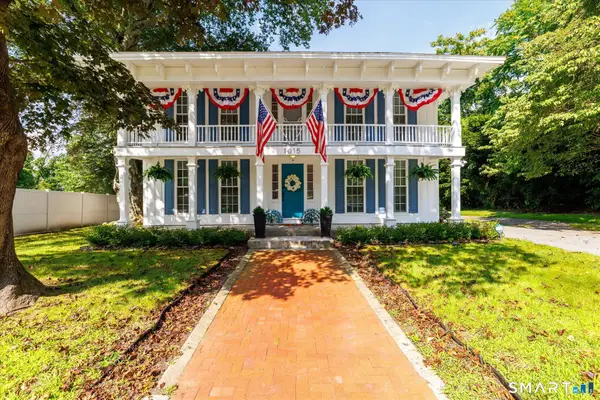 $585,000Active3 beds 2 baths2,430 sq. ft.
1015 North Road, Killingly, CT 06239
MLS# 24202735Listed by: Brunet and Company Real Estate 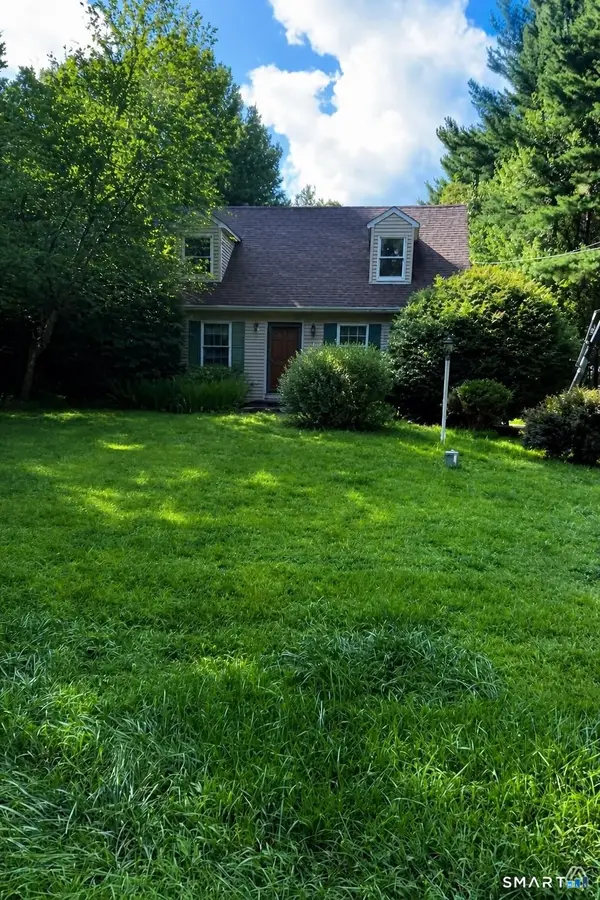 $310,000Pending3 beds 2 baths1,512 sq. ft.
34 Mason Hill Road, Killingly, CT 06241
MLS# 24202403Listed by: Real Broker CT, LLC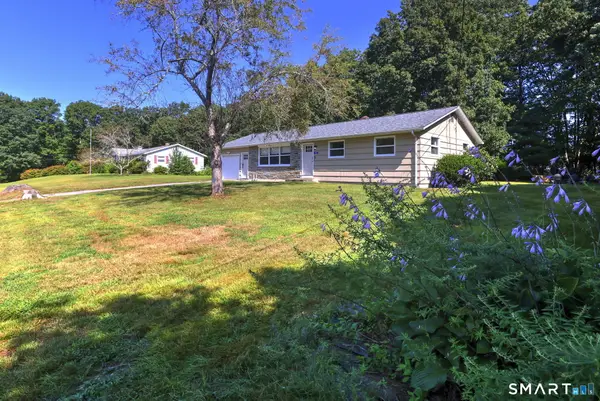 $329,900Pending3 beds 1 baths1,260 sq. ft.
44 Davis Street, Killingly, CT 06239
MLS# 24198188Listed by: RE/MAX RISE- Open Sat, 11am to 1pmNew
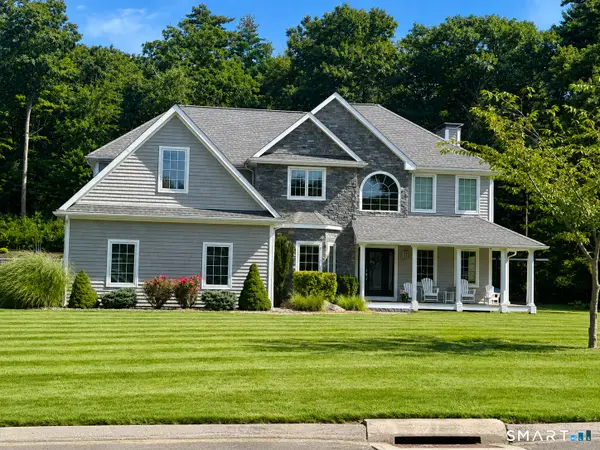 $795,000Active4 beds 4 baths2,920 sq. ft.
50 Red Oak Drive, Killingly, CT 06239
MLS# 24201306Listed by: Brunet and Company Real Estate 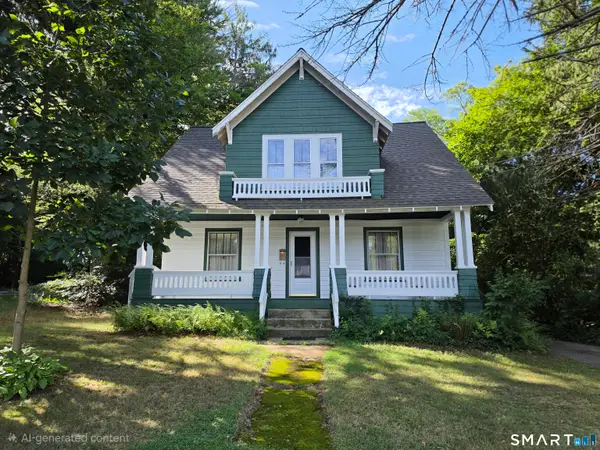 $285,000Pending3 beds 2 baths1,260 sq. ft.
137 Hawkins Street, Killingly, CT 06239
MLS# 24201845Listed by: RE/MAX Bell Park Realty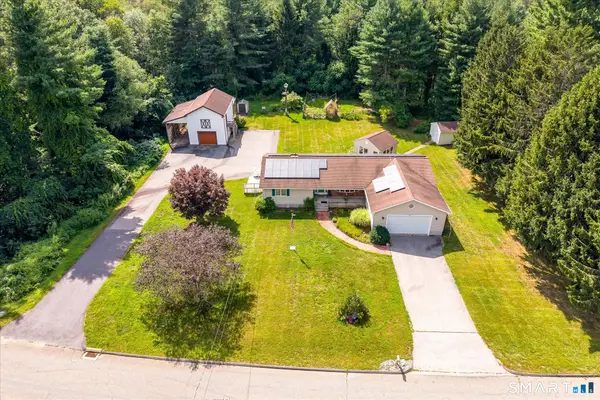 $460,000Pending2 beds 2 baths1,338 sq. ft.
847 Cook Hill Road, Killingly, CT 06239
MLS# 24198129Listed by: Berkshire Hathaway NE Prop.- New
 $599,900Active4 beds 2 baths1,889 sq. ft.
127 Valley Road, Killingly, CT 06239
MLS# 24201918Listed by: Brunet and Company Real Estate


Protect your home and budget from life's surprises with an Assurant Home Warranty, backed by a partner that supports you through every step of homeownership. Explore Plans.
© 2026 Better Homes and Gardens Real Estate LLC. An Anywhere Real Estate company. All rights reserved. Better Homes and Gardens® Real Estate is a registered trademark owned by Meredith Operations Corporation, licensed to Better Homes and Gardens Real Estate LLC and used with permission. Better Homes and Gardens Real Estate LLC fully supports the principles of the Fair Housing Act and the Equal Opportunity Act. Listing information is deemed reliable but is not guaranteed accurate.
Each office is independently owned and operated.
Any services or products provided by third parties are not provided by, affiliated with or related to Better Homes and Gardens Real Estate LLC, or its affiliated companies.