
44 School Street, Killingly, CT 06239
Local realty services provided by:Better Homes and Gardens Real Estate Executive Real Estate
44 School Street,Killingly, CT 06239
$335,000
- 3 Beds
- 1 Baths
- - sq. ft.
- Single family
- Sold
Listed by: tina lajoie(860) 450-2620
Office: signature properties of n.e.(860) 447-8839
MLS#:24190969
Source:CT
Sorry, we are unable to map this address
Price summary
- Price:$335,000
About this home
This well-loved 3-bedroom Cape-style home has been the place for generations of memories and is now ready for its next chapter. Offering 1,148 sq. ft., the main level features a spacious living room, dining room, kitchen, full bath and first-floor bedroom with cedar closet. A side sunroom offers additional space to relax, while custom wood trim, beams, built-in shelving and cabinetry add distinctive character throughout. The kitchen features granite counters, newer appliances, and sliders leading directly to the backyard. Upstairs are 2 additional bedrooms with generous closets and abundant eave storage. Outside is where this property truly surprises! The fenced .21-acre lot makes excellent use of every inch with an inground pool (with new liner), poolside entertaining areas, built-in concrete tables, bar area, grassy yard and large metal canopy with picnic space. A detached 2-car garage provides valuable workspace, while the basement offers additional storage and workbenches. Highlights include rare, durable steel exterior siding, a roof approximately 12 years old, 200-amp electrical service. Solid, distinctive and not cookie-cutter, this home offers plenty of unexpected extras and room for its next owner to create new memories....
Contact an agent
Home facts
- Year built:1940
- Listing ID #:24190969
- Added:54 day(s) ago
- Updated:September 05, 2026 at 06:19 AM
Rooms and interior
- Bedrooms:3
- Total bathrooms:1
- Full bathrooms:1
- Rooms Total:6
- Kitchen Description:Dishwasher, Microwave, Oven/Range, Refrigerator
- Basement Description:Concrete Floor, Full Basement, Full With Walk-Out, Interior Access, Storage, Unfinished, Walk-out
Heating and cooling
- Cooling:Ceiling Fans, Wall Unit, Window Unit
- Heating:Hot Water
Structure and exterior
- Roof:Asphalt Shingle
- Year built:1940
- Lot Features:Cleared, Fence - Full, Fence - Privacy, Level Lot, Open Lot
- Architectural Style:Cape Cod
- Construction Materials:Steel Siding
- Exterior Features:Breezeway, Gutters, Lighting, Patio, Sidewalk
Schools
- High school:Per Board of Ed
- Middle school:Per Board of Ed
- Elementary school:Per Board of Ed
Utilities
- Water:Public Water Connected
- Sewer:Public Sewer Connected
Finances and disclosures
- Price:$335,000
- Tax amount:$4,003 (July 2025-June 2026)
Features and amenities
- Appliances:Dishwasher, Electric Dryer, Microwave, Oven/Range, Refrigerator, Washer
- Amenities:Auto Garage Door Opener, Cable - Available, Library, Park, Public Transportation, Security System, Tennis Courts
- Pool features:In Ground Pool
Parking
- Total parking spaces:8
- Parking description:Asphalt, Detached Garage, Driveway, On Street Parking, Paved, Private
- Garage:Yes
- Garage spaces:2
New listings near 44 School Street
- New
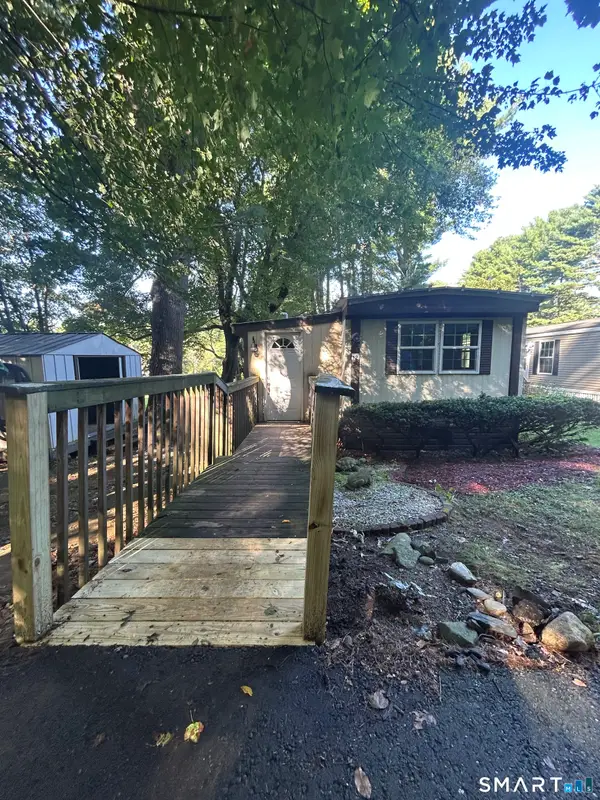 $125,000Active2 beds 1 baths772 sq. ft.
12 R And R Park, Killingly, CT 06241
MLS# 24204737Listed by: The Neighborhood Realty Group - Open Sat, 11am to 1pmNew
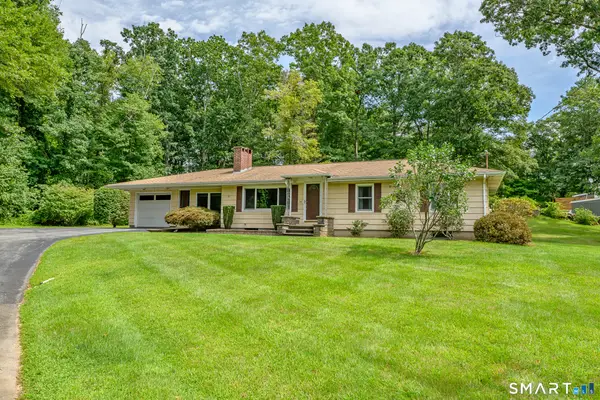 $350,000Active3 beds 1 baths1,432 sq. ft.
34 Fall Brook Road, Killingly, CT 06239
MLS# 24198208Listed by: Berkshire Hathaway NE Prop.  $289,900Pending3 beds 2 baths1,040 sq. ft.
110 Terwilleger Road, Killingly, CT 06239
MLS# 24203073Listed by: Chabot & Associates Real Estate- New
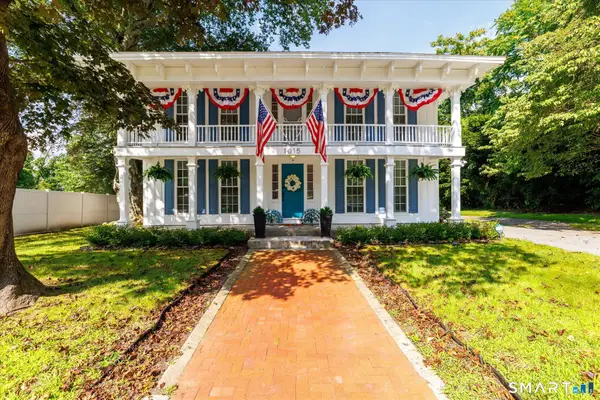 $585,000Active3 beds 2 baths2,430 sq. ft.
1015 North Road, Killingly, CT 06239
MLS# 24202735Listed by: Brunet and Company Real Estate 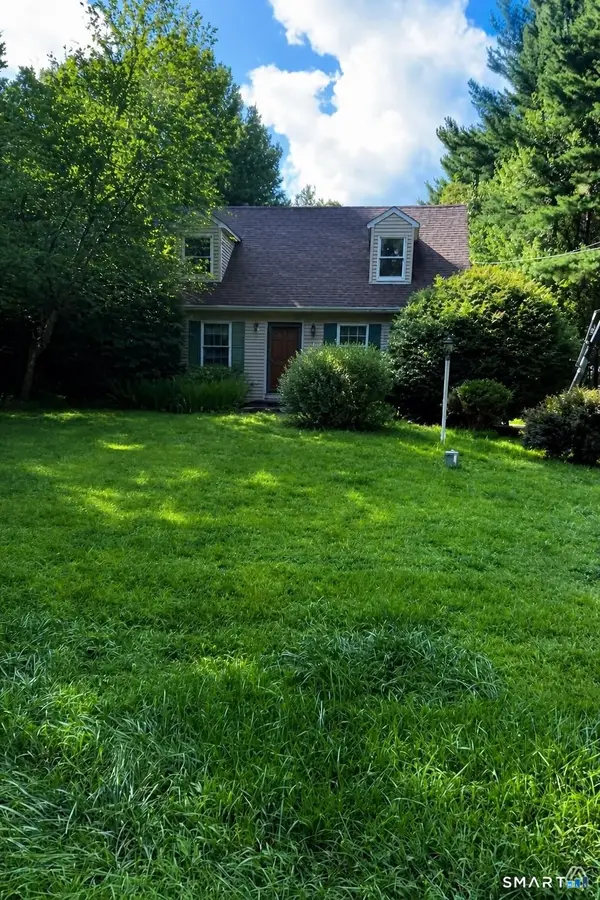 $310,000Pending3 beds 2 baths1,512 sq. ft.
34 Mason Hill Road, Killingly, CT 06241
MLS# 24202403Listed by: Real Broker CT, LLC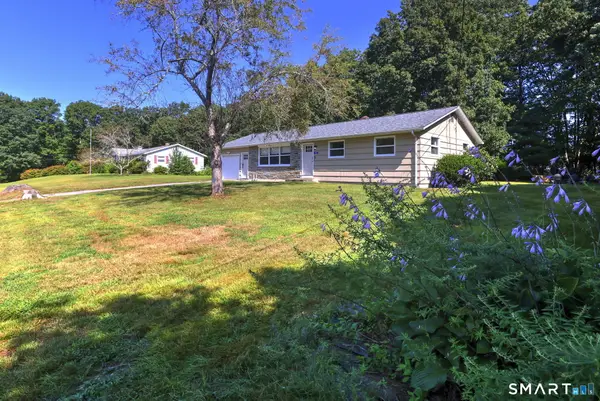 $329,900Pending3 beds 1 baths1,260 sq. ft.
44 Davis Street, Killingly, CT 06239
MLS# 24198188Listed by: RE/MAX RISE- Open Sat, 11am to 1pmNew
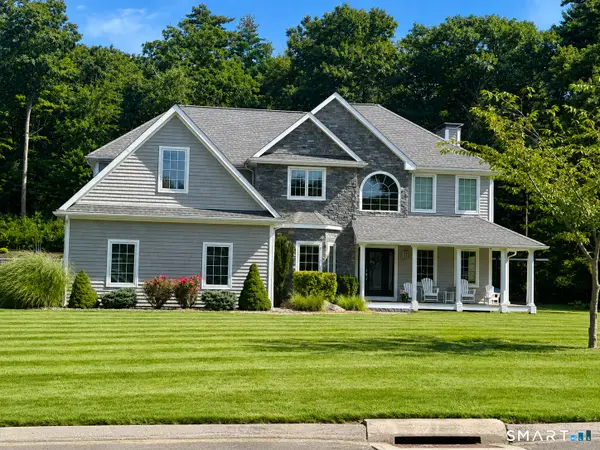 $795,000Active4 beds 4 baths2,920 sq. ft.
50 Red Oak Drive, Killingly, CT 06239
MLS# 24201306Listed by: Brunet and Company Real Estate 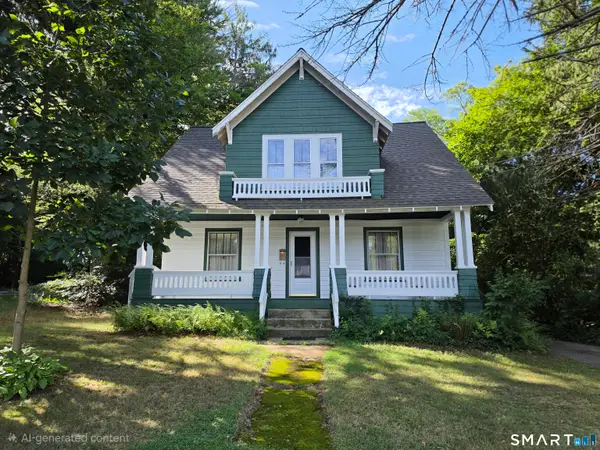 $285,000Pending3 beds 2 baths1,260 sq. ft.
137 Hawkins Street, Killingly, CT 06239
MLS# 24201845Listed by: RE/MAX Bell Park Realty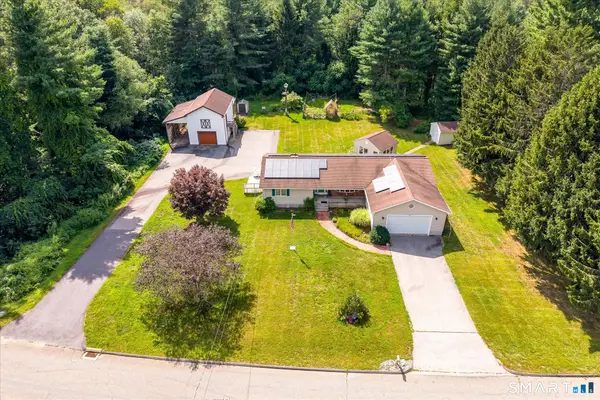 $460,000Pending2 beds 2 baths1,338 sq. ft.
847 Cook Hill Road, Killingly, CT 06239
MLS# 24198129Listed by: Berkshire Hathaway NE Prop.- New
 $599,900Active4 beds 2 baths1,889 sq. ft.
127 Valley Road, Killingly, CT 06239
MLS# 24201918Listed by: Brunet and Company Real Estate


Protect your home and budget from life's surprises with an Assurant Home Warranty, backed by a partner that supports you through every step of homeownership. Explore Plans.
© 2026 Better Homes and Gardens Real Estate LLC. An Anywhere Real Estate company. All rights reserved. Better Homes and Gardens® Real Estate is a registered trademark owned by Meredith Operations Corporation, licensed to Better Homes and Gardens Real Estate LLC and used with permission. Better Homes and Gardens Real Estate LLC fully supports the principles of the Fair Housing Act and the Equal Opportunity Act. Listing information is deemed reliable but is not guaranteed accurate.
Each office is independently owned and operated.
Any services or products provided by third parties are not provided by, affiliated with or related to Better Homes and Gardens Real Estate LLC, or its affiliated companies.