
53 Colleen Street, Killingly, CT 06239
Local realty services provided by:Better Homes and Gardens Real Estate Gaetano Marra Homes
53 Colleen Street,Killingly, CT 06239
$485,000
- 4 Beds
- 3 Baths
- 2,655 sq. ft.
- Single family
- Pending
Listed by: monique frigon(413) 404-7826
Office: toro real estate llc(860) 578-8208
MLS#:24189471
Source:CT
Price summary
- Price:$485,000
- Price per sq. ft.:$182.67
About this home
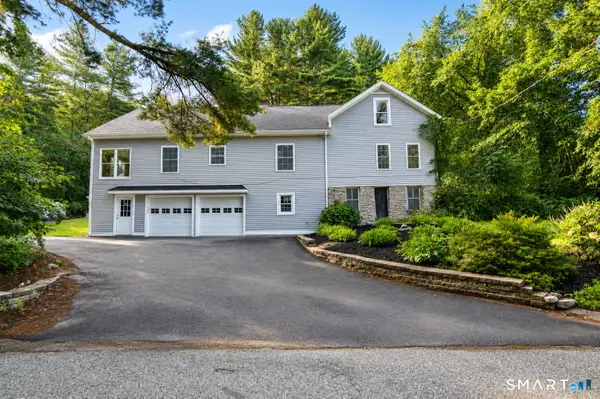
Welcome to this spacious Colonial, ideally situated on a corner lot in a quiet neighborhood in Killingly. Offering over 2,600 square feet of living space, this home features generously sized rooms, a flexible layout, and plenty of space to fit a variety of needs. The updated kitchen and bathrooms provide modern convenience, while the dining room fireplace adds warmth and character. An oversized family room creates the perfect gathering space, and the dedicated first-floor office is ideal for working from home, hobbies, or additional flex space. A first-floor laundry room adds everyday convenience, and the three-season room offers a comfortable place to relax and enjoy the changing seasons. Step outside to a spacious backyard featuring a patio for entertaining, a storage shed for added storage, and a two-car attached garage with a private driveway. Conveniently located just minutes from I-395, Route 6, shopping, dining, and the Rhode Island border, this home offers the space, versatility, and location to suit a wide range of lifestyles....
Contact an agent
Home facts
- Year built:1975
- Listing ID #:24189471
- Added:58 day(s) ago
- Updated:September 05, 2026 at 07:18 AM
Rooms and interior
- Bedrooms:4
- Total bathrooms:3
- Full bathrooms:2
- Half bathrooms:1
- Rooms Total:10
- Kitchen Description:Dishwasher, Electric Cooktop, Electric Range, Microwave, Oven/Range, Refrigerator
- Basement Description:Full Basement
- Living area:2,655 sq. ft.
Heating and cooling
- Cooling:Window Unit
- Heating:Baseboard, Hot Water
Structure and exterior
- Roof:Asphalt Shingle
- Year built:1975
- Building area:2,655 sq. ft.
- Lot area:0.51 Acres
- Lot Features:Corner Lot, Level Lot
- Architectural Style:Colonial
- Construction Materials:Vinyl Siding
Schools
- High school:Killingly
- Elementary school:Killingly Memorial
Utilities
- Water:Private Well
- Sewer:Septic
Finances and disclosures
- Price:$485,000
- Price per sq. ft.:$182.67
- Tax amount:$6,762 (July 2026-June 2027)
Features and amenities
- Appliances:Dishwasher, Dryer, Electric Cooktop, Electric Range, Microwave, Oven/Range, Refrigerator, Washer
- Amenities:Library, Park, Playground/Tot Lot, Private School(s), Public Transportation, Tennis Courts
Parking
- Total parking spaces:8
- Parking description:Attached Garage, Driveway, Paved
- Garage:Yes
- Garage spaces:2
New listings near 53 Colleen Street
- New
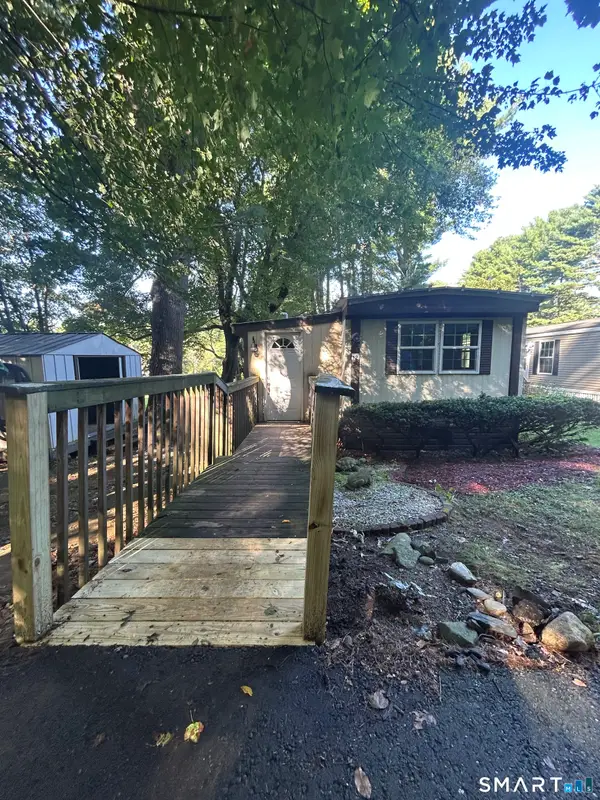 $125,000Active2 beds 1 baths772 sq. ft.
12 R And R Park, Killingly, CT 06241
MLS# 24204737Listed by: The Neighborhood Realty Group - Open Sat, 11am to 1pmNew
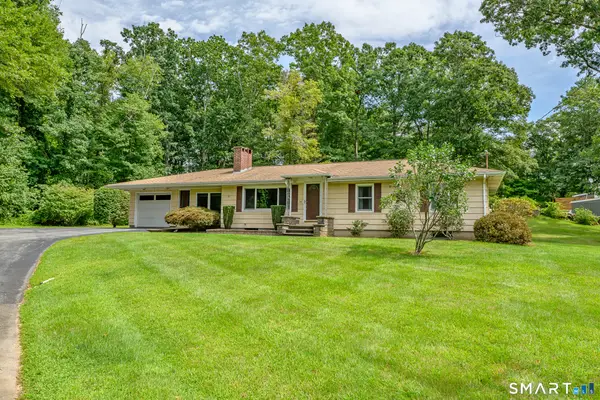 $350,000Active3 beds 1 baths1,432 sq. ft.
34 Fall Brook Road, Killingly, CT 06239
MLS# 24198208Listed by: Berkshire Hathaway NE Prop.  $289,900Pending3 beds 2 baths1,040 sq. ft.
110 Terwilleger Road, Killingly, CT 06239
MLS# 24203073Listed by: Chabot & Associates Real Estate- New
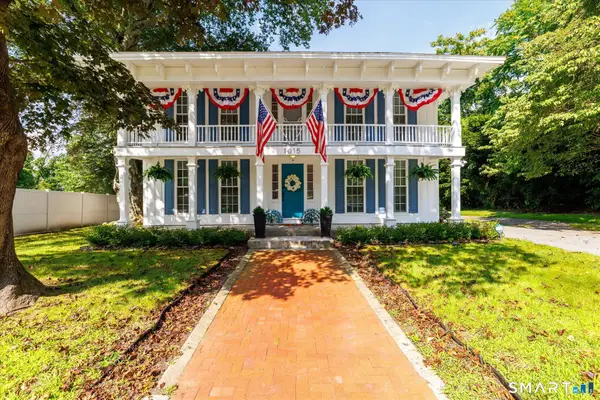 $585,000Active3 beds 2 baths2,430 sq. ft.
1015 North Road, Killingly, CT 06239
MLS# 24202735Listed by: Brunet and Company Real Estate 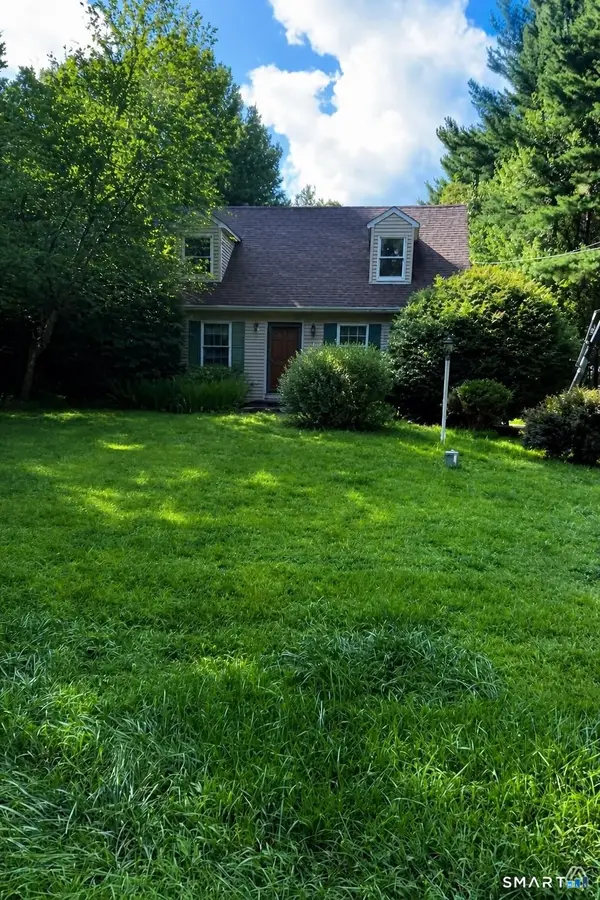 $310,000Pending3 beds 2 baths1,512 sq. ft.
34 Mason Hill Road, Killingly, CT 06241
MLS# 24202403Listed by: Real Broker CT, LLC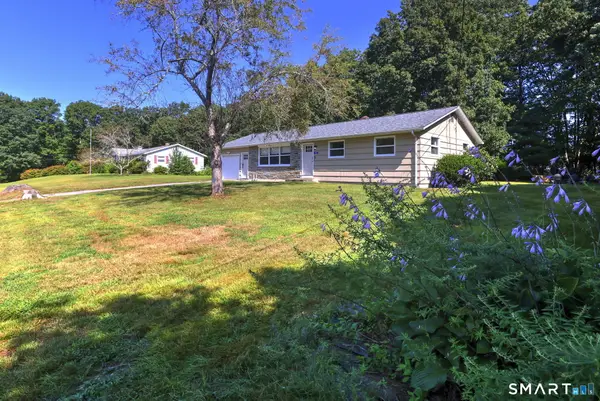 $329,900Pending3 beds 1 baths1,260 sq. ft.
44 Davis Street, Killingly, CT 06239
MLS# 24198188Listed by: RE/MAX RISE- Open Sat, 11am to 1pmNew
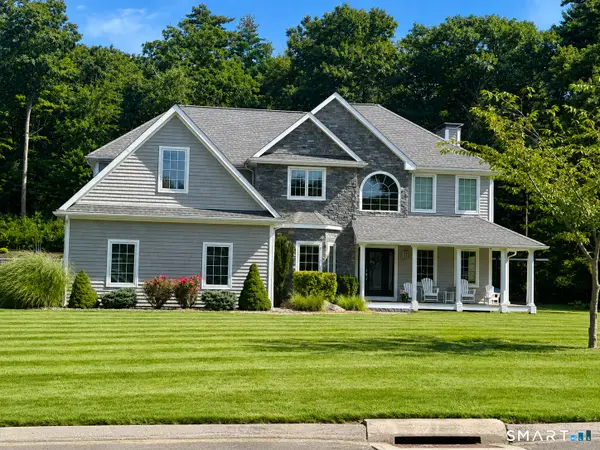 $795,000Active4 beds 4 baths2,920 sq. ft.
50 Red Oak Drive, Killingly, CT 06239
MLS# 24201306Listed by: Brunet and Company Real Estate 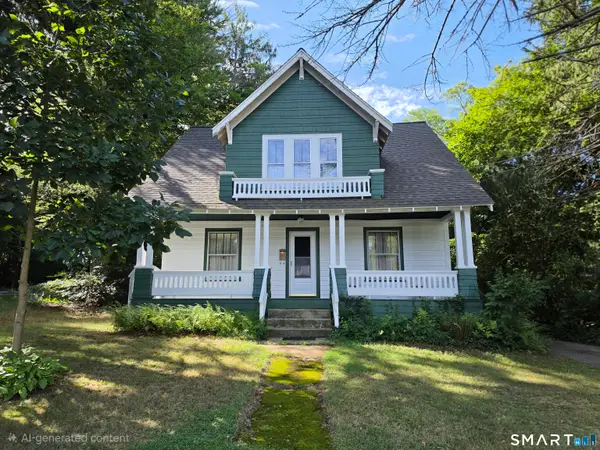 $285,000Pending3 beds 2 baths1,260 sq. ft.
137 Hawkins Street, Killingly, CT 06239
MLS# 24201845Listed by: RE/MAX Bell Park Realty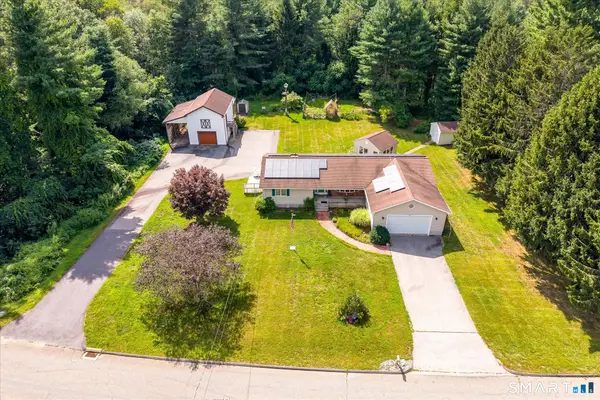 $460,000Pending2 beds 2 baths1,338 sq. ft.
847 Cook Hill Road, Killingly, CT 06239
MLS# 24198129Listed by: Berkshire Hathaway NE Prop.- New
 $599,900Active4 beds 2 baths1,889 sq. ft.
127 Valley Road, Killingly, CT 06239
MLS# 24201918Listed by: Brunet and Company Real Estate


Protect your home and budget from life's surprises with an Assurant Home Warranty, backed by a partner that supports you through every step of homeownership. Explore Plans.
© 2026 Better Homes and Gardens Real Estate LLC. An Anywhere Real Estate company. All rights reserved. Better Homes and Gardens® Real Estate is a registered trademark owned by Meredith Operations Corporation, licensed to Better Homes and Gardens Real Estate LLC and used with permission. Better Homes and Gardens Real Estate LLC fully supports the principles of the Fair Housing Act and the Equal Opportunity Act. Listing information is deemed reliable but is not guaranteed accurate.
Each office is independently owned and operated.
Any services or products provided by third parties are not provided by, affiliated with or related to Better Homes and Gardens Real Estate LLC, or its affiliated companies.