
81 Hawkins Street, Killingly, CT 06239
Local realty services provided by:Better Homes and Gardens Real Estate Gaetano Marra Homes
81 Hawkins Street,Killingly, CT 06239
$350,000
- 3 Beds
- 2 Baths
- 1,854 sq. ft.
- Single family
- Active
Listed by: androula kazantzis(860) 208-8331
Office: kazantzis real estate, llc(860) 774-2733
MLS#:24201846
Source:CT
Price summary
- Price:$350,000
- Price per sq. ft.:$188.78
About this home
Filled with character and timeless Craftsman details, this spacious bungalow offers a floor plan as unique as the home itself. The open living and dining area features hardwood floors, original wood columns, detailed built-ins, and a fireplace. French doors open to a sun-filled inglenook-one of two in the home-perfect for an office, reading nook, or play space. The oversized kitchen features a large island with prep sink, 6-burner gas range, double porcelain sink, and abundant cabinetry. The first floor also includes a full bath with Italian glass tile, laundry/pantry room, and a versatile family room with sliders to the deck and backyard. Upstairs are three generously sized bedrooms, including a primary suite with a private dressing room and ensuite bath. Outside, enjoy a level backyard bordered by mature trees for added privacy and a two-bay garage. A truly distinctive home offering space, flexibility, and architectural details you simply don't find every day.
Contact an agent
Home facts
- Year built:1933
- Listing ID #:24201846
- Added:73 day(s) ago
- Updated:November 07, 2026 at 01:04 PM
Rooms and interior
- Bedrooms:3
- Total bathrooms:2
- Full bathrooms:2
- Rooms Total:9
- Kitchen Description:Dishwasher, Gas Range, Oven/Range, Range Hood, Refrigerator
- Basement Description:Full Basement, Unfinished
- Living area:1,854 sq. ft.
Heating and cooling
- Heating:Hot Air
Structure and exterior
- Roof:Asphalt Shingle
- Year built:1933
- Building area:1,854 sq. ft.
- Lot area:0.36 Acres
- Lot Features:Level Lot, Lightly Wooded
- Architectural Style:Bungalow
- Construction Materials:Wood
- Exterior Features:Covered Deck
Schools
- High school:Per Board of Ed
- Elementary school:Per Board of Ed
Utilities
- Water:Public Water Connected
- Sewer:Public Sewer Connected
Finances and disclosures
- Price:$350,000
- Price per sq. ft.:$188.78
- Tax amount:$6,195 (July 2026-June 2027)
Features and amenities
- Appliances:Dishwasher, Gas Range, Oven/Range, Range Hood, Refrigerator
Parking
- Parking description:Detached Garage
- Garage:Yes
- Garage spaces:2
New listings near 81 Hawkins Street
- Coming Soon
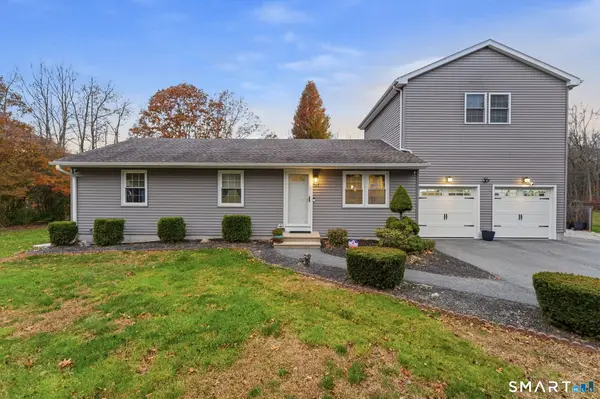 $475,000Coming Soon4 beds 2 baths1,449 sq. ft.
161 Soap Street, Killingly, CT 06239
MLS# 24219919Listed by: Our Home Realty Advisors - Coming Soon
 $315,000Coming Soon4 beds 3 baths1,748 sq. ft.
61 Soap Street, Killingly, CT 06239
MLS# 24219076Listed by: Kazantzis Real Estate, LLC - New
 $319,000Active3 beds 1 baths1,433 sq. ft.
44 North River Lane, Killingly, CT 06239
MLS# 24217944Listed by: Choice Realty - Open Sun, 11am to 1pmNew
 $779,900Active3 beds 3 baths2,707 sq. ft.
51 Red Oak Drive, Killingly, CT 06239
MLS# 24219788Listed by: RE/MAX Bell Park Realty - New
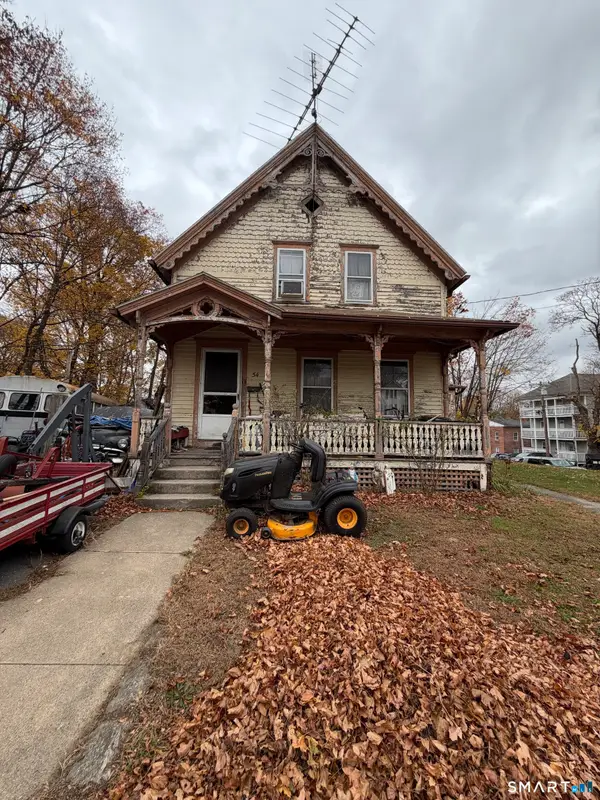 $249,900Active4 beds 1 baths1,248 sq. ft.
54 Prospect Avenue, Killingly, CT 06239
MLS# 24218613Listed by: Coldwell Banker Realty  $469,900Pending3 beds 2 baths2,442 sq. ft.
822 Cook Hill Road, Killingly, CT 06239
MLS# 24218938Listed by: Signature Properties of N.E.- Open Sat, 11am to 12:30pmNew
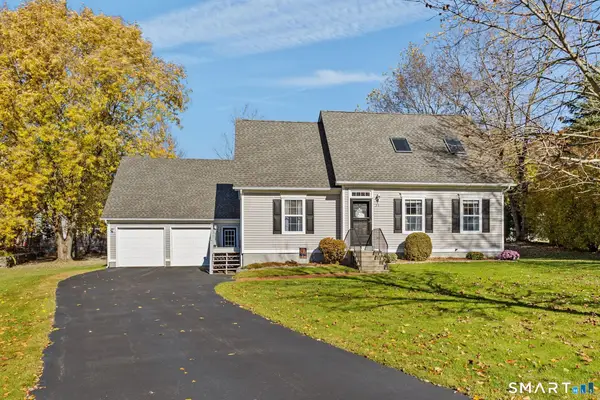 $439,900Active3 beds 2 baths1,562 sq. ft.
24 Melinda Terrace, Killingly, CT 06239
MLS# 24219418Listed by: RE/MAX Bell Park Realty - New
 $220,000Active3 beds 1 baths1,654 sq. ft.
128 Reynolds Street, Killingly, CT 06239
MLS# 24218819Listed by: Brunet and Company Real Estate - New
 $449,900Active4 beds 3 baths1,710 sq. ft.
12 Valley View Drive #13A, Killingly, CT 06241
MLS# 24218821Listed by: Brunet and Company Real Estate - New
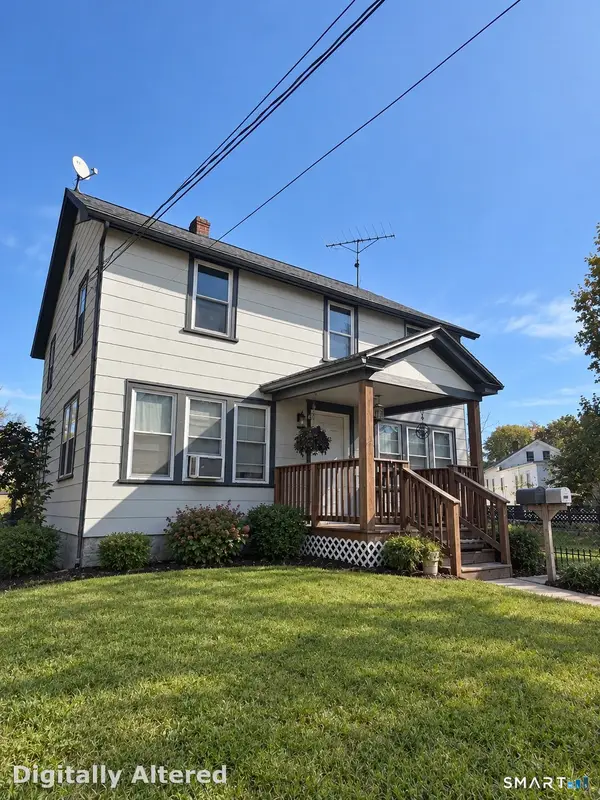 $289,900Active4 beds 2 baths1,800 sq. ft.
24 Spring Street, Killingly, CT 06239
MLS# 24218129Listed by: Brunet and Company Real Estate


Protect your home and budget from life's surprises with an Assurant Home Warranty, backed by a partner that supports you through every step of homeownership. Explore Plans.
© 2026 Better Homes and Gardens Real Estate LLC. An Anywhere Real Estate company. All rights reserved. Better Homes and Gardens® Real Estate is a registered trademark owned by Meredith Operations Corporation, licensed to Better Homes and Gardens Real Estate LLC and used with permission. Better Homes and Gardens Real Estate LLC fully supports the principles of the Fair Housing Act and the Equal Opportunity Act. Listing information is deemed reliable but is not guaranteed accurate.
Each office is independently owned and operated.
Any services or products provided by third parties are not provided by, affiliated with or related to Better Homes and Gardens Real Estate LLC, or its affiliated companies.