
12 Victoria Drive, Killingworth, CT 06419
Local realty services provided by:Better Homes and Gardens Real Estate Gaetano Marra Homes
12 Victoria Drive,Killingworth, CT 06419
$845,000
- 4 Beds
- 3 Baths
- 3,216 sq. ft.
- Single family
- Active
Listed by: rebecca zandvliet(203) 982-9800
Office: coldwell banker realty 2000(203) 706-1222
MLS#:24220273
Source:CT
Price summary
- Price:$845,000
- Price per sq. ft.:$262.75
About this home
**Old-world character, modern-day comfort, and total privacy.** Tucked away on 2 private, wooded acres in rural Killingworth, this saltbox colonial was built in 1988 to resemble a home from the 1900s, and it delivers every bit of that charm without the compromises. Inside are 3,492 sq ft with 6 bedrooms and 3 full baths, wide-plank floors, rich wood paneling, and hand-hewn beamed ceilings. The heart of the home is the beamed kitchen and keeping room with a massive stone fireplace, a white kitchen with subway tile and stainless appliances, and room to gather around the hearth. Formal living and dining rooms, 3 fireplaces in all, and a primary suite with a wood-paneled ceiling, its own fireplace, and an updated bath make this a home for every season. Modern comforts include central air, propane heat, a huge lower-level workshop, and garage space for 4 cars with a loft above. Step outside to a deck overlooking the stone-walled gardens and peaceful woods. A rare blend of history-inspired craftsmanship and today's conveniences, just minutes from shoreline towns and highways....
Contact an agent
Home facts
- Year built:1988
- Listing ID #:24220273
- Added:1 day(s) ago
- Updated:November 13, 2026 at 12:59 PM
Rooms and interior
- Bedrooms:4
- Total bathrooms:3
- Full bathrooms:3
- Rooms Total:10
- Kitchen Description:Dishwasher, Microwave, Oven/Range, Refrigerator
- Basement Description:Full Basement, Garage Access, Storage
- Living area:3,216 sq. ft.
Heating and cooling
- Cooling:Central Air
- Heating:Hot Air
- Central air:Yes
Structure and exterior
- Roof:Fiberglass Shingle
- Year built:1988
- Building area:3,216 sq. ft.
- Lot area:2 Acres
- Lot Features:Dry, Professionally Landscaped
- Architectural Style:Saltbox
- Construction Materials:Wood
- Exterior Features:Balcony, Patio
Schools
- High school:Per Board of Ed
- Elementary school:Per Board of Ed
Utilities
- Water:Private Well
- Sewer:Septic
Finances and disclosures
- Price:$845,000
- Price per sq. ft.:$262.75
- Tax amount:$10,305 (July 2026-June 2027)
Features and amenities
- Appliances:Dishwasher, Microwave, Oven/Range, Refrigerator
Parking
- Parking description:Attached Garage, Detached Garage
- Garage:Yes
- Garage spaces:4
New listings near 12 Victoria Drive
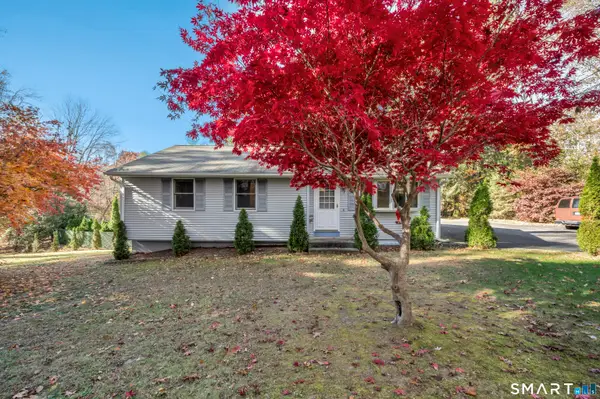 $415,000Pending3 beds 1 baths983 sq. ft.
7 Kelseytown Road, Killingworth, CT 06419
MLS# 24219529Listed by: RE/MAX Heritage- Open Sat, 12 to 2pmNew
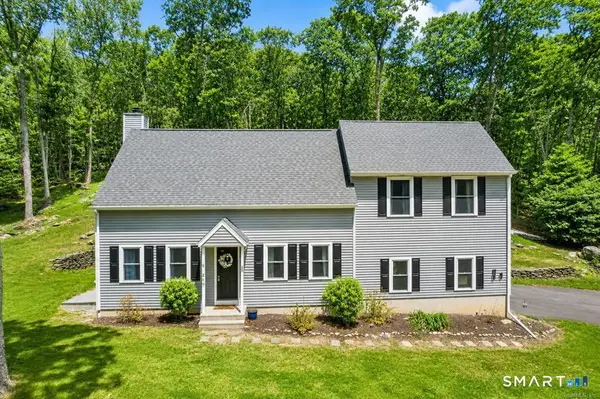 $549,900Active4 beds 3 baths1,982 sq. ft.
245 Chestnut Hill Road, Killingworth, CT 06419
MLS# 24219383Listed by: Coldwell Banker Realty 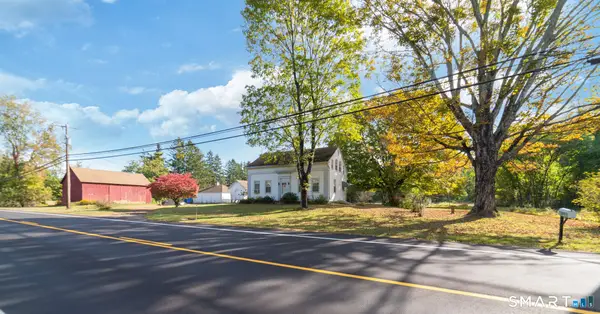 $699,000Active2 beds 2 baths1,386 sq. ft.
511 Route 81, Killingworth, CT 06419
MLS# 24217578Listed by: RE/MAX Right Choice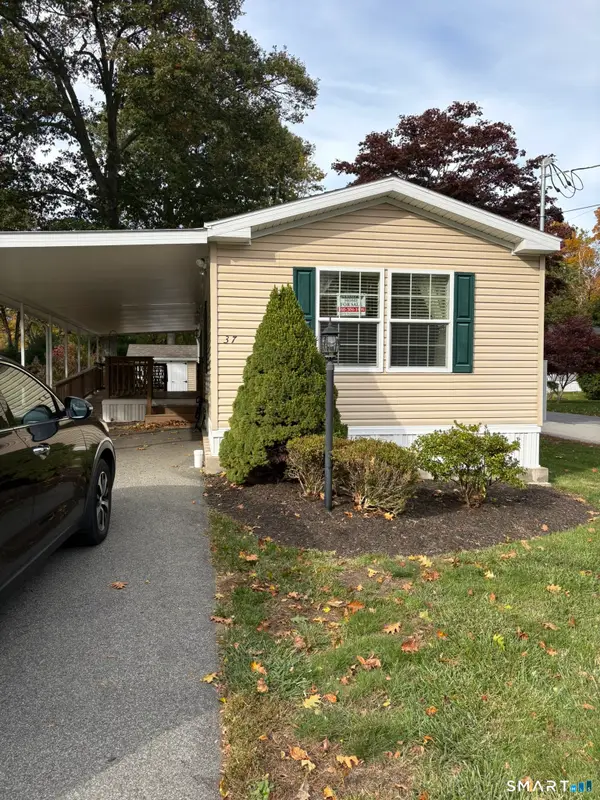 $225,000Pending2 beds 2 baths990 sq. ft.
37 Woodland Trail, Killingworth, CT 06419
MLS# 24216027Listed by: J.M. REALTY $515,000Active4 beds 2 baths1,890 sq. ft.
201 Emanuel Church Road, Killingworth, CT 06419
MLS# 24214782Listed by: Berkshire Hathaway NE Prop. $834,900Active4 beds 3 baths3,016 sq. ft.
26 Overlook Farms Road, Killingworth, CT 06419
MLS# 24213783Listed by: Carl Guild & Associates- Open Sat, 12 to 2pm
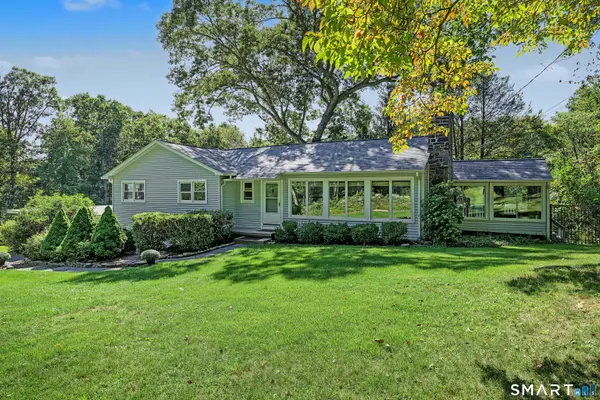 $500,000Active3 beds 3 baths1,440 sq. ft.
173 Chestnut Hill Road, Killingworth, CT 06419
MLS# 24208096Listed by: Compass Connecticut, LLC  $98,500Pending1 beds 1 baths720 sq. ft.
16 Country Club Trail, Killingworth, CT 06419
MLS# 24213078Listed by: Coldwell Banker Realty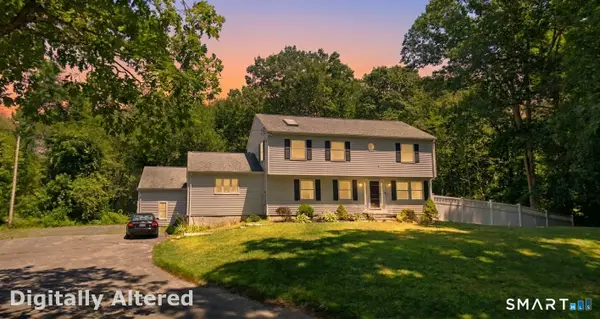 $599,900Active3 beds 2 baths2,480 sq. ft.
433 Route 148, Killingworth, CT 06419
MLS# 24211881Listed by: KW Legacy Partners


Protect your home and budget from life's surprises with an Assurant Home Warranty, backed by a partner that supports you through every step of homeownership. Explore Plans.
© 2026 Better Homes and Gardens Real Estate LLC. An Anywhere Real Estate company. All rights reserved. Better Homes and Gardens® Real Estate is a registered trademark owned by Meredith Operations Corporation, licensed to Better Homes and Gardens Real Estate LLC and used with permission. Better Homes and Gardens Real Estate LLC fully supports the principles of the Fair Housing Act and the Equal Opportunity Act. Listing information is deemed reliable but is not guaranteed accurate.
Each office is independently owned and operated.
Any services or products provided by third parties are not provided by, affiliated with or related to Better Homes and Gardens Real Estate LLC, or its affiliated companies.