
13 Captain Amos Stanton Drive, Ledyard, CT 06339
Local realty services provided by:Better Homes and Gardens Real Estate Gaetano Marra Homes
13 Captain Amos Stanton Drive,Ledyard, CT 06339
$585,500
- 4 Beds
- 3 Baths
- - sq. ft.
- Single family
- Sold
Listed by: scott pellerin(860) 739-6277
Office: coldwell banker realty(860) 739-6277
MLS#:24192974
Source:CT
Sorry, we are unable to map this address
Price summary
- Price:$585,500
About this home
Tucked away near the end of a quiet cul-de-sac on just under an acre, this beautifully maintained 4-bedroom dormered Cape offers 2,622 sq ft, 3 full baths, and an attached 2-car garage. Designed for comfortable living and easy entertaining, the large eat-in kitchen features newer stainless steel appliances, a dining area for casual meals and a slider leading to a spacious composite two-tier deck completed in 2017. The upper deck is reinforced for a future hot tub, creating the perfect outdoor retreat. A formal dining room flows into the inviting living room with a cozy wood-burning fireplace and vaulted ceilings. The main floor includes a full bath, laundry room, guest bedroom, and a spacious primary suite with private full bath and a walk-in closet. Upstairs are two generously sized bedrooms and an additional full bathroom. Professionally finished in 2012, the full walkout lower level expands the living space with a family room and media room. Wired for surround sound the media room is ideal for movie nights, gaming, or entertaining. Pro-Core flooring and an EZ Breathe whole-house ventilation system add comfort and functionality. Additional highlights include ductless heating and cooling (2020), central air (2015), hybrid water heater (2014), double-pane windows, a newly replaced grinder pump(2026), two generator hookups with transfer switch, invisible pet fence for safety and a storage shed. Highest and best 7/27/2026 at 7pm....
Contact an agent
Home facts
- Year built:2004
- Listing ID #:24192974
- Added:54 day(s) ago
- Updated:September 14, 2026 at 06:23 AM
Rooms and interior
- Bedrooms:4
- Total bathrooms:3
- Full bathrooms:3
- Rooms Total:7
- Kitchen Description:Dishwasher, Microwave, Oven/Range, Refrigerator
- Basement Description:Full Basement, Full With Walk-Out, Heated, Liveable Space, Partially Finished, Walk-out
Heating and cooling
- Cooling:Ceiling Fans, Central Air, Ductless, Heat Pump
- Heating:Hot Water
- Central air:Yes
Structure and exterior
- Roof:Asphalt Shingle
- Year built:2004
- Lot Features:Dry, Level Lot, On Cul-De-Sac
- Architectural Style:Cape Cod
- Construction Materials:Vinyl Siding
- Exterior Features:Deck, Gutters
Schools
- High school:Per Board of Ed
- Middle school:Per Board of Ed
- Elementary school:Per Board of Ed
Utilities
- Water:Public Water Connected
- Sewer:Public Sewer Connected
Finances and disclosures
- Price:$585,500
- Tax amount:$8,409 (July 2026-June 2027)
Features and amenities
- Appliances:Dishwasher, Dryer, Microwave, Oven/Range, Refrigerator, Washer
- Amenities:Auto Garage Door Opener, Cable - Available
Parking
- Total parking spaces:8
- Parking description:Attached Garage, Driveway, Off Street Parking, Paved, Private
- Garage:Yes
- Garage spaces:2
New listings near 13 Captain Amos Stanton Drive
- Coming Soon
 $369,900Coming Soon3 beds 2 baths1,572 sq. ft.
6 Whalehead Drive, Ledyard, CT 06335
MLS# 24204104Listed by: Home Selling Team - New
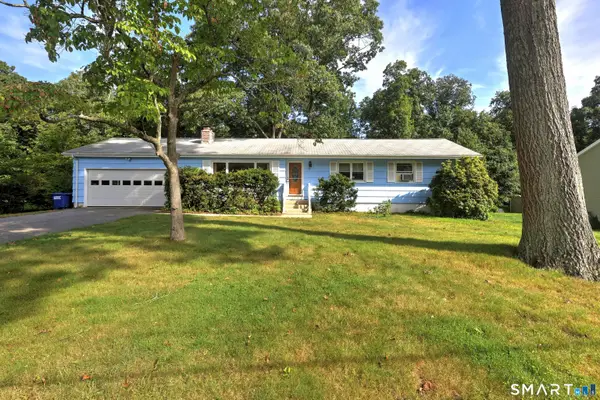 $425,000Active3 beds 2 baths1,965 sq. ft.
17 Oakridge Drive, Ledyard, CT 06335
MLS# 24205516Listed by: Coldwell Banker Realty - New
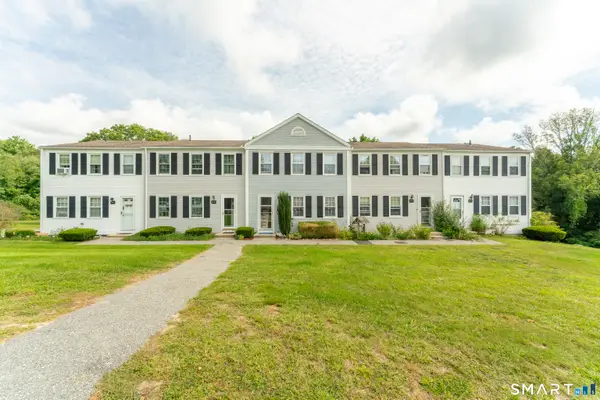 $255,000Active2 beds 2 baths1,200 sq. ft.
8 Lakeside Drive #L, Ledyard, CT 06339
MLS# 24206305Listed by: eXp Realty - New
 $449,900Active3 beds 2 baths1,608 sq. ft.
6 Village Drive, Ledyard, CT 06339
MLS# 24205804Listed by: William Pitt Sotheby's Int'l 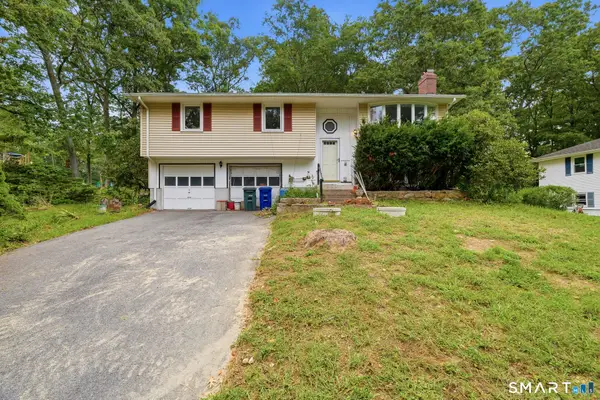 $250,000Pending3 beds 2 baths1,132 sq. ft.
30 Ledgewood Drive, Ledyard, CT 06335
MLS# 24206133Listed by: RE/MAX One- New
 $890,000Active3 beds 4 baths3,736 sq. ft.
8 Red Brook Lane, Ledyard, CT 06339
MLS# 24202447Listed by: RE/MAX Realty Group - New
 $425,000Active3 beds 2 baths1,774 sq. ft.
7 Harvard Terrace, Ledyard, CT 06335
MLS# 24203577Listed by: Real Broker CT, LLC  $435,000Pending3 beds 2 baths1,478 sq. ft.
728 Long Cove Road, Ledyard, CT 06335
MLS# 24204799Listed by: RE/MAX Coast and Country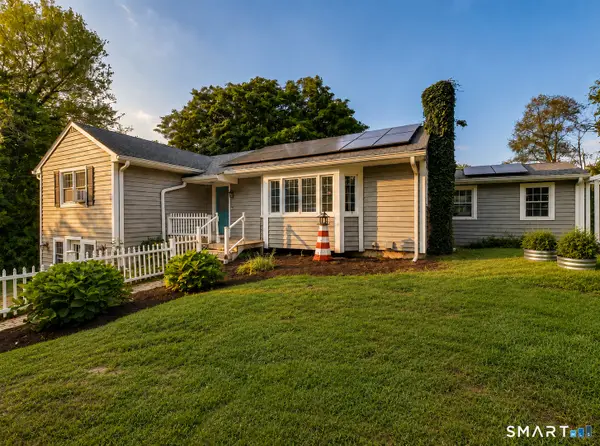 $419,900Active3 beds 3 baths2,764 sq. ft.
272 Whalehead Road, Ledyard, CT 06335
MLS# 24203310Listed by: William Raveis Real Estate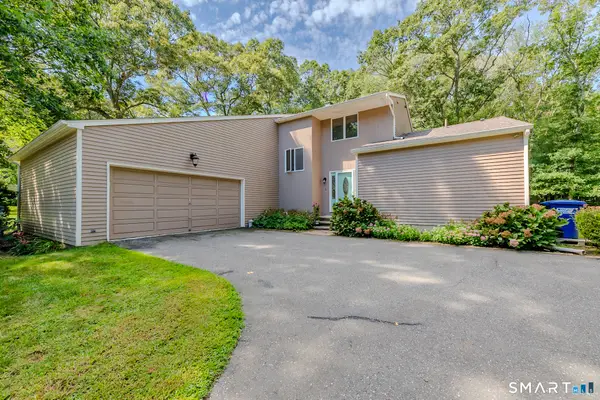 $549,900Active3 beds 2 baths2,394 sq. ft.
4 Briarwood Court, Ledyard, CT 06335
MLS# 24203332Listed by: The Neighborhood Realty Group


Protect your home and budget from life's surprises with an Assurant Home Warranty, backed by a partner that supports you through every step of homeownership. Explore Plans.
© 2026 Better Homes and Gardens Real Estate LLC. An Anywhere Real Estate company. All rights reserved. Better Homes and Gardens® Real Estate is a registered trademark owned by Meredith Operations Corporation, licensed to Better Homes and Gardens Real Estate LLC and used with permission. Better Homes and Gardens Real Estate LLC fully supports the principles of the Fair Housing Act and the Equal Opportunity Act. Listing information is deemed reliable but is not guaranteed accurate.
Each office is independently owned and operated.
Any services or products provided by third parties are not provided by, affiliated with or related to Better Homes and Gardens Real Estate LLC, or its affiliated companies.