
14 Tapping Reeve Village #14, Litchfield, CT 06759
Local realty services provided by:Better Homes and Gardens Real Estate Executive Real Estate
14 Tapping Reeve Village #14,Litchfield, CT 06759
$240,000
- 2 Beds
- 2 Baths
- 1,200 sq. ft.
- Condominium
- Pending
Listed by: karrie sharr(860) 480-5457
Office: showcase realty, inc.(860) 283-1298
MLS#:24198316
Source:CT
Price summary
- Price:$240,000
- Price per sq. ft.:$200
- Monthly HOA dues:$407
About this home
Welcome to 14 Tapping Reeve, located in the desirable Tapping Reeve complex in Litchfield. This 2-bedroom, 1.5-bath townhouse-style condo offers a comfortable layout with a fireplace in the living area and a partially finished lower level providing additional flexible space. Step outside to a private back patio, perfect for relaxing and enjoying the peaceful surroundings. Conveniently located close to the Litchfield Green, local vineyards, shops, restaurants, and all that the Litchfield area has to offer. Property to be sold as-is.
Contact an agent
Home facts
- Year built:1973
- Listing ID #:24198316
- Added:3 day(s) ago
- Updated:August 15, 2026 at 08:19 AM
Rooms and interior
- Bedrooms:2
- Total bathrooms:2
- Full bathrooms:1
- Half bathrooms:1
- Rooms Total:4
- Kitchen Description:Dishwasher, Oven/Range, Refrigerator
- Basement Description:Full Basement
- Living area:1,200 sq. ft.
Heating and cooling
- Cooling:Central Air
- Heating:Hot Air
- Central air:Yes
Structure and exterior
- Year built:1973
- Building area:1,200 sq. ft.
- Lot Features:Lightly Wooded, On Cul-De-Sac
- Architectural Style:Townhouse
- Construction Materials:Vinyl Siding
Schools
- High school:Per Board of Ed
- Elementary school:Per Board of Ed
Utilities
- Water:Public Water In Street
- Sewer:Public Sewer Connected
Finances and disclosures
- Price:$240,000
- Price per sq. ft.:$200
- Tax amount:$2,995 (July 2026-June 2027)
Features and amenities
- Appliances:Dishwasher, Dryer, Oven/Range, Refrigerator, Washer
- Amenities:Golf Course, Library
Parking
- Total parking spaces:2
- Parking description:Paved
New listings near 14 Tapping Reeve Village #14
- Coming Soon
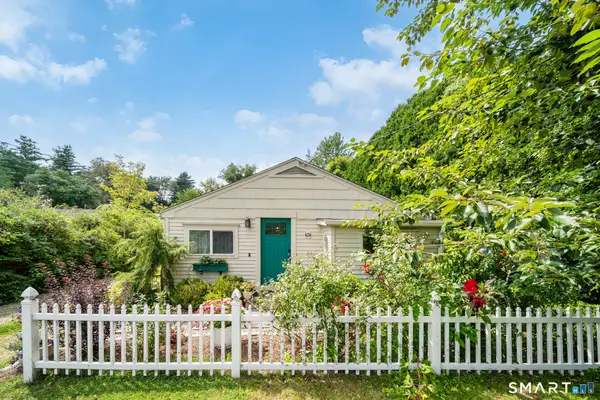 $385,000Coming Soon3 beds 1 baths
434 South Street, Litchfield, CT 06759
MLS# 24198850Listed by: Marrin Santore Realty LLC 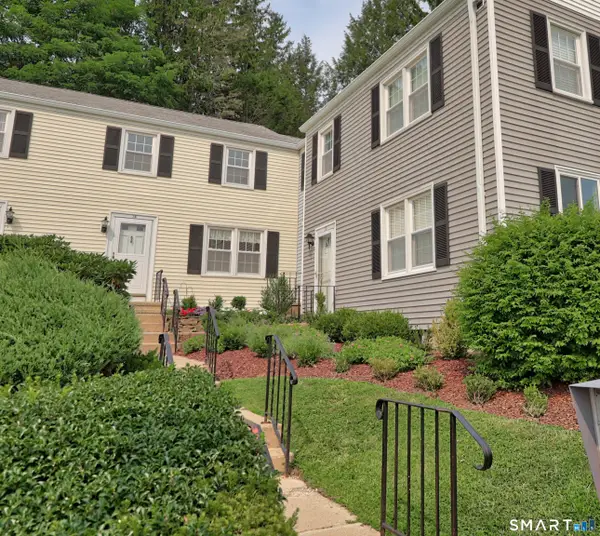 $240,000Pending2 beds 2 baths1,200 sq. ft.
14 Tapping Reeve Village #14, Litchfield, CT 06759
MLS# 24198316Listed by: Showcase Realty, Inc.- Coming Soon
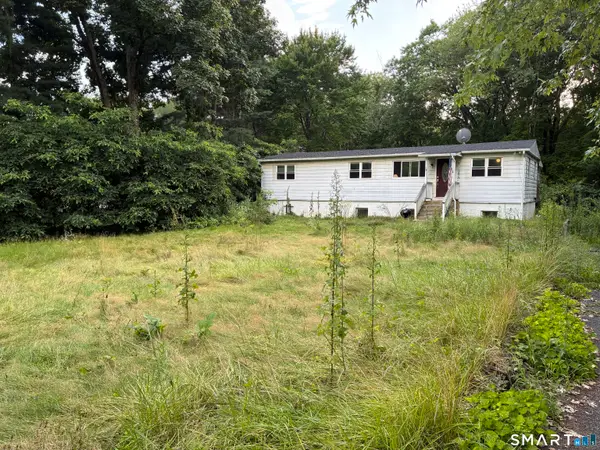 $299,900Coming Soon3 beds 2 baths
14 Meadow Ridge Road, Litchfield, CT 06759
MLS# 24198236Listed by: Cohen Agency - New
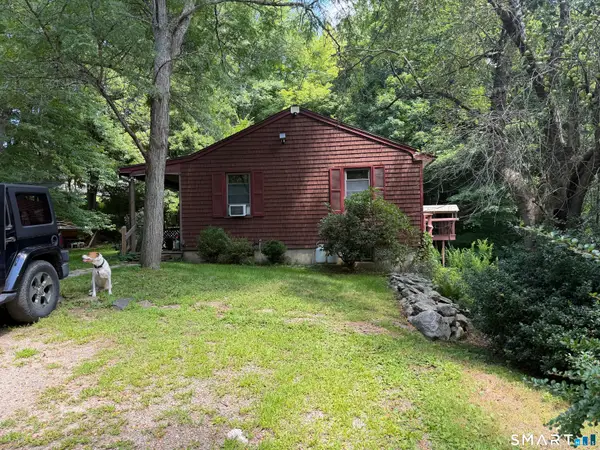 $395,000Active3 beds 2 baths1,104 sq. ft.
31 Wheeler Road, Litchfield, CT 06759
MLS# 24197877Listed by: Great Estates, CT - Open Sat, 1 to 3pmNew
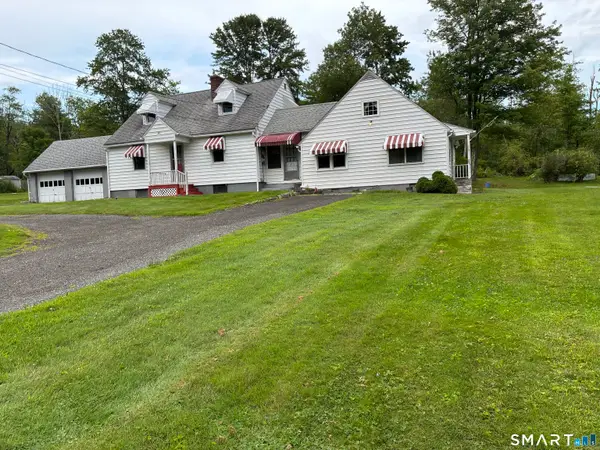 $419,900Active3 beds 2 baths1,708 sq. ft.
366 Torrington Road, Litchfield, CT 06759
MLS# 24197752Listed by: Cohen Agency - New
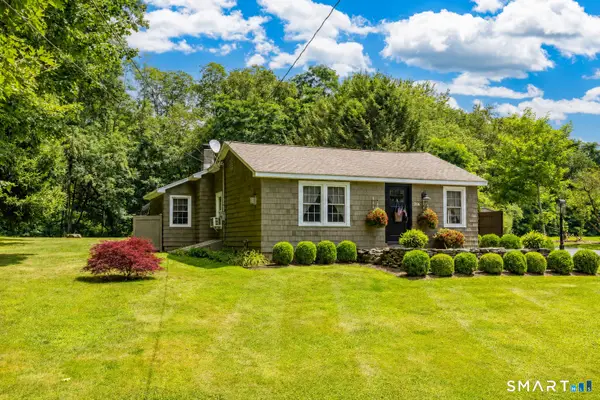 $545,000Active2 beds 2 baths1,984 sq. ft.
336 Maple Street, Litchfield, CT 06759
MLS# 24196443Listed by: William Pitt Sotheby's Int'l 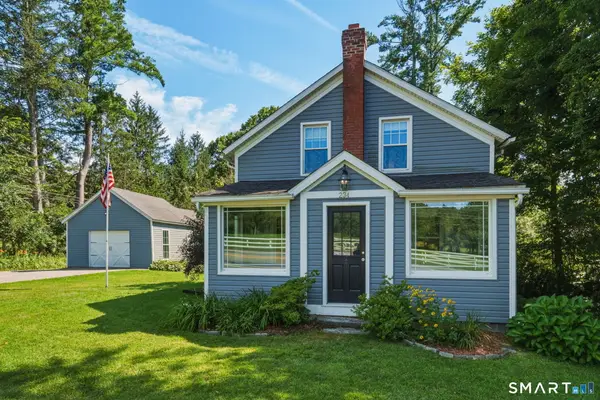 $369,999Pending3 beds 2 baths1,318 sq. ft.
234 East Street, Litchfield, CT 06759
MLS# 24197253Listed by: eXp Realty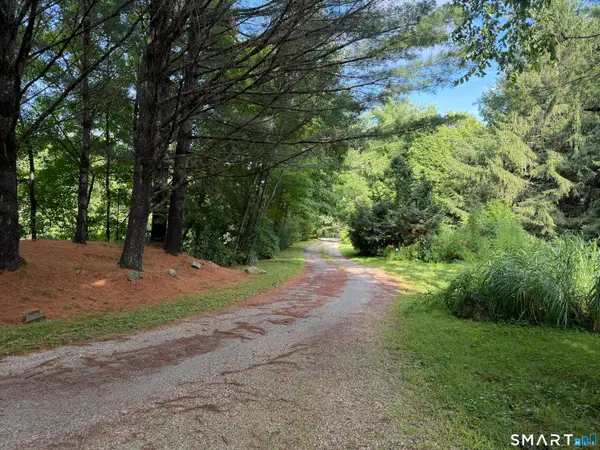 $225,000Active12.6 Acres
Wheeler Road, Litchfield, CT 06759
MLS# 24195496Listed by: Great Estates, CT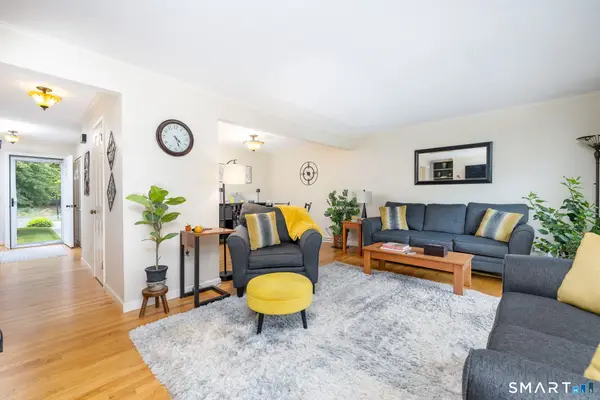 $295,000Pending3 beds 3 baths1,200 sq. ft.
39 Tapping Reeve Village #39, Litchfield, CT 06759
MLS# 24162904Listed by: William Pitt Sotheby's Int'l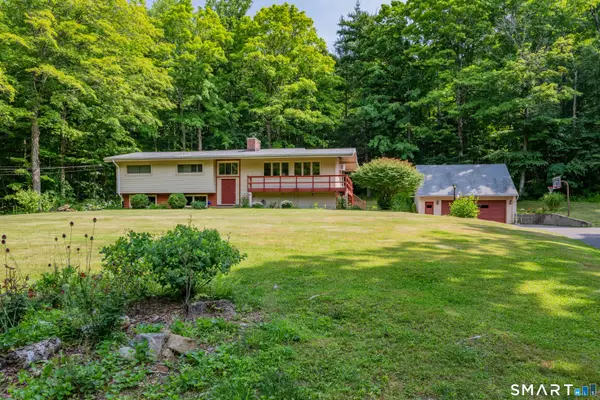 $450,000Pending3 beds 2 baths1,864 sq. ft.
476 Milton Road, Litchfield, CT 06759
MLS# 24173565Listed by: mygoodagent


Protect your home and budget from life's surprises with an Assurant Home Warranty, backed by a partner that supports you through every step of homeownership. Explore Plans.
© 2026 Better Homes and Gardens Real Estate LLC. An Anywhere Real Estate company. All rights reserved. Better Homes and Gardens® Real Estate is a registered trademark owned by Meredith Operations Corporation, licensed to Better Homes and Gardens Real Estate LLC and used with permission. Better Homes and Gardens Real Estate LLC fully supports the principles of the Fair Housing Act and the Equal Opportunity Act. Listing information is deemed reliable but is not guaranteed accurate.
Each office is independently owned and operated.
Any services or products provided by third parties are not provided by, affiliated with or related to Better Homes and Gardens Real Estate LLC, or its affiliated companies.