
39 Coleman Road, Manchester, CT 06042
Local realty services provided by:Better Homes and Gardens Real Estate Executive Real Estate
39 Coleman Road,Manchester, CT 06042
$375,000
- 2 Beds
- 2 Baths
- 1,152 sq. ft.
- Single family
- Coming Soon
Listed by: mr. z zerbini(860) 402-9500
Office: imt realty(860) 213-8333
MLS#:24218881
Source:CT
Price summary
- Price:$375,000
- Price per sq. ft.:$325.52
About this home
Stop renting and start building equity in your own charming, fully updated home! Extensively renovated in 2018, this classic Cape Cod-style home features brand-new plumbing, updated electrical, new insulation, fresh interior sheetrock, and energy-efficient windows throughout. The main level offers effortless single-level living, featuring an updated kitchen equipped with stainless steel appliances, modern cabinetry, and sleek quartz countertops. A seamless transition leads to the dining room, inviting living room, primary bedroom, and a full bathroom. Upstairs, you'll find a generously sized second bedroom with ample closet space, a versatile bonus room perfect for a home office, a second full bathroom, and multiple attic access points for extra storage. The full basement provides excellent utility with interior access, a walkout hatchway, a laundry area with washer & dryer, and workbenches. The home's mechanicals are highly efficient, featuring a newer, oil-fired multi-zoned furnace and hot water holding tank. Plus, you will never be left in the dark: the property includes a whole-house, 10kWh, Generac generator fueled by two 120-gallon propane tanks. This turnkey property is a must-see to fully appreciate the quality of the upgrades. Schedule your viewing today before it's gone!...
Contact an agent
Home facts
- Year built:1951
- Listing ID #:24218881
- Updated:November 04, 2026 at 09:51 PM
Rooms and interior
- Bedrooms:2
- Total bathrooms:2
- Full bathrooms:2
- Rooms Total:4
- Kitchen Description:Disposal, Electric Range, Freezer, Microwave, Oven/Range, Range Hood, Refrigerator
- Basement Description:Concrete Floor, Full Basement, Full With Hatchway, Interior Access, Storage, Unfinished
- Living area:1,152 sq. ft.
Heating and cooling
- Cooling:Ceiling Fans, Window Unit
- Heating:Hot Water, Zoned
Structure and exterior
- Roof:Asphalt Shingle
- Year built:1951
- Building area:1,152 sq. ft.
- Lot area:0.21 Acres
- Lot Features:Cleared, Dry, Fence - Chain Link, Fence - Partial, Fence - Wood, Level Lot
- Architectural Style:Cape Cod
- Construction Materials:Aluminium, Vinyl Siding
- Exterior Features:Garden Area, Gutters
Schools
- High school:Per Board of Ed
- Middle school:Per Board of Ed
- Elementary school:Per Board of Ed
Utilities
- Water:Public Water Connected
- Sewer:Public Sewer Connected
Finances and disclosures
- Price:$375,000
- Price per sq. ft.:$325.52
- Tax amount:$6,224 (July 2026-June 2027)
Features and amenities
- Appliances:Disposal, Electric Dryer, Electric Range, Freezer, Microwave, Oven/Range, Range Hood, Refrigerator, Washer
- Amenities:Cable - Pre-wired, Golf Course, Library, Park, Public Pool, Public Rec Facilities, Security System, Shopping/Mall
Parking
- Total parking spaces:4
- Parking description:Asphalt, Detached Garage, Driveway, Off Street Parking, Paved, Private
- Garage:Yes
- Garage spaces:1
New listings near 39 Coleman Road
- New
 $300,000Active3 beds 1 baths1,344 sq. ft.
42 Dudley Street, Manchester, CT 06040
MLS# 24218912Listed by: Berkshire Hathaway NE Prop. - New
 $750,000Active6 beds 5 baths3,515 sq. ft.
180 Center Street, Manchester, CT 06040
MLS# 24218854Listed by: Carl Guild & Associates - New
 $149,900Active1 beds 1 baths610 sq. ft.
24 Prospect Street #39, Manchester, CT 06040
MLS# 24218065Listed by: William Raveis Real Estate - New
 $314,900Active3 beds 2 baths1,899 sq. ft.
80 Vernon Street, Manchester, CT 06042
MLS# 24218587Listed by: William Raveis Real Estate - New
 $132,000Active1 beds 1 baths760 sq. ft.
1218 Middle Turnpike West #A, Manchester, CT 06040
MLS# 24217732Listed by: Coldwell Banker Realty - New
 $279,900Active3 beds 2 baths1,229 sq. ft.
285 Cooper Hill Street, Manchester, CT 06040
MLS# 24217032Listed by: William Raveis Real Estate - New
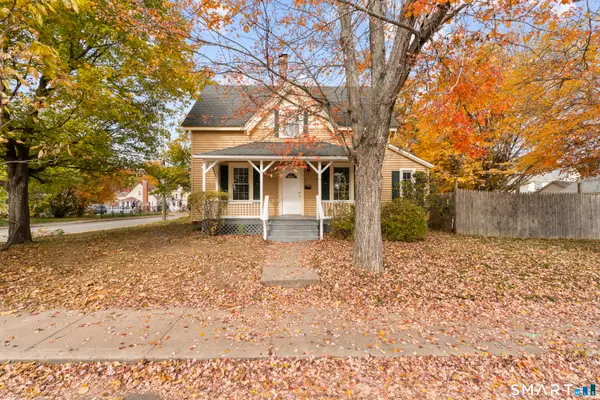 $440,000Active5 beds 3 baths1,808 sq. ft.
19 High Street, Manchester, CT 06040
MLS# 24218121Listed by: eRealty Advisors, Inc. - New
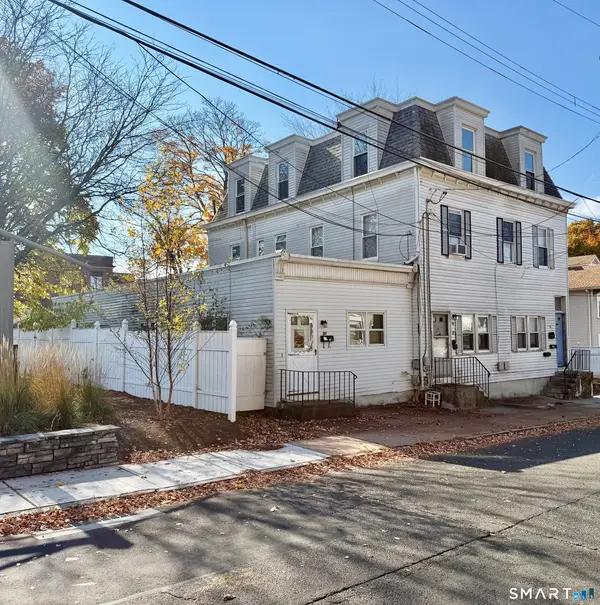 $549,900Active8 beds 5 baths4,283 sq. ft.
86 Birch Street, Manchester, CT 06040
MLS# 24217847Listed by: eXp Realty - New
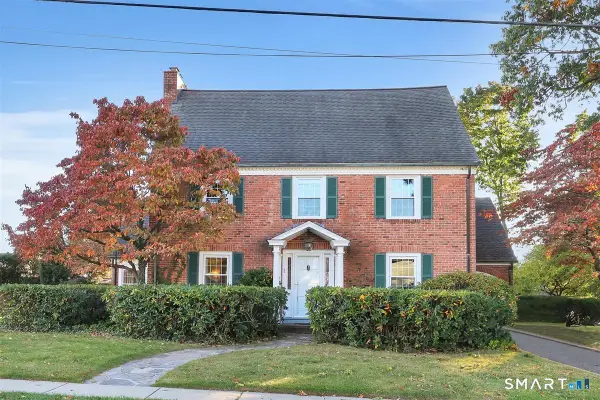 $550,000Active4 beds 3 baths2,278 sq. ft.
60 Scarborough Road, Manchester, CT 06040
MLS# 24209189Listed by: ERA Blanchard & Rossetto


Protect your home and budget from life's surprises with an Assurant Home Warranty, backed by a partner that supports you through every step of homeownership. Explore Plans.
© 2026 Better Homes and Gardens Real Estate LLC. An Anywhere Real Estate company. All rights reserved. Better Homes and Gardens® Real Estate is a registered trademark owned by Meredith Operations Corporation, licensed to Better Homes and Gardens Real Estate LLC and used with permission. Better Homes and Gardens Real Estate LLC fully supports the principles of the Fair Housing Act and the Equal Opportunity Act. Listing information is deemed reliable but is not guaranteed accurate.
Each office is independently owned and operated.
Any services or products provided by third parties are not provided by, affiliated with or related to Better Homes and Gardens Real Estate LLC, or its affiliated companies.