
56 Fox Meadow, Marlborough, CT 06447
Local realty services provided by:Better Homes and Gardens Real Estate Executive Real Estate
56 Fox Meadow,Marlborough, CT 06447
$919,000
- 4 Beds
- 4 Baths
- 4,807 sq. ft.
- Single family
- Pending
Listed by: margaret wilcox, anna zastem macchio(860) 916-3517
Office: william raveis real estate(860) 633-0111
MLS#:24198760
Source:CT
Price summary
- Price:$919,000
- Price per sq. ft.:$191.18
- Monthly HOA dues:$125
About this home
Luxury living awaits in the exclusive Blackledge Estates subdivision! Perfectly positioned on a cul-de-sac, this impressive 4-bedroom, 2 full/2 half bath home offers exceptional curb appeal, beautifully landscaped grounds, a private backyard and direct access to the Blackledge River Greenway trails. Inside, a welcoming foyer opens to a light-filled two-story family room and spacious kitchen featuring custom cabinetry, abundant storage, granite counters and double pantry. Directly off the eat-in area, enjoy seamless access to the spacious back deck equipped w/ awning- perfect for outdoor dining and entertaining. Back inside, French doors separate the formal living room, while the dining room provides the perfect setting for entertaining. A private office tucked off the foyer completes the main level. Dual staircases lead upstairs to four generously sized bedrooms, including a beautiful primary suite with cozy sitting area, spacious bath and walk-in closet. The finished lower level adds even more living space with a custom bar, recreation room, gym area and half bath. Direct walk out to backyard with patio, firepit and shed for storage. An ideal combination of neighborhood living, privacy and convenience with easy access to town centers, parks, rivers, trails and surrounding communities....
Contact an agent
Home facts
- Year built:2005
- Listing ID #:24198760
- Added:47 day(s) ago
- Updated:September 29, 2026 at 07:42 AM
Rooms and interior
- Bedrooms:4
- Total bathrooms:4
- Full bathrooms:2
- Half bathrooms:2
- Rooms Total:9
- Kitchen Description:Dishwasher, Gas Cooktop, Microwave, Refrigerator, Wall Oven
- Basement Description:Full Basement, Full With Walk-Out, Partially Finished, Storage
- Living area:4,807 sq. ft.
Heating and cooling
- Cooling:Central Air
- Heating:Hot Air
- Central air:Yes
Structure and exterior
- Roof:Shingle
- Year built:2005
- Building area:4,807 sq. ft.
- Lot area:1.9 Acres
- Lot Features:In Subdivision, On Cul-De-Sac, Open Lot, Professionally Landscaped
- Architectural Style:Colonial
- Construction Materials:Brick, Vinyl Siding
- Exterior Features:Awnings, Deck, Gutters, Lighting, Underground Sprinkler, Underground Utilities
Schools
- High school:RHAM
- Elementary school:Elmer Thienes
Utilities
- Water:Private Well
- Sewer:Septic
Finances and disclosures
- Price:$919,000
- Price per sq. ft.:$191.18
- Tax amount:$15,445 (July 2026-June 2027)
Features and amenities
- Appliances:Dishwasher, Dryer, Gas Cooktop, Microwave, Refrigerator, Wall Oven, Washer
- Amenities:Auto Garage Door Opener, Basketball Court, Cable - Available, Golf Course, Lake, Library, Open Floor Plan, Park
Parking
- Parking description:Attached Garage
- Garage:Yes
- Garage spaces:3
New listings near 56 Fox Meadow
- Coming SoonOpen Sat, 11am to 1pm
 $320,000Coming Soon3 beds 1 baths1,248 sq. ft.
12 Parker Road, Marlborough, CT 06447
MLS# 24209769Listed by: Berkshire Hathaway NE Prop. - New
 $50,000Active2 beds 2 baths952 sq. ft.
46 Edstrom Road #LOT B, Marlborough, CT 06447
MLS# 24208940Listed by: Christine Homa - New
 Listed by BHGRE$339,900Active3 beds 3 baths1,938 sq. ft.
14 Buckboard Lane, Marlborough, CT 06447
MLS# 24209611Listed by: Better Homes and Gardens Real Estate Executive Real Estate - Open Fri, 4 to 6pmNew
 $895,000Active4 beds 5 baths3,488 sq. ft.
21 Paper Mill Road, Marlborough, CT 06447
MLS# 24208389Listed by: Derek Greene - New
 $299,000Active3 beds 1 baths1,280 sq. ft.
19 Myrna Drive, Marlborough, CT 06447
MLS# 24209318Listed by: Coldwell Banker Realty - New
 $599,900Active3 beds 2 baths2,448 sq. ft.
27 Millstone Drive, Marlborough, CT 06447
MLS# 24208105Listed by: William Raveis Real Estate  $749,000Pending4 beds 4 baths3,689 sq. ft.
21 James Lane, Marlborough, CT 06447
MLS# 24206935Listed by: William Raveis Real Estate $489,888Active4 beds 3 baths1,946 sq. ft.
61 Isleib Road, Marlborough, CT 06447
MLS# 24206220Listed by: Century 21 AllPoints Realty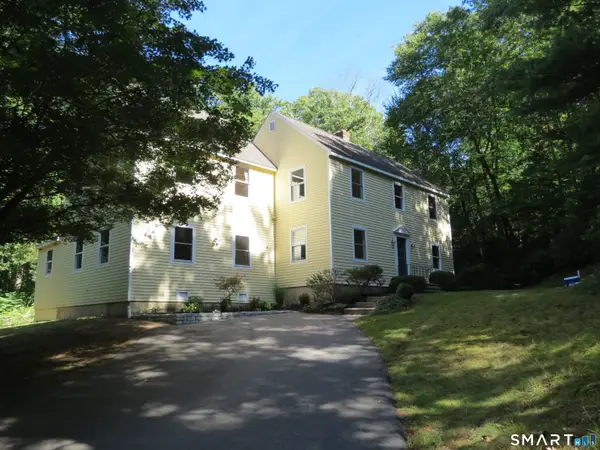 $610,000Active4 beds 4 baths3,352 sq. ft.
61 West Road, Marlborough, CT 06447
MLS# 24206671Listed by: William Raveis Real Estate $654,925Active4 beds 3 baths3,147 sq. ft.
39 Chapman Road, Marlborough, CT 06447
MLS# 24206432Listed by: Five Stars Realty


Protect your home and budget from life's surprises with an Assurant Home Warranty, backed by a partner that supports you through every step of homeownership. Explore Plans.
© 2026 Better Homes and Gardens Real Estate LLC. An Anywhere Real Estate company. All rights reserved. Better Homes and Gardens® Real Estate is a registered trademark owned by Meredith Operations Corporation, licensed to Better Homes and Gardens Real Estate LLC and used with permission. Better Homes and Gardens Real Estate LLC fully supports the principles of the Fair Housing Act and the Equal Opportunity Act. Listing information is deemed reliable but is not guaranteed accurate.
Each office is independently owned and operated.
Any services or products provided by third parties are not provided by, affiliated with or related to Better Homes and Gardens Real Estate LLC, or its affiliated companies.