
77 Crest Road, Middlebury, CT 06762
Local realty services provided by:Better Homes and Gardens Real Estate Executive Real Estate
77 Crest Road,Middlebury, CT 06762
$749,900
- 4 Beds
- 4 Baths
- 2,674 sq. ft.
- Single family
- Active
Listed by: michael vartolone(203) 733-1104
Office: william raveis real estate(203) 794-9494
MLS#:24193938
Source:CT
Price summary
- Price:$749,900
- Price per sq. ft.:$280.44
About this home
Privacy, charm, and timeless craftsmanship define this exceptional Contemporary Craftsman on 1.5 acres in Middlebury's Historic District. Bordering the 9+ acre Crest Preserve, this 2,600+ sq. ft. home offers 4 bedrooms, 3.5 baths, a spacious living room, and a large family room with a flexible floor plan. Character abounds with original hand-carved staircases, hardwood floors, colonial shutters, reading nooks, and a finished attic, while thoughtful updates include a recently painted interior, updated baths, upgraded electrical, central air, gas fireplace insert, and a chef's kitchen with quartz countertops, double ovens, and stainless-steel appliances. Picture windows overlook the private backyard oasis featuring two Bluestone patios, a Belgian block patio, and a renovated Gunite saltwater pool with waterfall, newer mechanicals, and fencing. Exterior improvements include newer siding, roof, chimney, barn-style lighting, and professional landscaping. Surrounded by protected woodlands and the sounds of nearby church bells, this one-of-a-kind home offers the perfect blend of historic character, modern updates, and peaceful New England living....
Contact an agent
Home facts
- Year built:1935
- Listing ID #:24193938
- Added:48 day(s) ago
- Updated:September 28, 2026 at 12:59 PM
Rooms and interior
- Bedrooms:4
- Total bathrooms:4
- Full bathrooms:3
- Half bathrooms:1
- Rooms Total:9
- Kitchen Description:Dishwasher, Gas Range, Microwave, Range Hood, Refrigerator, Wall Oven
- Basement Description:Concrete Floor, Partial, Sump Pump
- Living area:2,674 sq. ft.
Heating and cooling
- Cooling:Central Air
- Heating:Hot Water
- Central air:Yes
Structure and exterior
- Roof:Asphalt Shingle
- Year built:1935
- Building area:2,674 sq. ft.
- Lot area:1.5 Acres
- Lot Features:Borders Open Space, Cleared, Fence - Partial, Level Lot, Lightly Wooded, Professionally Landscaped
- Architectural Style:Contemporary
- Construction Materials:Vinyl Siding
- Exterior Features:French Doors, Grill, Gutters, Patio, Porch, Stone Wall
Schools
- High school:Pomperaug
- Middle school:Memorial
- Elementary school:Long Meadow
Utilities
- Water:Private Well
- Sewer:Septic
Finances and disclosures
- Price:$749,900
- Price per sq. ft.:$280.44
- Tax amount:$8,335 (July 2025-June 2026)
Features and amenities
- Appliances:Dishwasher, Dryer, Gas Range, Microwave, Range Hood, Refrigerator, Wall Oven, Washer
- Amenities:Audio System, Commuter Bus, Golf Course, Library, Park, Private School(s), Security System
- Pool features:In Ground Pool
Parking
- Total parking spaces:8
- Parking description:Detached Garage, Driveway, Paved, Private, Tandem
- Garage:Yes
- Garage spaces:2
New listings near 77 Crest Road
- New
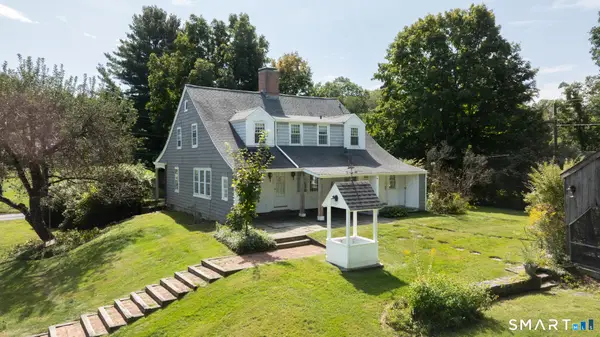 Listed by BHGRE$550,000Active4 beds 3 baths1,911 sq. ft.
802 Charcoal Avenue, Middlebury, CT 06762
MLS# 24209000Listed by: BHGRE Gaetano Marra Homes - New
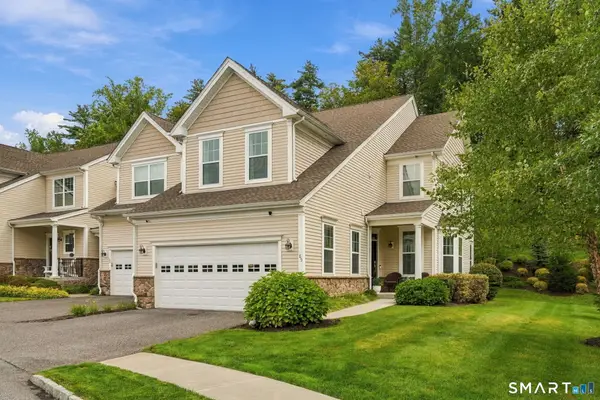 $650,000Active3 beds 3 baths2,643 sq. ft.
85 Ridgewood Drive #85, Middlebury, CT 06762
MLS# 24209236Listed by: Serhant Connecticut, LLC - New
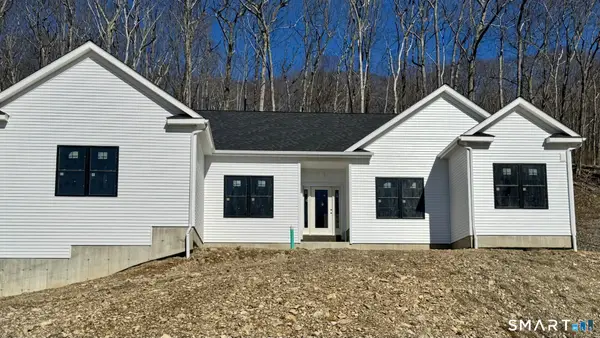 $849,900Active3 beds 3 baths2,190 sq. ft.
6 Deer Run Road, Middlebury, CT 06762
MLS# 24209615Listed by: Real Estate Two - New
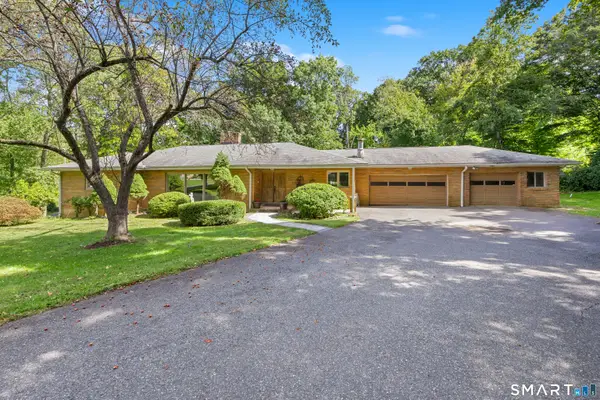 $895,000Active3 beds 4 baths3,024 sq. ft.
25 Juniper Road, Middlebury, CT 06762
MLS# 24209325Listed by: Regency Real Estate, LLC - New
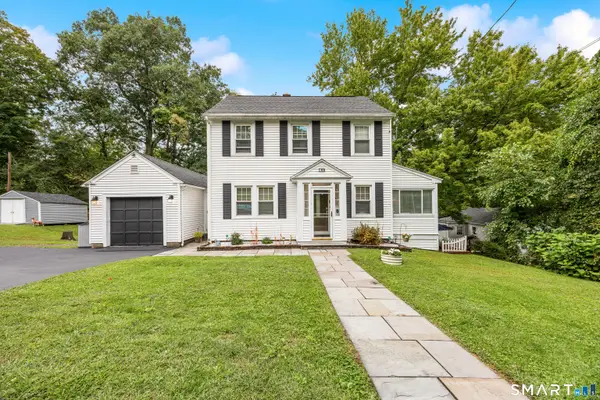 $450,000Active4 beds 3 baths2,664 sq. ft.
106 Country Club Road, Middlebury, CT 06762
MLS# 24208639Listed by: Regency Real Estate, LLC - New
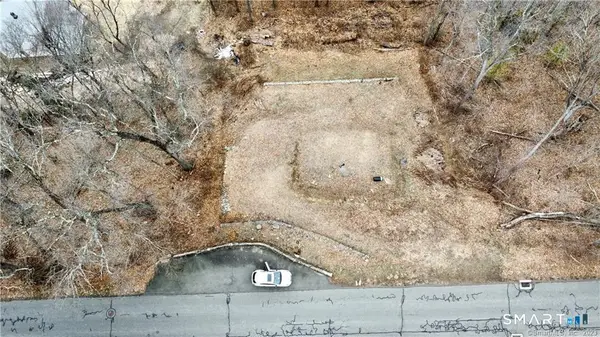 $139,999Active0.34 Acres
271 Steinmann Avenue, Middlebury, CT 06762
MLS# 24208480Listed by: eRealty Advisors, Inc. 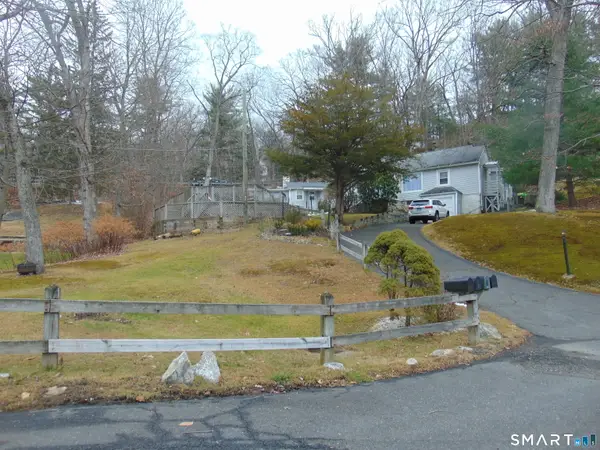 $699,900Active5 beds 4 baths2,345 sq. ft.
10 Old Waterbury Road, Middlebury, CT 06762
MLS# 24207437Listed by: Advantage Realty Group, Inc. Listed by BHGRE$995,000Active3 beds 3 baths2,878 sq. ft.
294 Christian Road, Middlebury, CT 06762
MLS# 24206798Listed by: BHGRE Gaetano Marra Homes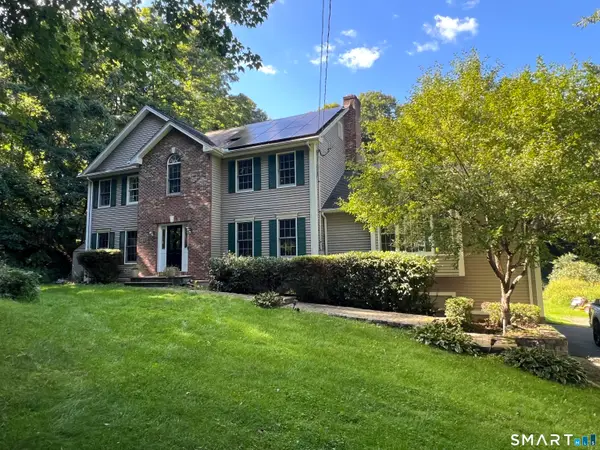 $779,900Active4 beds 3 baths3,038 sq. ft.
182 Green Hill Road, Middlebury, CT 06762
MLS# 24206538Listed by: Showcase Realty, Inc.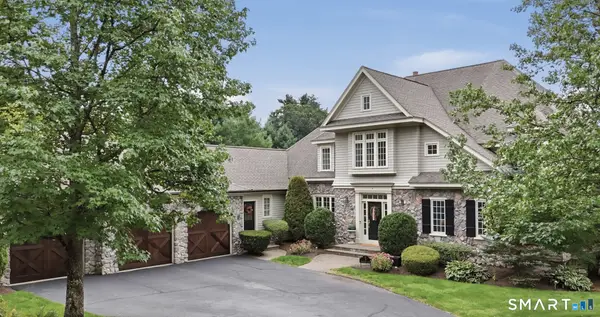 $979,900Active4 beds 5 baths4,261 sq. ft.
9 Whitehall Court, Middlebury, CT 06762
MLS# 24204911Listed by: Lamacchia Realty


Protect your home and budget from life's surprises with an Assurant Home Warranty, backed by a partner that supports you through every step of homeownership. Explore Plans.
© 2026 Better Homes and Gardens Real Estate LLC. An Anywhere Real Estate company. All rights reserved. Better Homes and Gardens® Real Estate is a registered trademark owned by Meredith Operations Corporation, licensed to Better Homes and Gardens Real Estate LLC and used with permission. Better Homes and Gardens Real Estate LLC fully supports the principles of the Fair Housing Act and the Equal Opportunity Act. Listing information is deemed reliable but is not guaranteed accurate.
Each office is independently owned and operated.
Any services or products provided by third parties are not provided by, affiliated with or related to Better Homes and Gardens Real Estate LLC, or its affiliated companies.