
North Benson Road #55, Middlebury, CT 06762
Local realty services provided by:Better Homes and Gardens Real Estate Executive Real Estate
North Benson Road #55,Middlebury, CT 06762
$548,828
- 3 Beds
- 3 Baths
- 2,462 sq. ft.
- Condominium
- Pending
Listed by: renee lovley(860) 227-8320
Office: century 21 allpoints realty(860) 621-8378
MLS#:24086408
Source:CT
Price summary
- Price:$548,828
- Price per sq. ft.:$222.92
- Monthly HOA dues:$284
About this home
An address that elevates your lifestyle - Aberdeen Estates at Benson Woods is a premier 55+ Adult Community located in the charming town of Middlebury. This under construction neighborhood will be comprised of 32 attached townhomes across 11 buildings offering a two-story design and unique details crafted just for adults over 55. Experience effortless living in beautifully appointed attached townhomes offering 1,950 SF of living space, 3 bedrooms, 2.5 baths, featuring a first floor primary bedroom suite, grand vaulted open living and dining spaces, beautifully designed kitchen and baths, a full basement, 2 car attached garage, backyard patio, natural gas, and option to finish the second level bonus room. While situated in a quaint historic community, Aberdeen Estates offers the best of both worlds, being within minutes of fine restaurants, parks and rec, health facilities, shopping, and easy access to Interstate-84. Unit 55 is an End Unit. Phase 1 occupancy starting Summer 2025. Model unit coming soon! A Planned Unit Development (PUD) - Built by Lovley Development, Inc. / Developed by Newport Realty Group. Agent related....
Contact an agent
Home facts
- Year built:2026
- Listing ID #:24086408
- Added:580 day(s) ago
- Updated:November 09, 2026 at 08:15 AM
Rooms and interior
- Bedrooms:3
- Total bathrooms:3
- Full bathrooms:2
- Half bathrooms:1
- Rooms Total:7
- Kitchen Description:Dishwasher, Disposal, Microwave, Oven/Range, Refrigerator
- Basement Description:Full Basement
- Living area:2,462 sq. ft.
Heating and cooling
- Cooling:Central Air
- Heating:Hot Air
- Central air:Yes
Structure and exterior
- Year built:2026
- Building area:2,462 sq. ft.
- Lot Features:Level Lot, Lightly Wooded
- Architectural Style:Townhouse
- Construction Materials:Vinyl Siding
- Exterior Features:Patio
Schools
- High school:Per Board of Ed
- Elementary school:Per Board of Ed
Utilities
- Water:Public Water Connected
- Sewer:Public Sewer Connected
Finances and disclosures
- Price:$548,828
- Price per sq. ft.:$222.92
Features and amenities
- Appliances:Dishwasher, Disposal, Microwave, Oven/Range, Refrigerator
- Amenities:Auto Garage Door Opener, Cable - Pre-wired
Parking
- Parking description:Attached Garage
- Garage:Yes
- Garage spaces:2
New listings near North Benson Road #55
- New
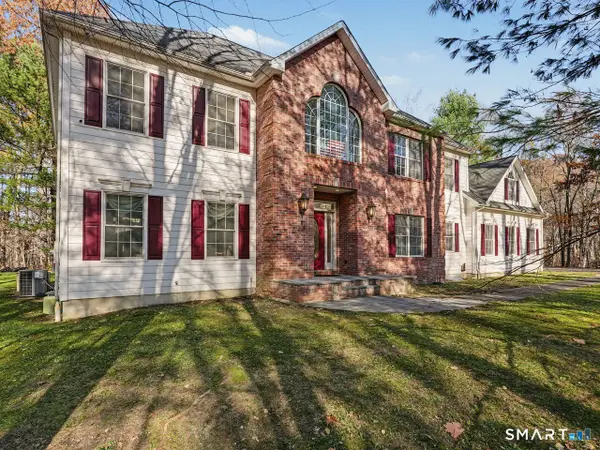 $870,000Active4 beds 6 baths4,321 sq. ft.
203 North Farm Road, Middlebury, CT 06762
MLS# 24219437Listed by: Coldwell Banker Realty - New
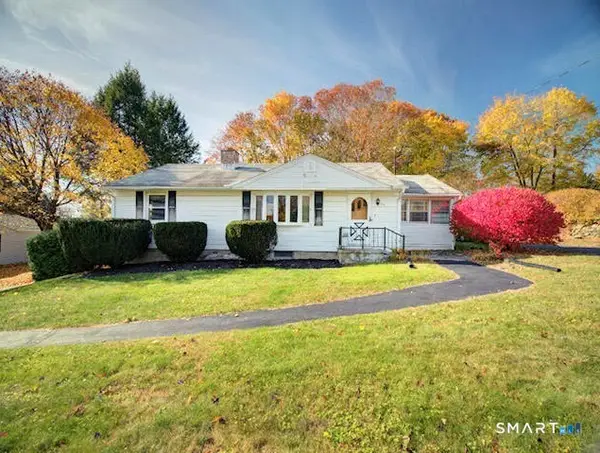 $395,000Active3 beds 1 baths1,380 sq. ft.
25 Southview Avenue, Middlebury, CT 06762
MLS# 24218765Listed by: William Raveis Real Estate - New
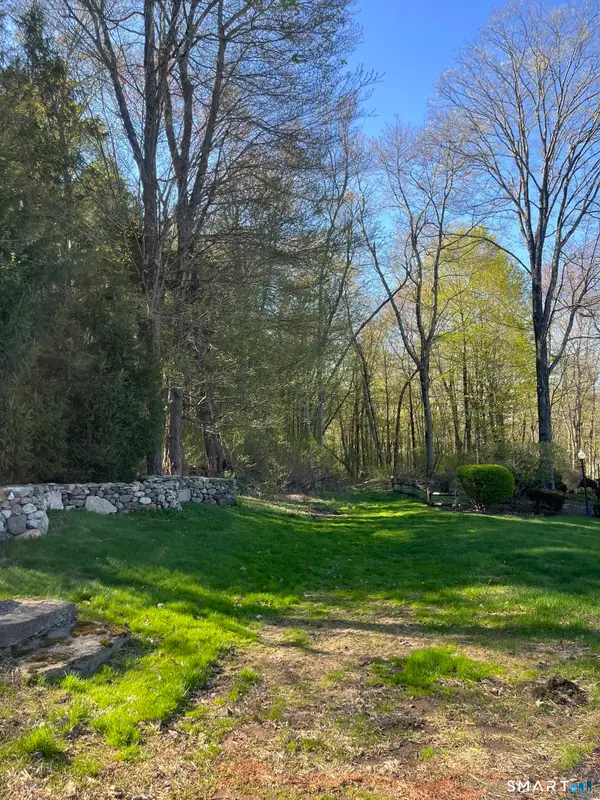 Listed by BHGRE$569,900Active2.31 Acres
Lots 12,13, 14 Mirey Dam Road, Middlebury, CT 06762
MLS# 24218144Listed by: BHGRE Gaetano Marra Homes  $589,900Active2 beds 3 baths2,442 sq. ft.
203 Sugar Maple Way #203, Middlebury, CT 06762
MLS# 24213697Listed by: Berkshire Hathaway NE Prop. $439,900Active3 beds 3 baths2,112 sq. ft.
42 White Avenue, Middlebury, CT 06762
MLS# 24214190Listed by: West View Properties, LLC $530,000Active2 beds 3 baths2,593 sq. ft.
104 Periwinkle Drive #104, Middlebury, CT 06762
MLS# 24214741Listed by: RE/MAX RISE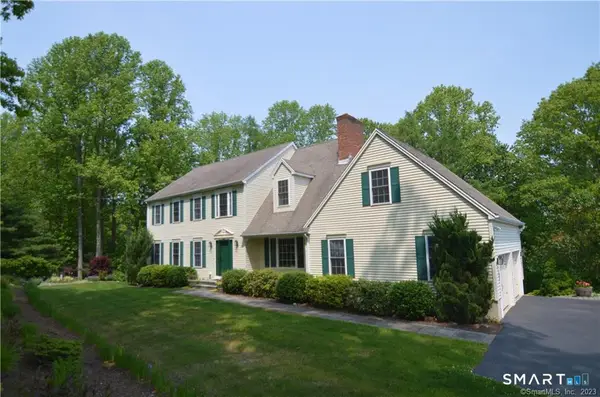 Listed by BHGRE$725,000Active4 beds 3 baths2,534 sq. ft.
106 Mirey Dam Road, Middlebury, CT 06762
MLS# 24213859Listed by: BHGRE Gaetano Marra Homes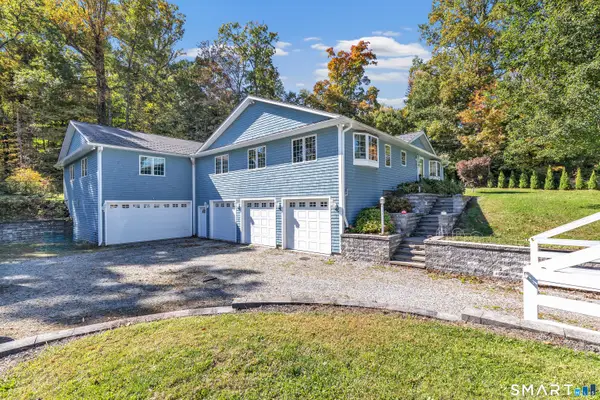 $725,000Active5 beds 3 baths3,728 sq. ft.
783 Whittemore Road, Middlebury, CT 06762
MLS# 24213699Listed by: Keller Williams Realty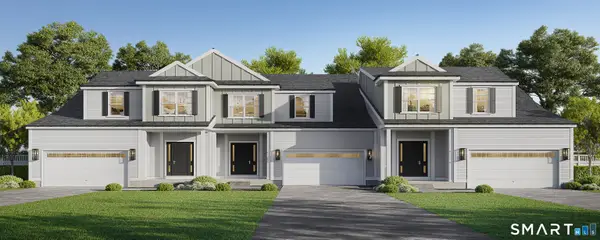 $602,100Pending3 beds 3 baths2,206 sq. ft.
North Benson Road #45, Middlebury, CT 06762
MLS# 24213962Listed by: Century 21 AllPoints Realty $250,000Pending2 beds 1 baths890 sq. ft.
35 Nutmeg Road #B5, Middlebury, CT 06762
MLS# 24211526Listed by: Showcase Realty, Inc.


Protect your home and budget from life's surprises with an Assurant Home Warranty, backed by a partner that supports you through every step of homeownership. Explore Plans.
© 2026 Better Homes and Gardens Real Estate LLC. An Anywhere Real Estate company. All rights reserved. Better Homes and Gardens® Real Estate is a registered trademark owned by Meredith Operations Corporation, licensed to Better Homes and Gardens Real Estate LLC and used with permission. Better Homes and Gardens Real Estate LLC fully supports the principles of the Fair Housing Act and the Equal Opportunity Act. Listing information is deemed reliable but is not guaranteed accurate.
Each office is independently owned and operated.
Any services or products provided by third parties are not provided by, affiliated with or related to Better Homes and Gardens Real Estate LLC, or its affiliated companies.