
489 Chamberlain Road, Middletown, CT 06457
Local realty services provided by:Better Homes and Gardens Real Estate Gaetano Marra Homes
489 Chamberlain Road,Middletown, CT 06457
$925,000
- 3 Beds
- 3 Baths
- 4,056 sq. ft.
- Single family
- Active
Listed by: kerry hart(860) 604-7972
Office: william raveis real estate(860) 258-6202
MLS#:24219909
Source:CT
Price summary
- Price:$925,000
- Price per sq. ft.:$228.06
About this home
One of a kind opportunity! This amazing 14.55 acre property sits high up on a hill overlooking the South Farms area and Portland Bridge. Amazing sunsets, tranquility and privacy are offered on the versatile property. This home has an open floorplan with lots of windows, so the views and the light just pour in. Kitchen with commercial Five Star stove with 6 burners, griddle and grill. Large oven is convection electric, small oven is propane. 8' center island with Granite counters. There is a 6 stall horse barn with water and solar powered lights. The fields have electric fence with solar chargers. The 4 car garage has one bay set up for a lift with bolts in floor, high ceiling and power. There is a propane line and vent for heating garage and a hot water spigot. Above the garage is an In-law suite or Studio Apartment with a private entry. Unit is bright and cheerful, has laundry room, full kitchen, storage area closet. Lower basement area offers a salon setup and basement has 10' ceilings for future finishing. There is a camper site with electrical and waterline as you drive up the driveway on the left. House is wired for a generator. Primary bedroom has spiral staircase to a dressing area and large closet. Primary bathroom has waterfall and body sprayers, vanity was custom made....
Contact an agent
Home facts
- Year built:2003
- Listing ID #:24219909
- Added:1 day(s) ago
- Updated:November 08, 2026 at 12:29 PM
Rooms and interior
- Bedrooms:3
- Total bathrooms:3
- Full bathrooms:2
- Half bathrooms:1
- Rooms Total:8
- Kitchen Description:Dishwasher, Oven/Range, Range Hood, Refrigerator
- Basement Description:Full Basement, Full With Hatchway, Partial, Partially Finished
- Living area:4,056 sq. ft.
Heating and cooling
- Cooling:Central Air
- Heating:Hot Air
- Central air:Yes
Structure and exterior
- Roof:Asphalt Shingle
- Year built:2003
- Building area:4,056 sq. ft.
- Lot area:14.55 Acres
- Lot Features:City Views, Farm Land, Lightly Wooded, Rear Lot, Rolling
- Architectural Style:Colonial
- Construction Materials:Stone, Vinyl Siding
- Exterior Features:Barn, Covered Deck, French Doors, Paddock, Patio, Underground Utilities
Schools
- High school:Middletown
- Elementary school:Bielefield
Utilities
- Water:Private Well
- Sewer:Septic
Finances and disclosures
- Price:$925,000
- Price per sq. ft.:$228.06
- Tax amount:$18,247 (July 2026-June 2027)
Features and amenities
- Appliances:Dishwasher, Electric Dryer, Oven/Range, Range Hood, Refrigerator, Washer
- Amenities:Auto Garage Door Opener, Cable - Pre-wired, Lake, Library, Open Floor Plan, Park, Playground/Tot Lot, Security System
Parking
- Parking description:Attached Garage
- Garage:Yes
- Garage spaces:4
New listings near 489 Chamberlain Road
- Coming Soon
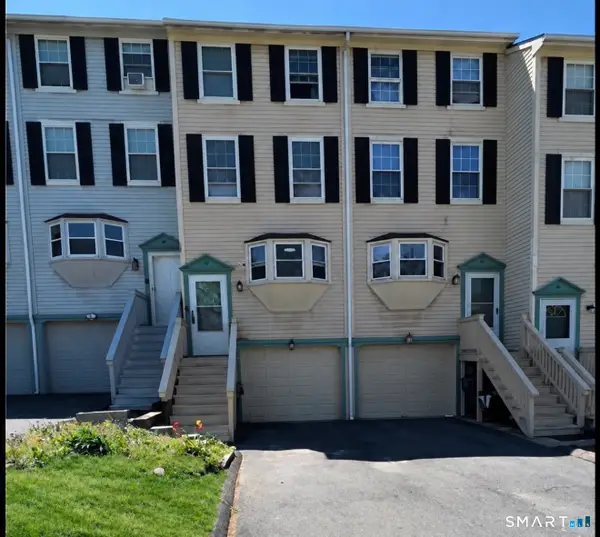 $220,000Coming Soon3 beds 2 baths1,120 sq. ft.
79 Rising Trail Drive #79, Middletown, CT 06457
MLS# 24219989Listed by: LPT Realty - Coming Soon
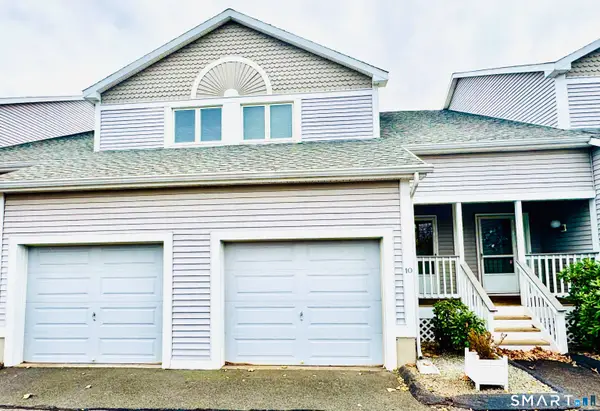 $270,000Coming Soon2 beds 2 baths1,223 sq. ft.
675 Newfield Street #10, Middletown, CT 06457
MLS# 24219462Listed by: eXp Realty - Coming SoonOpen Sat, 11am to 1pm
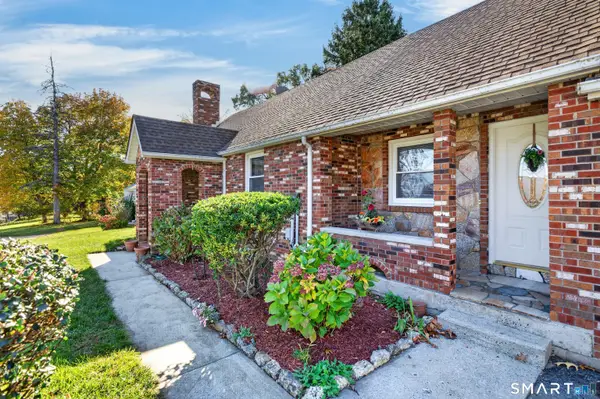 $525,000Coming Soon4 beds 2 baths3,266 sq. ft.
163 Ballfall Road, Middletown, CT 06457
MLS# 24219477Listed by: Matos Level Eminent Realty - Coming Soon
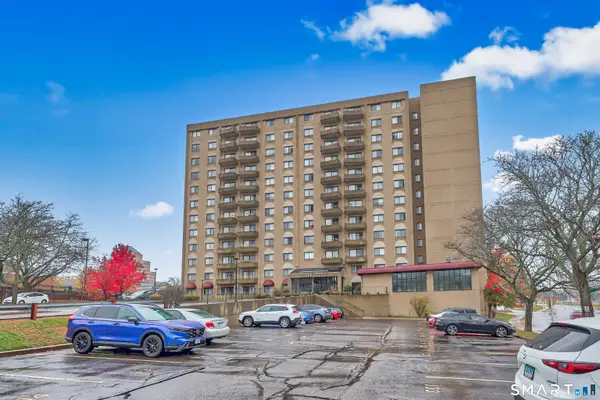 $219,900Coming Soon2 beds 2 baths1,025 sq. ft.
111 Dekoven Drive #903, Middletown, CT 06457
MLS# 24218769Listed by: Dave Jones Realty, LLC - New
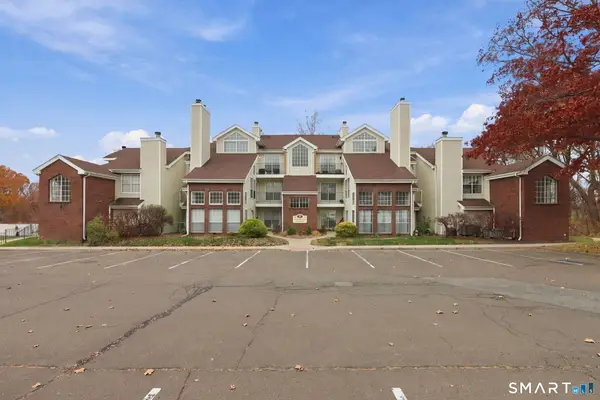 $195,000Active1 beds 1 baths670 sq. ft.
223 Carriage Crossing Lane #223, Middletown, CT 06457
MLS# 24218069Listed by: Coldwell Banker Realty - New
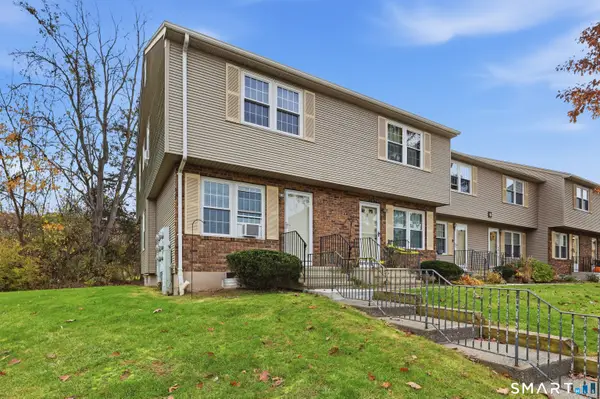 $249,900Active2 beds 2 baths1,132 sq. ft.
6 Countryside Lane #6, Middletown, CT 06457
MLS# 24218923Listed by: Sterling REALTORS - New
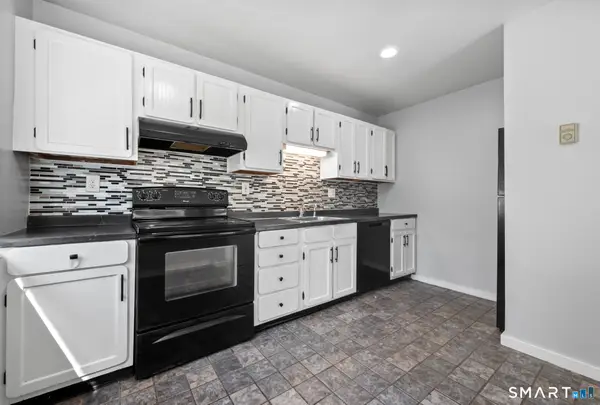 $179,000Active2 beds 2 baths1,150 sq. ft.
201 College Street #20, Middletown, CT 06457
MLS# 24219890Listed by: Keller Williams Realty Prtnrs. - Open Sun, 1 to 3pmNew
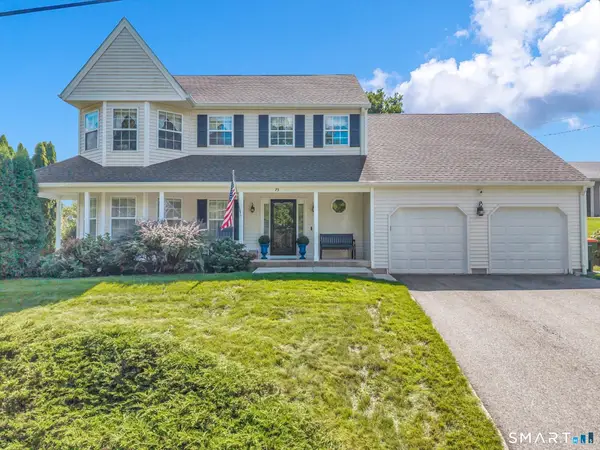 $549,900Active4 beds 3 baths3,188 sq. ft.
75 Sisk Street, Middletown, CT 06457
MLS# 24216629Listed by: Hagel & Assoc. Real Estate - New
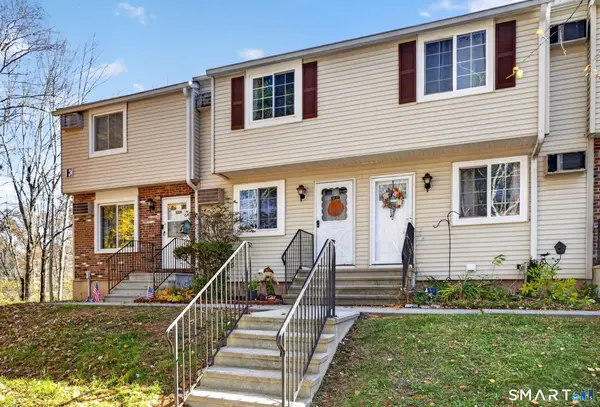 $200,000Active2 beds 1 baths924 sq. ft.
92 Cynthia Lane #E2, Middletown, CT 06457
MLS# 24219774Listed by: Coldwell Banker Realty


Protect your home and budget from life's surprises with an Assurant Home Warranty, backed by a partner that supports you through every step of homeownership. Explore Plans.
© 2026 Better Homes and Gardens Real Estate LLC. An Anywhere Real Estate company. All rights reserved. Better Homes and Gardens® Real Estate is a registered trademark owned by Meredith Operations Corporation, licensed to Better Homes and Gardens Real Estate LLC and used with permission. Better Homes and Gardens Real Estate LLC fully supports the principles of the Fair Housing Act and the Equal Opportunity Act. Listing information is deemed reliable but is not guaranteed accurate.
Each office is independently owned and operated.
Any services or products provided by third parties are not provided by, affiliated with or related to Better Homes and Gardens Real Estate LLC, or its affiliated companies.