
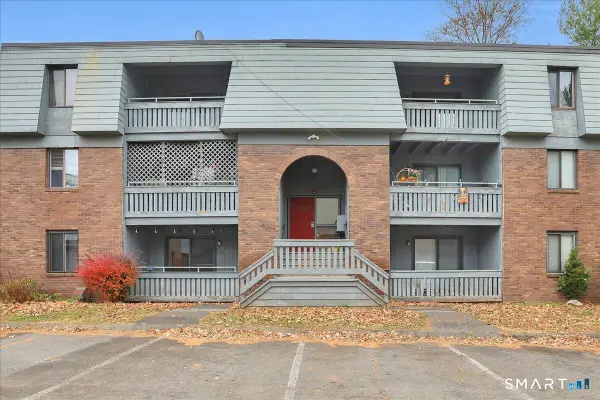
79 Rising Trail Drive #79, Middletown, CT 06457
Local realty services provided by:Better Homes and Gardens Real Estate Gaetano Marra Homes
79 Rising Trail Drive #79,Middletown, CT 06457
$220,000
- 3 Beds
- 2 Baths
- 1,120 sq. ft.
- Condominium
- Coming Soon
Listed by: nancy newman(860) 681-8649
Office: lpt realty(877) 366-2213
MLS#:24219989
Source:CT
Price summary
- Price:$220,000
- Price per sq. ft.:$196.43
- Monthly HOA dues:$450
About this home
This three-level townhouse-style condo pairs an open first floor made for entertaining with a private backyard of your own. Gather around the fireplace, head outside to relax, or spend a summer afternoon by the community's in-ground pool. On the third floor, a versatile bonus room gives you extra space for a home office, guests, or storage. A one-car garage beneath the unit rounds out the home.
Contact an agent
Home facts
- Year built:1976
- Listing ID #:24219989
- Updated:November 09, 2026 at 12:16 PM
Rooms and interior
- Bedrooms:3
- Total bathrooms:2
- Full bathrooms:1
- Half bathrooms:1
- Rooms Total:6
- Kitchen Description:Dishwasher, Oven/Range, Refrigerator
- Living area:1,120 sq. ft.
Heating and cooling
- Cooling:Wall Unit
- Heating:Baseboard
Structure and exterior
- Year built:1976
- Building area:1,120 sq. ft.
- Lot Features:Lightly Wooded
- Architectural Style:Townhouse
- Construction Materials:Vinyl Siding
Schools
- High school:Middletown
- Elementary school:Per Board of Ed
Utilities
- Water:Public Water Connected
- Sewer:Public Sewer Connected
Finances and disclosures
- Price:$220,000
- Price per sq. ft.:$196.43
- Tax amount:$4,448 (July 2026-June 2027)
Features and amenities
- Appliances:Dishwasher, Oven/Range, Refrigerator
- Pool features:In Ground Pool
Parking
- Parking description:Under House Garage
- Garage:Yes
- Garage spaces:1
New listings near 79 Rising Trail Drive #79
- Coming SoonOpen Sat, 11am to 1pm
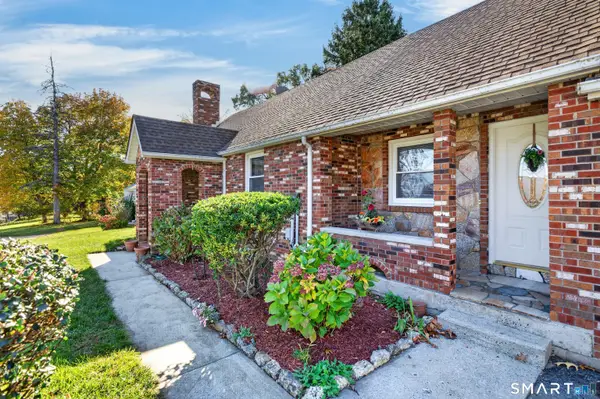 $525,000Coming Soon4 beds 2 baths3,266 sq. ft.
163 Ballfall Road, Middletown, CT 06457
MLS# 24219477Listed by: Matos Level Eminent Realty - Coming Soon
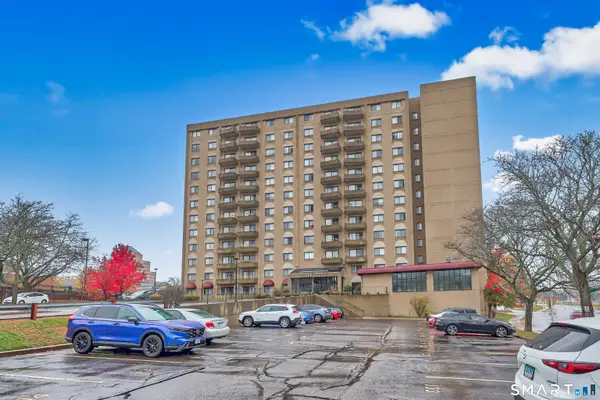 $219,900Coming Soon2 beds 2 baths1,025 sq. ft.
111 Dekoven Drive #903, Middletown, CT 06457
MLS# 24218769Listed by: Dave Jones Realty, LLC - New
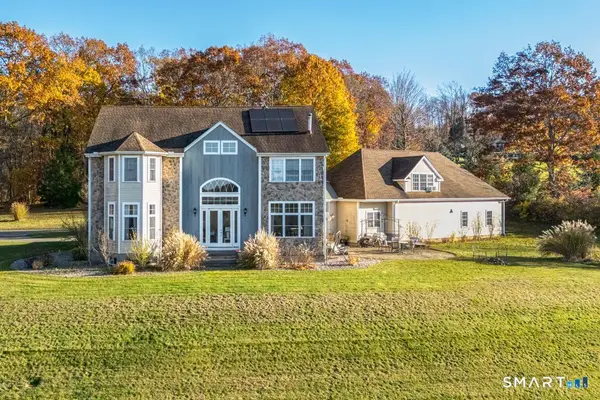 $925,000Active3 beds 3 baths4,056 sq. ft.
489 Chamberlain Road, Middletown, CT 06457
MLS# 24219909Listed by: William Raveis Real Estate - New
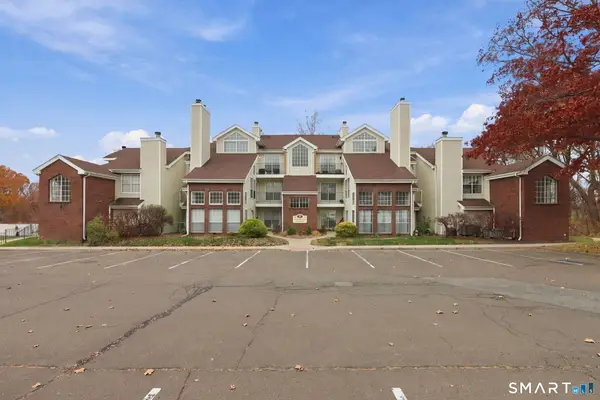 $195,000Active1 beds 1 baths670 sq. ft.
223 Carriage Crossing Lane #223, Middletown, CT 06457
MLS# 24218069Listed by: Coldwell Banker Realty - New
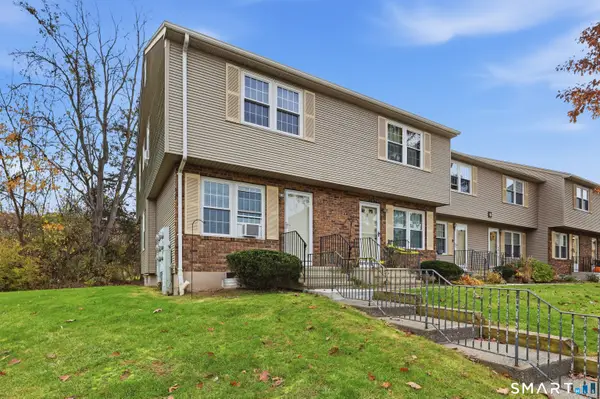 $249,900Active2 beds 2 baths1,132 sq. ft.
6 Countryside Lane #6, Middletown, CT 06457
MLS# 24218923Listed by: Sterling REALTORS - New
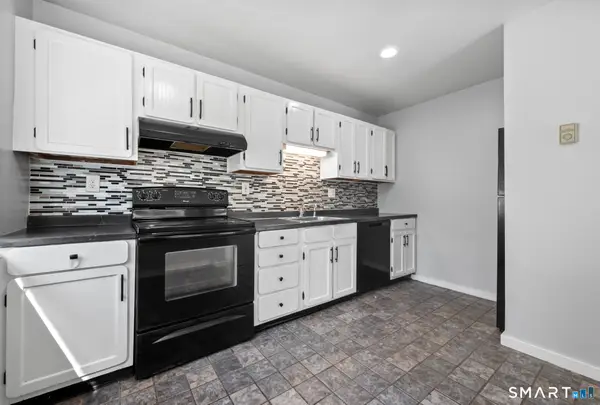 $179,000Active2 beds 2 baths1,150 sq. ft.
201 College Street #20, Middletown, CT 06457
MLS# 24219890Listed by: Keller Williams Realty Prtnrs. - New
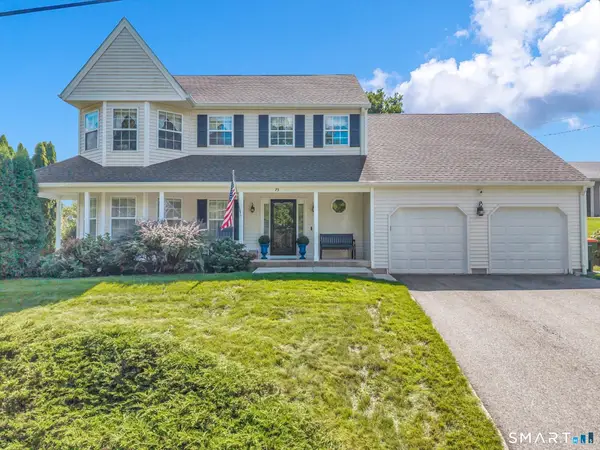 $549,900Active4 beds 3 baths3,188 sq. ft.
75 Sisk Street, Middletown, CT 06457
MLS# 24216629Listed by: Hagel & Assoc. Real Estate - New
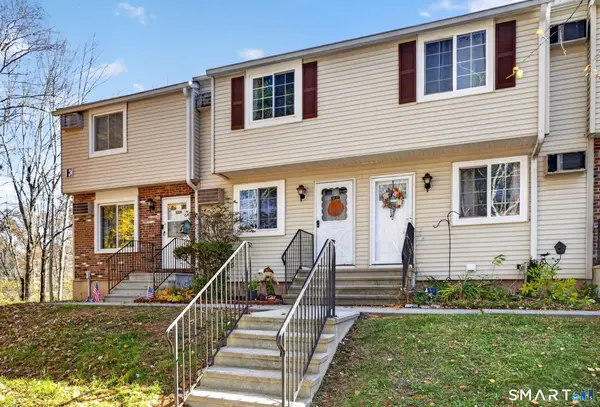 $200,000Active2 beds 1 baths924 sq. ft.
92 Cynthia Lane #E2, Middletown, CT 06457
MLS# 24219774Listed by: Coldwell Banker Realty - New
 $189,900Active2 beds 2 baths860 sq. ft.
162 Trolley Crossing Lane #162, Middletown, CT 06457
MLS# 24219822Listed by: Century 21 Classic Homes


Protect your home and budget from life's surprises with an Assurant Home Warranty, backed by a partner that supports you through every step of homeownership. Explore Plans.
© 2026 Better Homes and Gardens Real Estate LLC. An Anywhere Real Estate company. All rights reserved. Better Homes and Gardens® Real Estate is a registered trademark owned by Meredith Operations Corporation, licensed to Better Homes and Gardens Real Estate LLC and used with permission. Better Homes and Gardens Real Estate LLC fully supports the principles of the Fair Housing Act and the Equal Opportunity Act. Listing information is deemed reliable but is not guaranteed accurate.
Each office is independently owned and operated.
Any services or products provided by third parties are not provided by, affiliated with or related to Better Homes and Gardens Real Estate LLC, or its affiliated companies.