
162 Cornflower Drive, Milford, CT 06460
Local realty services provided by:Better Homes and Gardens Real Estate Gaetano Marra Homes
162 Cornflower Drive,Milford, CT 06460
$599,000
- 3 Beds
- 3 Baths
- 2,028 sq. ft.
- Single family
- Pending
Listed by: kevin rockoff(860) 882-9598
Office: rockoff realty(860) 882-9598
MLS#:24202700
Source:CT
Price summary
- Price:$599,000
- Price per sq. ft.:$295.36
About this home
HOME IS UNDER CONTRACT - OPEN HOUSE 10/11 IS CANCELLED. Welcome to 162 Cornflower Drive in Milford, a beautifully updated 3-bedroom, 2.5-bath Ranch on a quiet cul-de-sac just steps from the shoreline! Offering easy one-level living, this move-in-ready home features a spacious kitchen with gorgeous quartzite countertops and stainless-steel appliances, gleaming hardwood floors, abundant natural light, and newer bedroom carpeting. The primary bedroom features its own private half bath, beautifully remodeled in 2023. Downstairs, 832 square feet of finished living space offers flexibility for a family room, office, gym, or potential in-law setup, complete with luxury vinyl flooring, a stunning marble gas fireplace, and full bath. Outside, enjoy your private oasis featuring a fully fenced yard, 24-foot heated pool (2022), pool deck (2024), patio, seasonal water views, and 12x16 shed. Major upgrades include a Lennox furnace (2025), central air (2022), hot water heater (2025), 200-amp electrical service, insulated vinyl basement and garage windows, whole-house fan, and new vinyl fencing (2026). Just a short stroll to Anchor Beach and the Woodmont Boardwalk, with restaurants, Metro-North, highways, and shopping nearby. Come discover the best of shoreline living at 162 Cornflower Drive!...
Contact an agent
Home facts
- Year built:1964
- Listing ID #:24202700
- Added:46 day(s) ago
- Updated:October 14, 2026 at 07:42 AM
Rooms and interior
- Bedrooms:3
- Total bathrooms:3
- Full bathrooms:2
- Half bathrooms:1
- Rooms Total:6
- Kitchen Description:Dishwasher, Disposal, Freezer, Microwave, Oven/Range, Range Hood, Refrigerator
- Basement Description:Full Basement, Full With Walk-Out, Fully Finished, Interior Access, Liveable Space, Walk-out
- Living area:2,028 sq. ft.
Heating and cooling
- Cooling:Central Air
- Heating:Hot Air
- Central air:Yes
Structure and exterior
- Roof:Asphalt Shingle
- Year built:1964
- Building area:2,028 sq. ft.
- Lot area:0.34 Acres
- Lot Features:Level Lot, Professionally Landscaped, Sloping Lot, Water View
- Architectural Style:Ranch
- Construction Materials:Vinyl Siding
- Exterior Features:Gazebo, Gutters, Patio
Schools
- High school:Per Board of Ed
- Elementary school:Per Board of Ed
Utilities
- Water:Public Water Connected
- Sewer:Public Sewer Connected
Finances and disclosures
- Price:$599,000
- Price per sq. ft.:$295.36
- Tax amount:$6,703 (July 2025-June 2026)
Features and amenities
- Appliances:Dishwasher, Disposal, Dryer, Freezer, Microwave, Oven/Range, Range Hood, Refrigerator, Washer
- Amenities:Auto Garage Door Opener, Cable - Pre-wired, Open Floor Plan
- Pool features:Above Ground Pool
Parking
- Parking description:Attached Garage
- Garage:Yes
- Garage spaces:1
New listings near 162 Cornflower Drive
- Coming Soon
 $1,195,000Coming Soon5 beds 4 baths3,013 sq. ft.
156 West Main Street, Milford, CT 06460
MLS# 24213005Listed by: West Shore Realty - Coming Soon
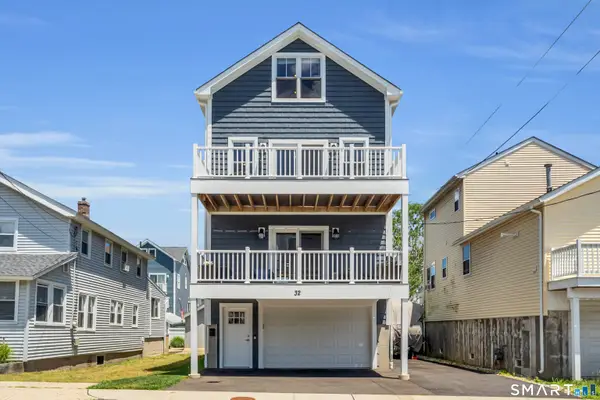 $1,200,000Coming Soon3 beds 4 baths2,458 sq. ft.
32 Deerfield Avenue, Milford, CT 06460
MLS# 24187216Listed by: William Raveis Real Estate - New
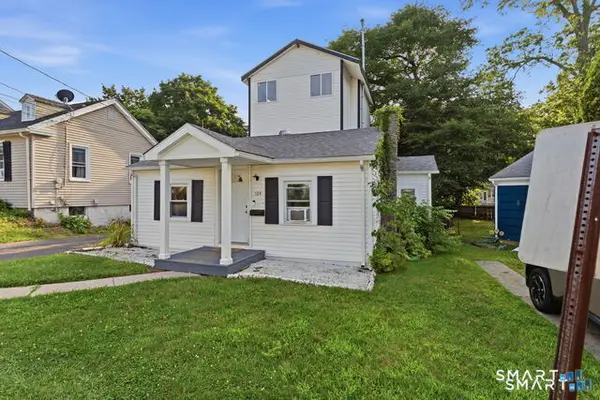 $650,000Active4 beds 2 baths2,006 sq. ft.
104 Orland Street, Milford, CT 06460
MLS# 24214216Listed by: RE/MAX Heritage - New
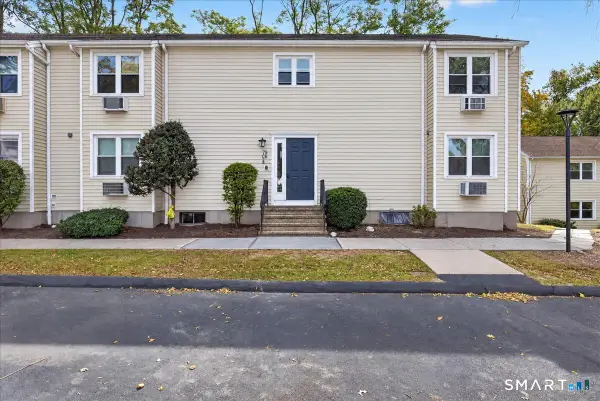 $269,900Active1 beds 1 baths878 sq. ft.
79 Hill Street #G, Milford, CT 06460
MLS# 24212412Listed by: Whitestone Real Estate Group - New
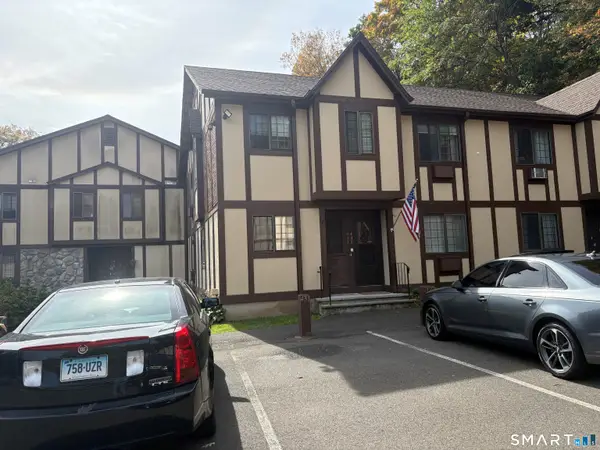 $299,900Active2 beds 1 baths969 sq. ft.
431 Swanson Crescent #431, Milford, CT 06461
MLS# 24213830Listed by: Coldwell Banker Realty - New
 $525,000Active3 beds 1 baths1,560 sq. ft.
91 Bertrose Avenue, Milford, CT 06460
MLS# 24213366Listed by: West Shore Realty - New
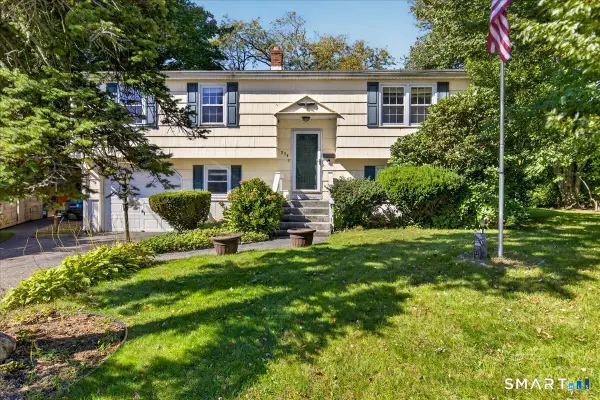 $419,000Active3 beds 1 baths1,952 sq. ft.
554 Merwin Avenue, Milford, CT 06460
MLS# 24212734Listed by: William Raveis Real Estate - Open Sat, 11am to 2pmNew
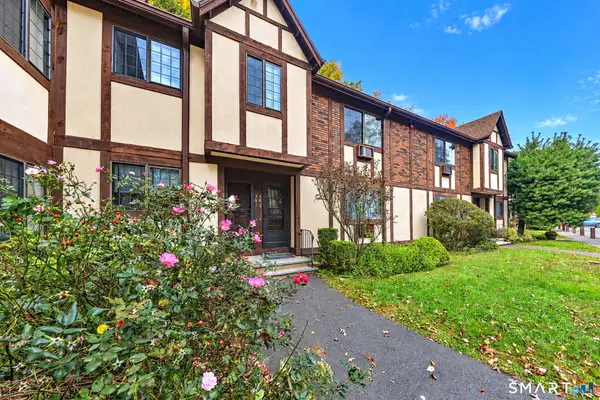 $350,000Active2 beds 2 baths1,258 sq. ft.
562 Swanson Crescent #562, Milford, CT 06461
MLS# 24213035Listed by: Coldwell Banker Realty - New
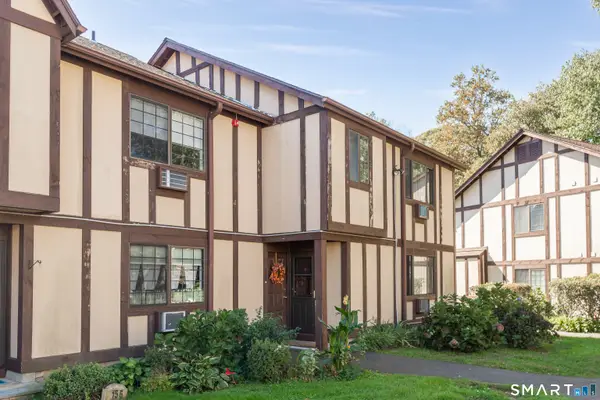 $269,900Active1 beds 1 baths755 sq. ft.
153 Foxwood Close #153, Milford, CT 06461
MLS# 24213055Listed by: Coldwell Banker Realty - New
 $129,900Active2 beds 1 baths728 sq. ft.
1 Harmony Lane, Milford, CT 06460
MLS# 24213032Listed by: Roundtree Realty LLC


Protect your home and budget from life's surprises with an Assurant Home Warranty, backed by a partner that supports you through every step of homeownership. Explore Plans.
© 2026 Better Homes and Gardens Real Estate LLC. An Anywhere Real Estate company. All rights reserved. Better Homes and Gardens® Real Estate is a registered trademark owned by Meredith Operations Corporation, licensed to Better Homes and Gardens Real Estate LLC and used with permission. Better Homes and Gardens Real Estate LLC fully supports the principles of the Fair Housing Act and the Equal Opportunity Act. Listing information is deemed reliable but is not guaranteed accurate.
Each office is independently owned and operated.
Any services or products provided by third parties are not provided by, affiliated with or related to Better Homes and Gardens Real Estate LLC, or its affiliated companies.